
Back to map
Search Listings›212 West Santa Anita
SaveShare
ActiveResidential
212 West Santa Anita photo 1212 West Santa Anita photo 2212 West Santa Anita photo 3212 West Santa Anita photo 4212 West Santa Anita photo 5212 West Santa Anita photo 6212 West Santa Anita photo 7212 West Santa Anita photo 8212 West Santa Anita photo 9212 West Santa Anita photo 10212 West Santa Anita photo 11212 West Santa Anita photo 12212 West Santa Anita photo 13212 West Santa Anita photo 14212 West Santa Anita photo 15212 West Santa Anita photo 16212 West Santa Anita photo 17212 West Santa Anita photo 18212 West Santa Anita photo 19212 West Santa Anita photo 20212 West Santa Anita photo 21212 West Santa Anita photo 22212 West Santa Anita photo 23212 West Santa Anita photo 24212 West Santa Anita photo 25212 West Santa Anita photo 26212 West Santa Anita photo 27212 West Santa Anita photo 28212 West Santa Anita photo 29212 West Santa Anita photo 30212 West Santa Anita photo 31212 West Santa Anita photo 32212 West Santa Anita photo 33212 West Santa Anita photo 34212 West Santa Anita photo 35212 West Santa Anita photo 36212 West Santa Anita photo 37212 West Santa Anita photo 38212 West Santa Anita photo 39212 West Santa Anita photo 40212 West Santa Anita photo 41212 West Santa Anita photo 42212 West Santa Anita photo 43212 West Santa Anita photo 44212 West Santa Anita photo 45212 West Santa Anita photo 46212 West Santa Anita photo 47

212 West Santa Anita

Burbank, CA 91502
Beds7
Baths6
Square Ft.4,043
$2,995,000
Listing provided by Alen Arutyunyan, LEAD Realty & Lending

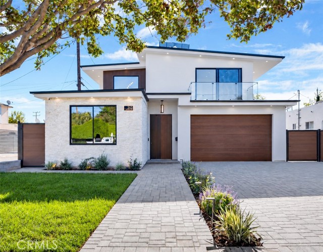
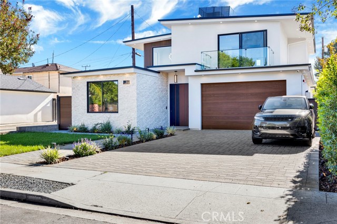
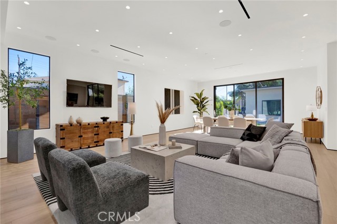
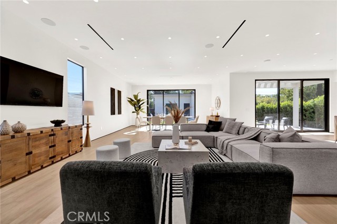
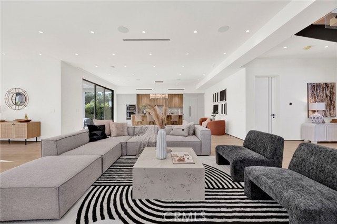
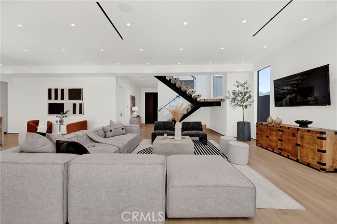
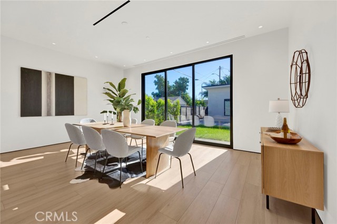
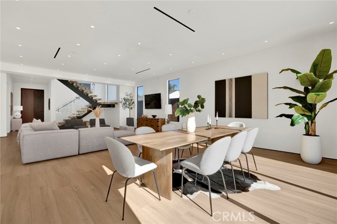
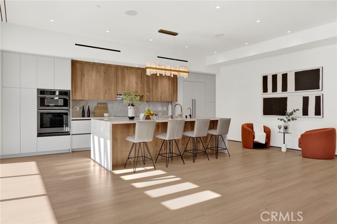
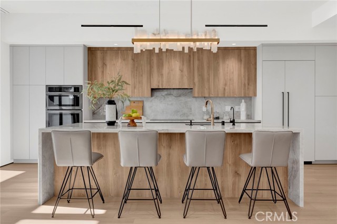
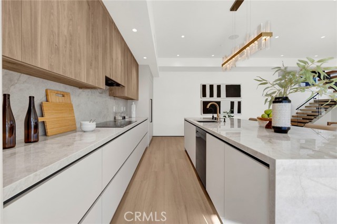
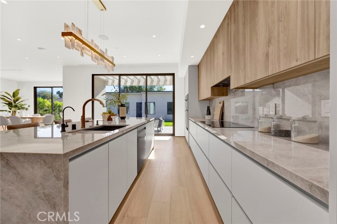
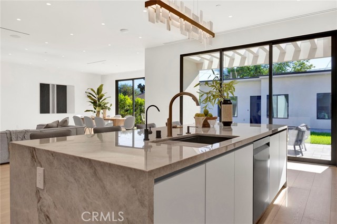
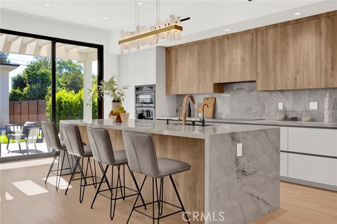
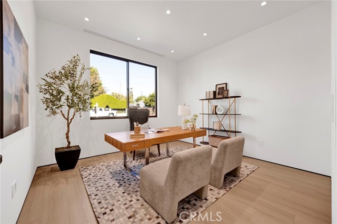
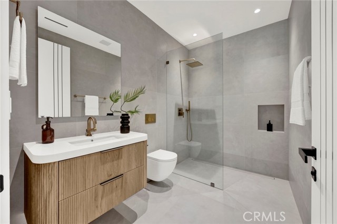
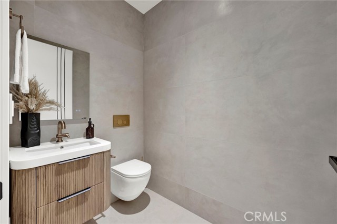
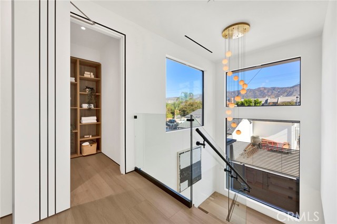
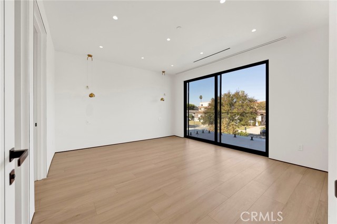
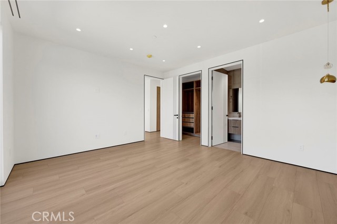
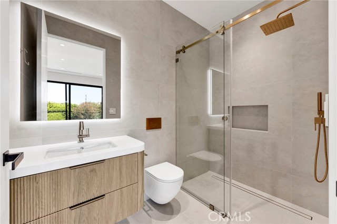
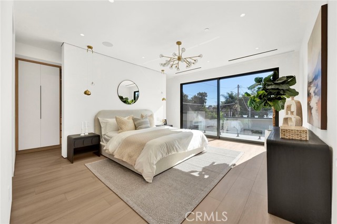
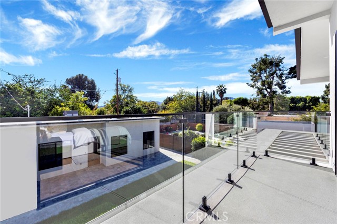
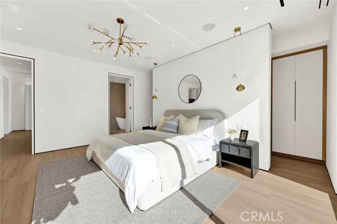
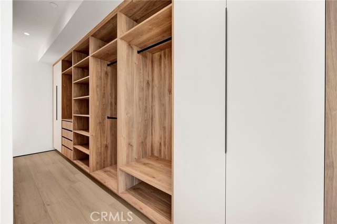
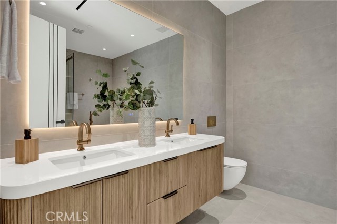
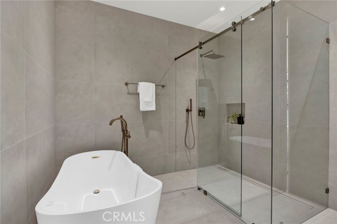
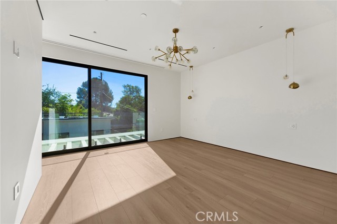
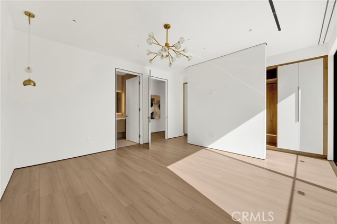
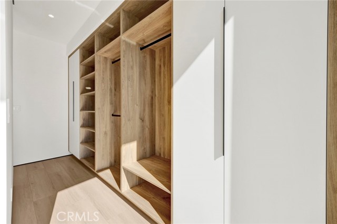
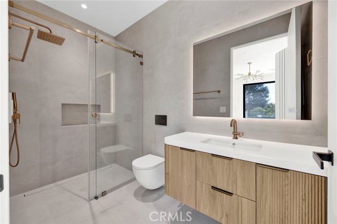
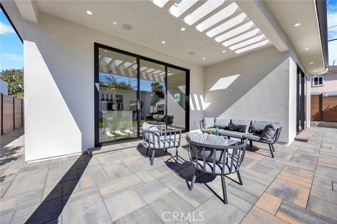
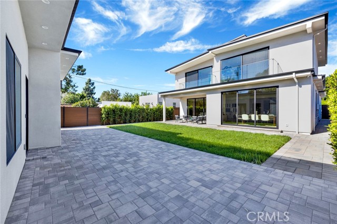
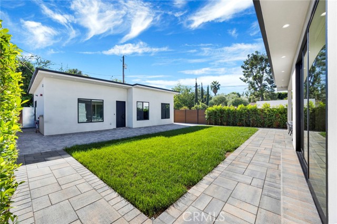
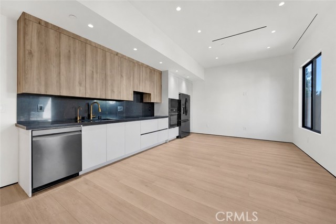
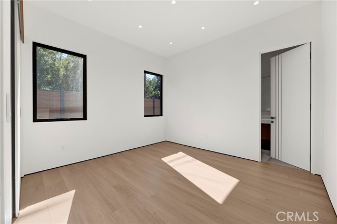
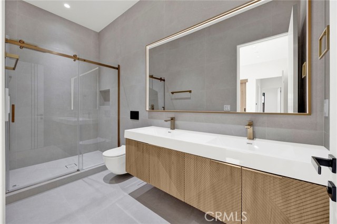
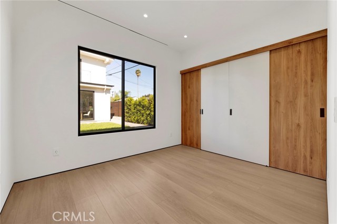
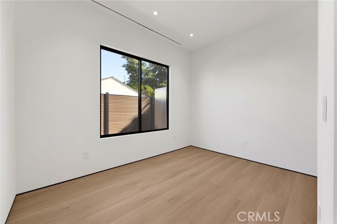
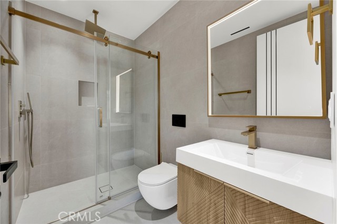
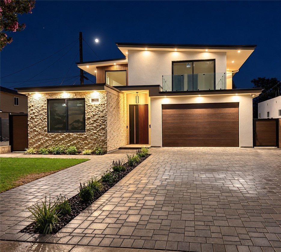
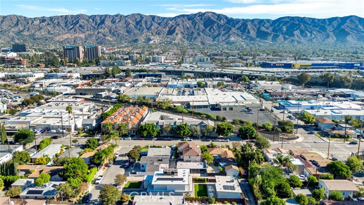
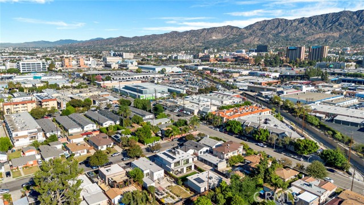
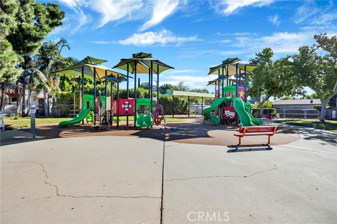
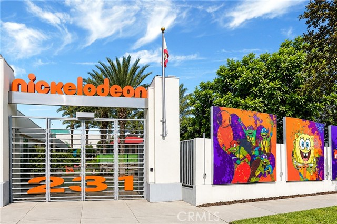
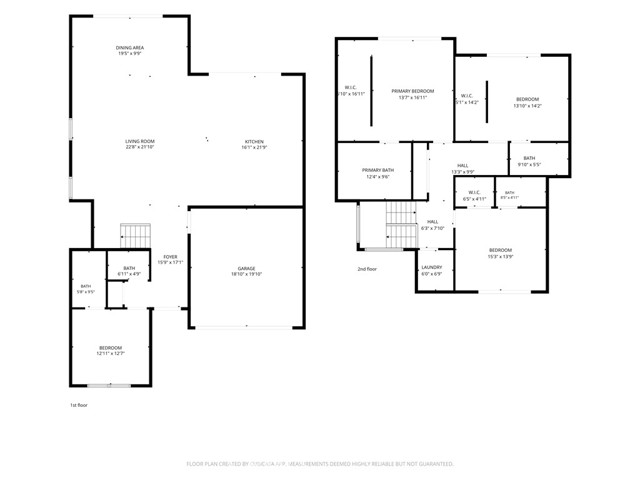
Newly constructed in 2026, this extraordinary modern Burbank masterpiece offers two residences totaling approximately 4,043 square feet. The 3,043-square-foot main residence features 4 bedrooms and 4.5 bathrooms, complemented by a detached 1,000-square-foot, 3-bedroom, 2-bathroom ADU. Soaring ceilings, expansive… walls of glass, wide-plank flooring, shadow-reveal baseboards, trimless doorframes, and a striking floating staircase define its architectural elegance. The chef’s kitchen showcases exquisite natural Taj Mahal stone, a waterfall island, matching backsplash, custom cabinetry, and premium integrated appliances. Open-concept living spaces flow seamlessly to a pergola-covered terrace, landscaped courtyard, and lush lawn. The luxurious primary suite features a private balcony, custom walk-in closet, soaking tub, and rainfall shower. Additional en-suite bedrooms offer flexibility as secondary primary suites. Whole-home automation, integrated speakers, security cameras, independently controlled HVAC, and fully paid-off solar serving both residences complete the experience. The detached ADU offers a private entrance with it's own parking, full kitchen, and exceptional versatility for multigenerational living or rental potential. Ideally situated near neighborhood parks, Downtown Burbank, Nickelodeon, Warner Bros, and Disney Studios, placing you in the heart of the entertainment capital. Two residences. Seven bedrooms. Six-and-a-half bathrooms. One extraordinary opportunity.

Listing Snapshot
Days online4
Last updatedOct 31, 2026
Property typeSingle Family Residence
Beds7
Full baths5
Square ft.4,043
Lot size0.18 Acres
Year built2026
MLS numberBB-26192642
Additional Details
Bedrooms
Beds Total: 7,Main Level Bedrooms: 4
Bathrooms
Baths Total: 7,Baths Full: 5,Baths Half: 2
Building
Year Built: 2026,Building Area Total: 4043,Living Area: 4043,Stories Total: 2,Levels: Two,Entry Level: 1,Common Walls: No Common Walls,Architectural Style: Modern,Roof: Flat,Property Condition: Turnkey,New Construction: Yes
Lot
Lot Size Acres: 0.18,Lot Size Square Feet: 7827,Lot Features: 2-5 Units/Acre,View: Mountain(s)
Interior
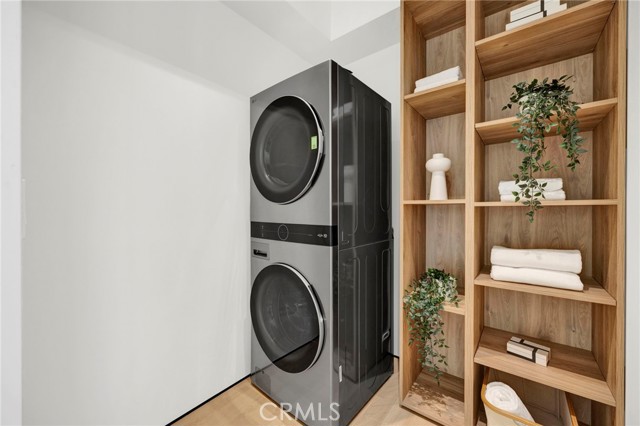
Interior Features: Balcony,High Ceilings,Open Floorplan,Recessed Lighting,Kitchen Island,Kitchen Open to Family Room,Quartz Counters,Remodeled Kitchen,Fireplace Features: None,Kitchen Appliances: Dishwasher,Electric Cooktop,Gas Water Heater,Refrigerator,Tankless Water Heater,Laundry Features: Dryer Included,Gas Dryer Hookup,Washer Included,Window Features: Double Pane Windows
Exterior
Exterior Features: Rain Gutters,Pool Features: None,Spa Features: None
Parking
Garage Spaces: 2,Parking Total: 2
Cooling
Cooling: Central Air,Zoned
Heating
Heating: Central
Community
Community Features: Curbs,Gutters,Sidewalks,Street Lights,Association Fee: 0
Utilities
Utilities: Sewer Connected,Water Connected,Electricity Connected,Sewer: Public Sewer,Water Source: Public

Find The Perfect Home

'VIP' Listing Search

Whenever a listing hits the market that matches your criteria you will be immediately notified.

Join The List

Similar Listings

Listing information © 2026 California Regional Multiple Listing Service (CRMLS) (via the CSMAR data share). All rights reserved. Information deemed reliable but not guaranteed. IDX information is provided exclusively for consumers’ personal, non-commercial use.
(818) 307-3792 Text