Search Listings
Search Listings›751 Birchpark Circle, 201
SaveShare
ActiveResidential
751 Birchpark Circle, 201 photo 1751 Birchpark Circle, 201 photo 2751 Birchpark Circle, 201 photo 3751 Birchpark Circle, 201 photo 4751 Birchpark Circle, 201 photo 5751 Birchpark Circle, 201 photo 6751 Birchpark Circle, 201 photo 7751 Birchpark Circle, 201 photo 8751 Birchpark Circle, 201 photo 9751 Birchpark Circle, 201 photo 10751 Birchpark Circle, 201 photo 11751 Birchpark Circle, 201 photo 12751 Birchpark Circle, 201 photo 13751 Birchpark Circle, 201 photo 14751 Birchpark Circle, 201 photo 15751 Birchpark Circle, 201 photo 16751 Birchpark Circle, 201 photo 17751 Birchpark Circle, 201 photo 18751 Birchpark Circle, 201 photo 19751 Birchpark Circle, 201 photo 20751 Birchpark Circle, 201 photo 21751 Birchpark Circle, 201 photo 22751 Birchpark Circle, 201 photo 23751 Birchpark Circle, 201 photo 24751 Birchpark Circle, 201 photo 25751 Birchpark Circle, 201 photo 26751 Birchpark Circle, 201 photo 27751 Birchpark Circle, 201 photo 28751 Birchpark Circle, 201 photo 29751 Birchpark Circle, 201 photo 30751 Birchpark Circle, 201 photo 31751 Birchpark Circle, 201 photo 32751 Birchpark Circle, 201 photo 33751 Birchpark Circle, 201 photo 34751 Birchpark Circle, 201 photo 35751 Birchpark Circle, 201 photo 36751 Birchpark Circle, 201 photo 37751 Birchpark Circle, 201 photo 38751 Birchpark Circle, 201 photo 39751 Birchpark Circle, 201 photo 40751 Birchpark Circle, 201 photo 41751 Birchpark Circle, 201 photo 42751 Birchpark Circle, 201 photo 43

751 Birchpark Circle, 201

Thousand Oaks, CA 91360
Beds1
Baths1
Square Ft.825
$330,000
Listing provided by Patricia E. Kluewer, JohnHart Real Estate

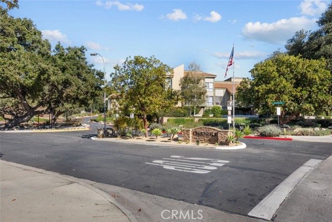
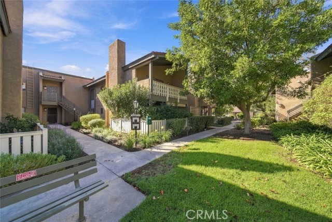
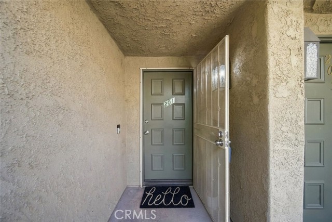
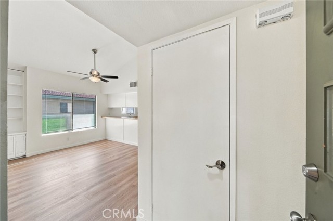
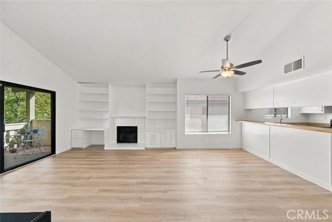
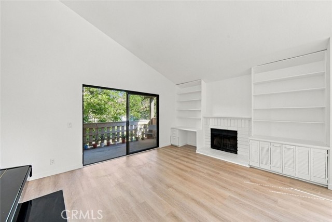
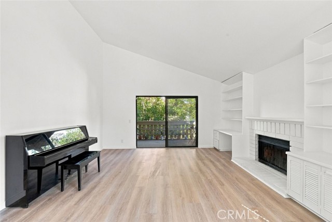
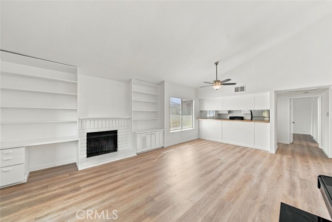
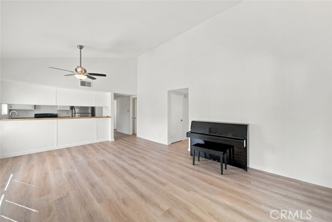
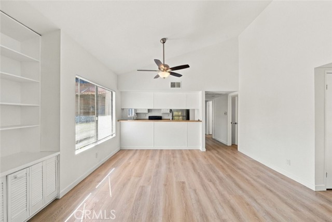
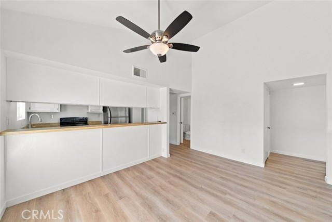
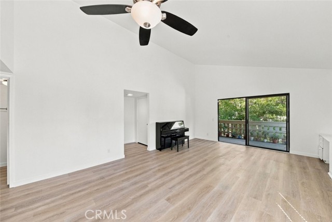
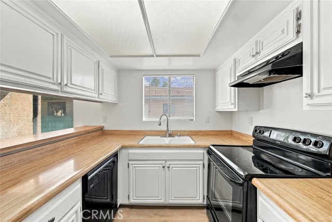
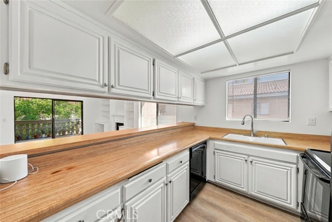
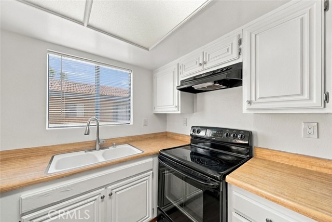
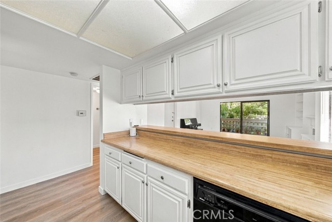
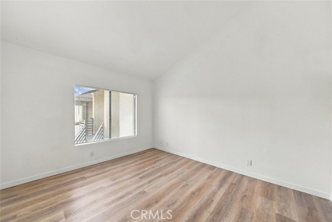
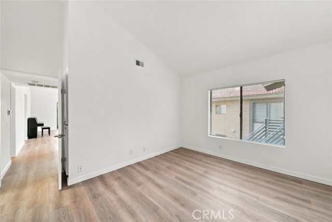
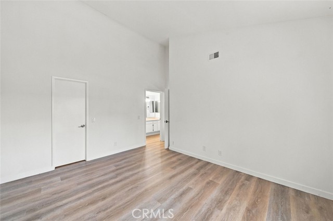
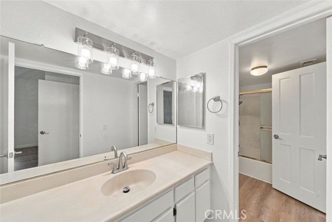
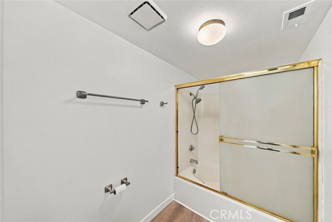
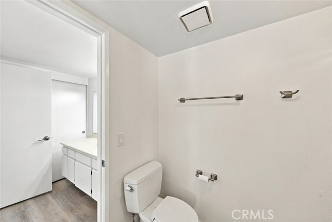
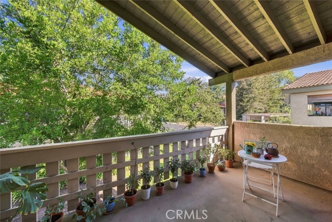
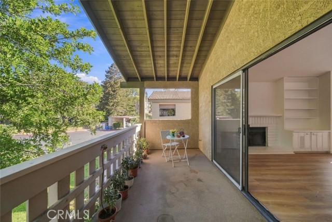
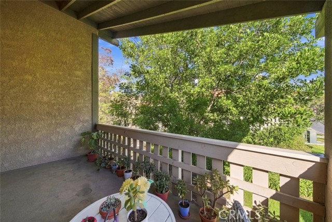
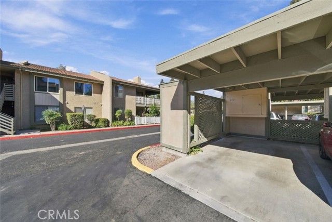
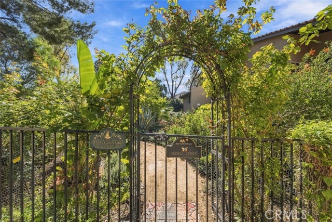
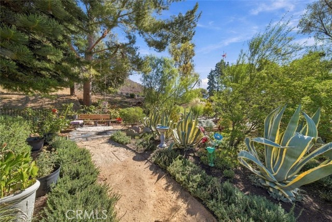
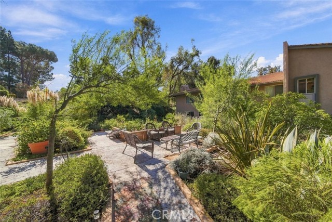
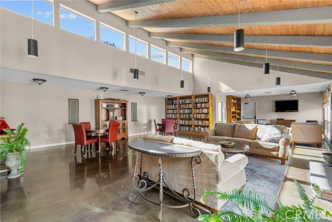
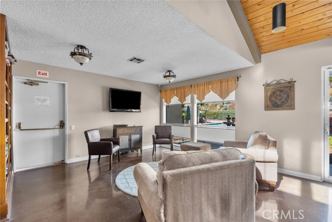
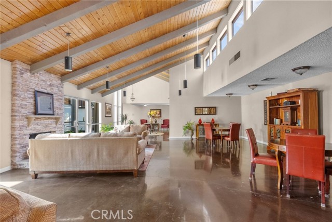
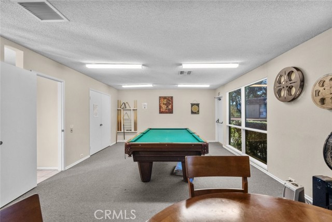
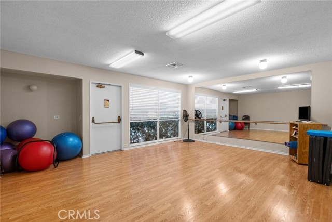
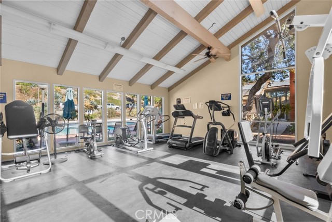
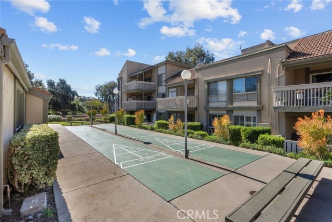
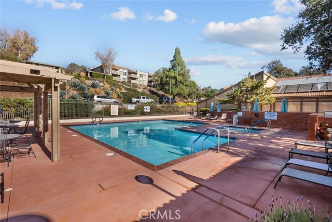
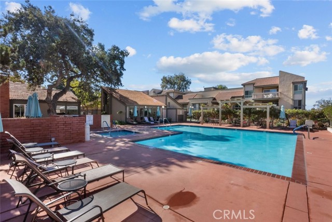
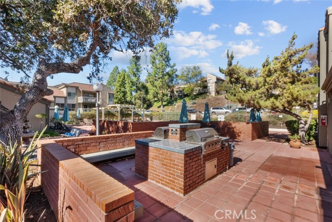
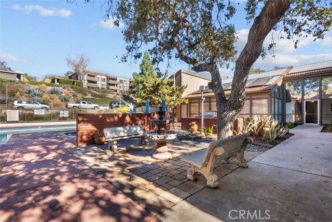
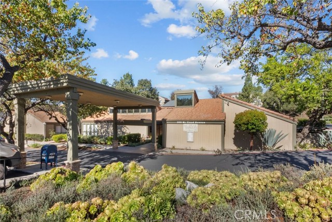
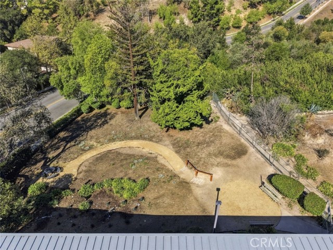
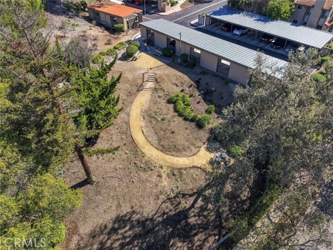
Welcome to this top-floor 1-bedroom, 1-bathroom condo in a desirable 55+ community in Thousand Oaks. Offering approximately 825 square feet of living space, this home provides a fresh starting point with newly installed flooring throughout, fresh interior paint, and a functional layout ready for its next chapter.… Enjoy peaceful treetop views from the upper-level setting, creating a pleasant backdrop for everyday living. The kitchen includes a stove, dishwasher, and refrigerator, while a washer and dryer are also included for added convenience. A designated carport space is also included. This home is a fresh blank canvas with the opportunity to bring your own style, vision, and finishing touches. The community offers an impressive collection of amenities, including a pool, spa, barbecue and outdoor cooking area, shuffleboard courts, clubhouse, billiard room, recreation and meeting rooms, fitness center, dog park, and maintained grounds. HOA dues also include building and earthquake insurance, trash, cable TV, and internet/WiFi. Conveniently located near shopping, dining, services, and everyday conveniences, this home offers an inviting opportunity to create a space that feels uniquely your own.

Listing Snapshot
Days online7
Last updatedOct 4, 2026
Property typeCondominium
Beds1
Full baths1
Square ft.825
Lot size0.08 Acres
Year built1982
MLS numberBB-26214164
Additional Details
Bedrooms
Beds Total: 1,Main Level Bedrooms: 1
Bathrooms
Baths Total: 1,Baths Full: 1
Building
Year Built: 1982,Building Area Total: 825,Living Area: 825,Stories Total: 1,Levels: One,Entry Level: 1,Common Walls: 2+ Common Walls
Lot
Lot Size Acres: 0.08,Lot Size Square Feet: 3484,Lot Features: Close to Clubhouse,Cul-De-Sac,View: Trees/Woods
Interior
Interior Features: Ceiling Fan(s),High Ceilings,Open Floorplan,Fireplace Features: Living Room,Kitchen Appliances: Dishwasher,Electric Oven,Electric Range,Refrigerator,Laundry Features: Dryer Included,Inside,Washer Included
Exterior
Pool Features: Community,In Ground,Spa Features: In Ground,Private
Parking
Garage Spaces: 0,Parking Total: 1,Parking Features: Carport
Cooling
Cooling: Central Air
Heating
Heating: Central
Community
Community Features: Curbs,Dog Park,Sidewalks,Association Fee: 600,Association Fee Frequency: Monthly,Association Amenities: Spa/Hot Tub,Trash,Dog Park,Barbecue,Billiard Room,Cable TV,Call for Rules,Clubhouse,Earthquake Insurance,Insurance,Maintenance Grounds,Meeting Room,Other Courts,Outdoor Cooking Area,Pet Rules,Pets Permitted,Pool,Recreation Room,Senior Community: Yes
Utilities
Utilities: Sewer Available,Water Available,Cable Available,Electricity Available,Natural Gas Available,Sewer: Public Sewer,Water Source: Public

Find The Perfect Home

'VIP' Listing Search

Whenever a listing hits the market that matches your criteria you will be immediately notified.

Join The List
Listing information © 2026 California Regional Multiple Listing Service (CRMLS) (via the CSMAR data share). All rights reserved. Information deemed reliable but not guaranteed. IDX information is provided exclusively for consumers’ personal, non-commercial use.
(818) 307-3792 Text