
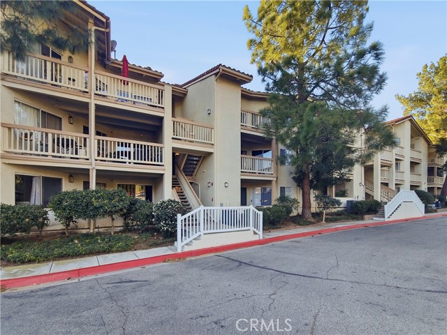
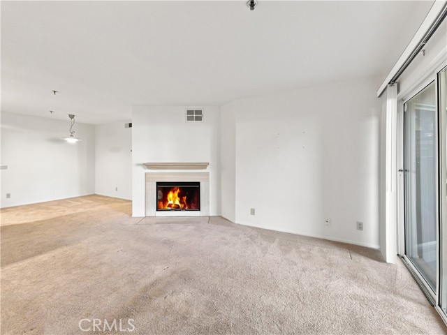
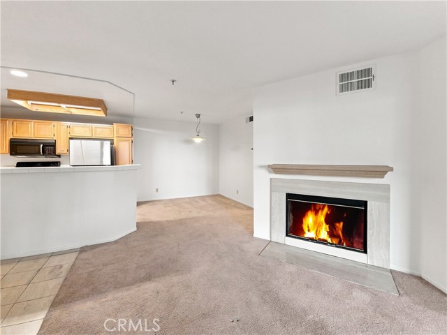
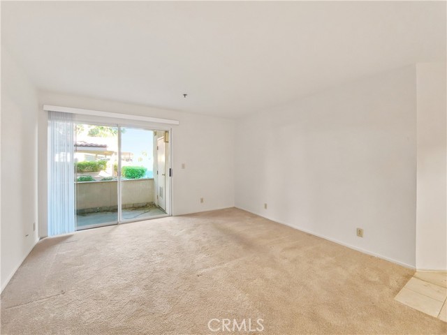
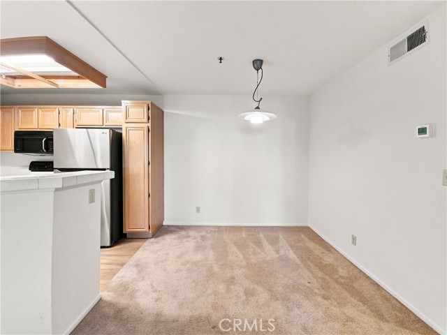
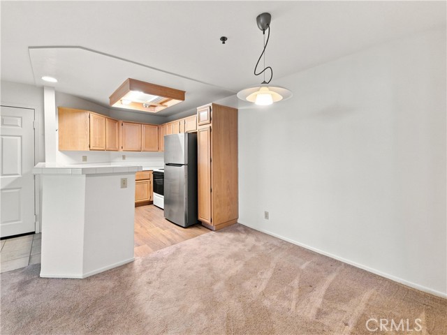
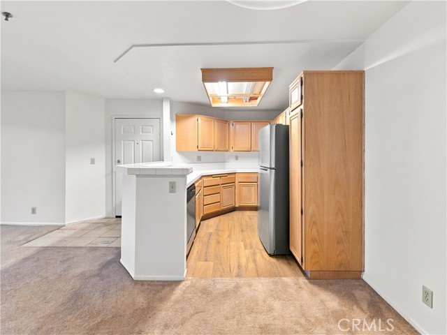
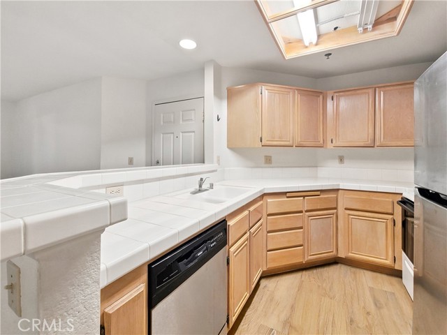
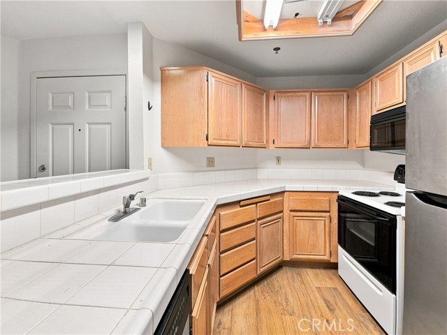
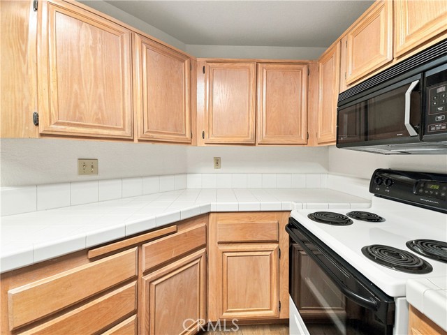
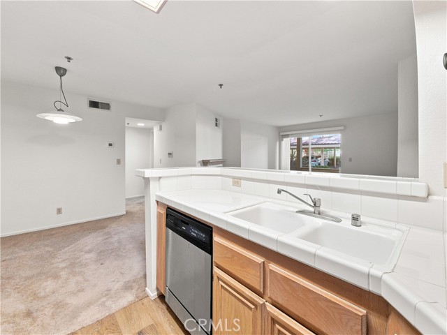
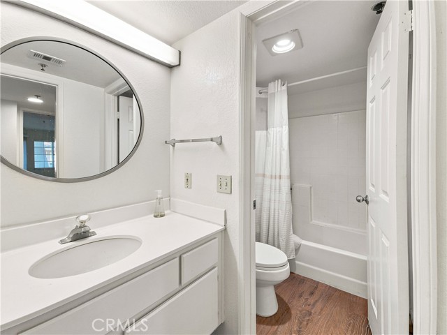
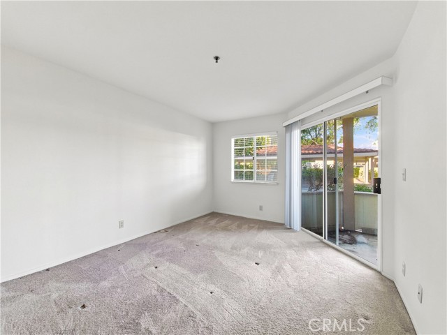
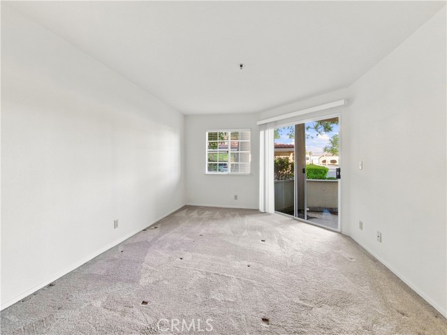
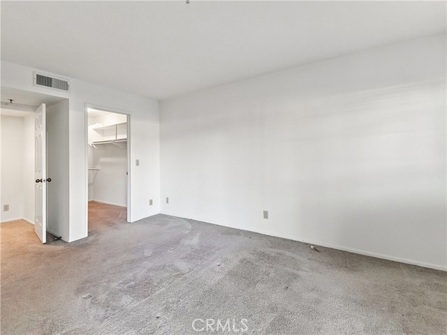
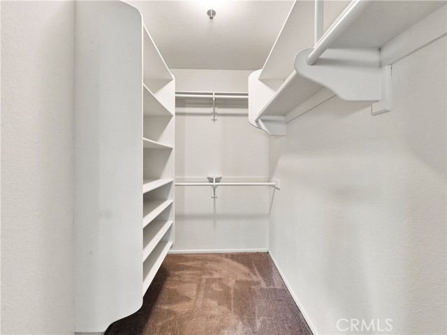
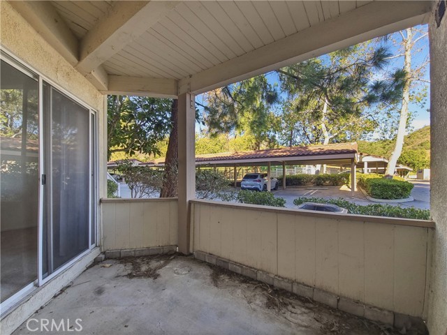
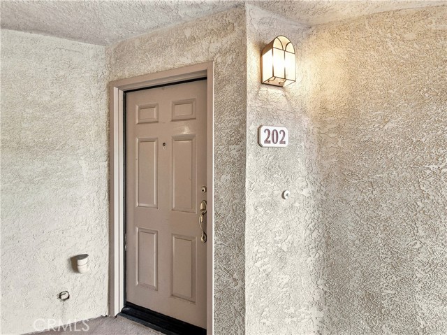
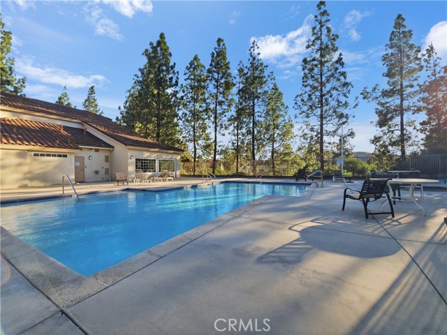
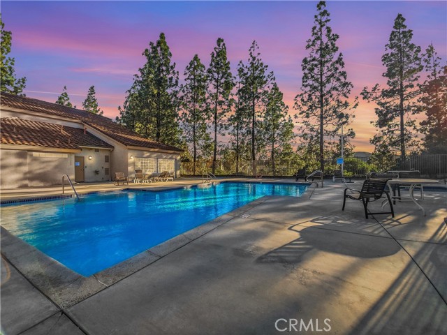
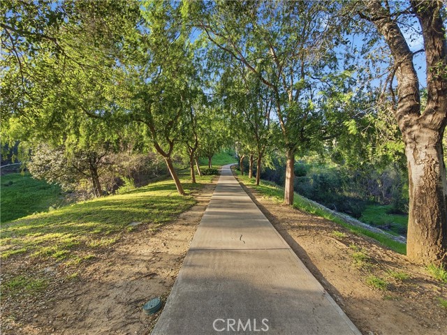
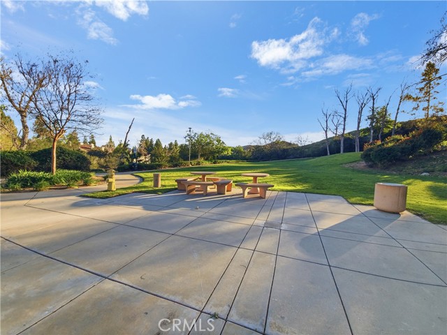
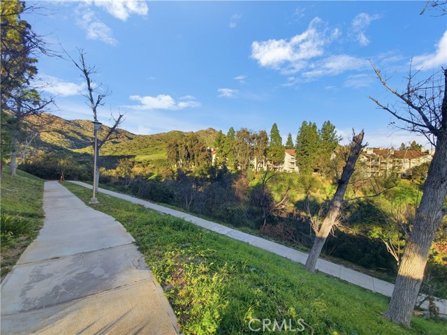
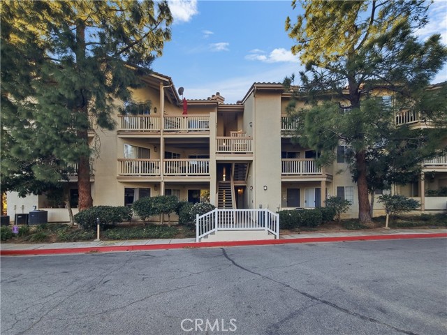
Experience the perfect blend of comfort and resort-style living in this charming ground-floor residence located in the heart of the highly sought-after Oak Park community. This inviting 1-bedroom, 1-bathroom home offers a seamless, no-stairs layout designed for modern ease, featuring the ultimate convenience of… private, in-unit laundry. Beyond your front door, the community serves as a private retreat, offering an impressive suite of amenities including a sparkling pool, soothing spa, fully equipped gym, and courts for tennis, basketball, and volleyball. Outdoor enthusiasts will love the proximity to Oak Park’s legendary hiking trails, all while being situated within the boundaries of the area's award-winning school district. Whether you are looking for an active lifestyle or a peaceful home base, this unit provides an unparalleled opportunity to enjoy the best of Ventura County living.
Find The Perfect Home
'VIP' Listing Search
Whenever a listing hits the market that matches your criteria you will be immediately notified.
Join The ListSimilar Listings
 Active$499,000688 Indian Oak Lane, 107
Oak Park, CA 913772 bd · 2.5 ba · 1,244 sq ft · built 1990
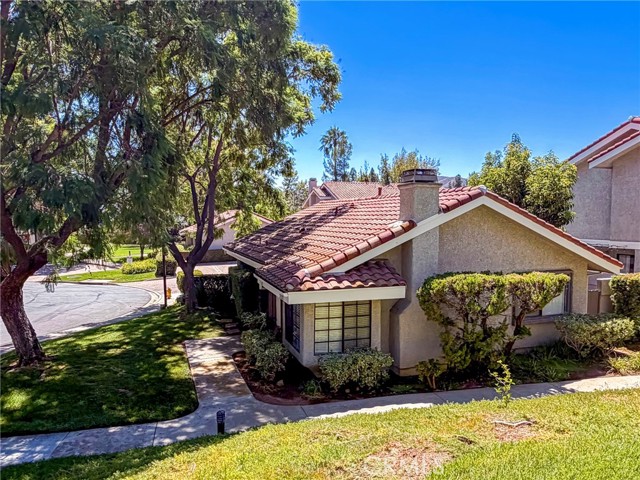 Active$655,000929 Thistlegate
Oak Park, CA 913772 bd · 2 ba · 1,146 sq ft · built 1984
 Active$850,0004945 Santo Drive
Oak Park, CA 913773 bd · 3 ba · 1,560 sq ft · built 1994
 Active$1,269,9006512 Pinion Street
Oak Park, CA 913775 bd · 2.5 ba · 2,338 sq ft · built 1970
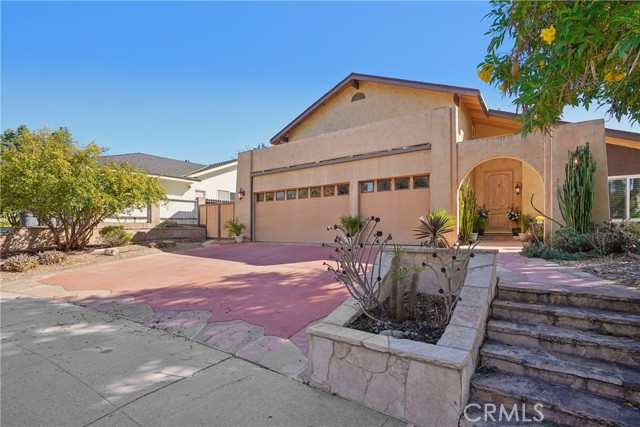 Active$1,289,00042 Kanan Road
Oak Park, CA 913775 bd · 3 ba · 2,338 sq ft · built 1972
 Active$1,150,0005535 Shadow Canyon Place
Westlake Village, CA 913623 bd · 2.5 ba · 1,819 sq ft · built 1988