
Back to map
Search Listings›2505 Featherwood Street
SaveShare
In escrowResidential
2505 Featherwood Street photo 12505 Featherwood Street photo 22505 Featherwood Street photo 32505 Featherwood Street photo 42505 Featherwood Street photo 52505 Featherwood Street photo 62505 Featherwood Street photo 72505 Featherwood Street photo 82505 Featherwood Street photo 92505 Featherwood Street photo 102505 Featherwood Street photo 112505 Featherwood Street photo 122505 Featherwood Street photo 132505 Featherwood Street photo 142505 Featherwood Street photo 152505 Featherwood Street photo 162505 Featherwood Street photo 172505 Featherwood Street photo 182505 Featherwood Street photo 192505 Featherwood Street photo 202505 Featherwood Street photo 212505 Featherwood Street photo 222505 Featherwood Street photo 232505 Featherwood Street photo 242505 Featherwood Street photo 252505 Featherwood Street photo 262505 Featherwood Street photo 272505 Featherwood Street photo 282505 Featherwood Street photo 292505 Featherwood Street photo 302505 Featherwood Street photo 312505 Featherwood Street photo 322505 Featherwood Street photo 332505 Featherwood Street photo 342505 Featherwood Street photo 352505 Featherwood Street photo 362505 Featherwood Street photo 372505 Featherwood Street photo 382505 Featherwood Street photo 392505 Featherwood Street photo 402505 Featherwood Street photo 412505 Featherwood Street photo 422505 Featherwood Street photo 432505 Featherwood Street photo 442505 Featherwood Street photo 452505 Featherwood Street photo 462505 Featherwood Street photo 472505 Featherwood Street photo 482505 Featherwood Street photo 492505 Featherwood Street photo 502505 Featherwood Street photo 512505 Featherwood Street photo 522505 Featherwood Street photo 532505 Featherwood Street photo 542505 Featherwood Street photo 552505 Featherwood Street photo 562505 Featherwood Street photo 572505 Featherwood Street photo 582505 Featherwood Street photo 592505 Featherwood Street photo 602505 Featherwood Street photo 612505 Featherwood Street photo 622505 Featherwood Street photo 632505 Featherwood Street photo 642505 Featherwood Street photo 652505 Featherwood Street photo 66

2505 Featherwood Street

Westlake Village, CA 91362
Beds5
Baths4.5
Square Ft.4,690
$2,795,000
Listing provided by Alena Chovanova, KALEO REAL ESTATE COMPANY

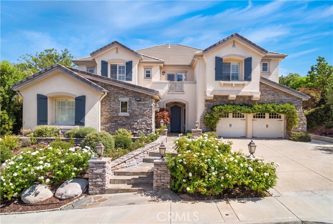
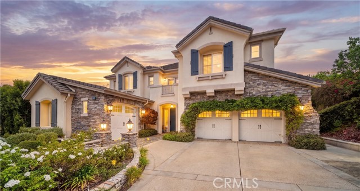
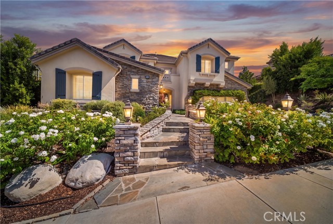
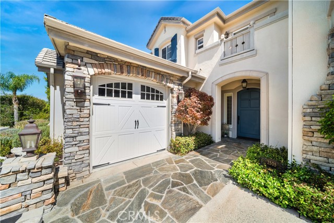
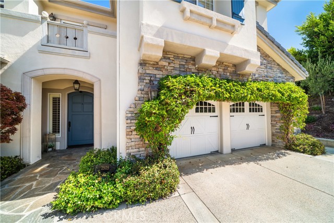
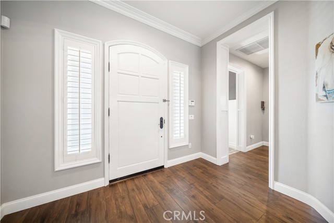
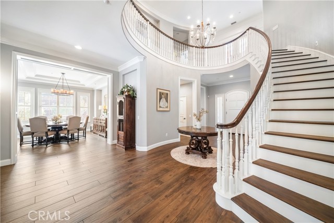
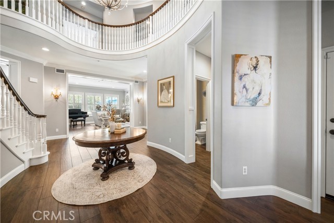
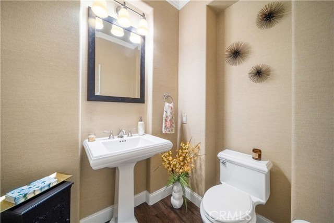
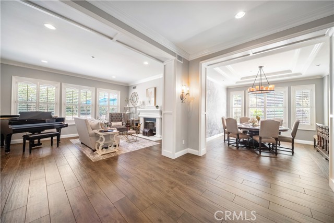
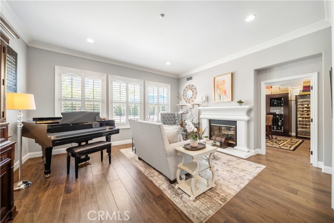
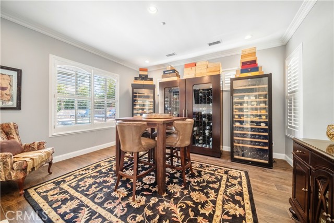
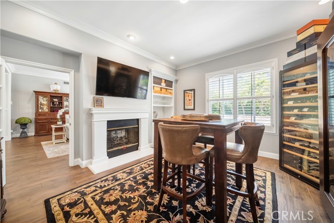
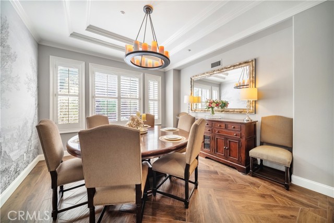
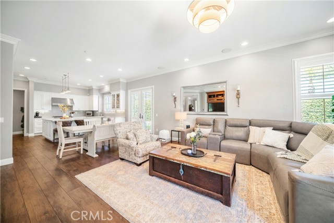
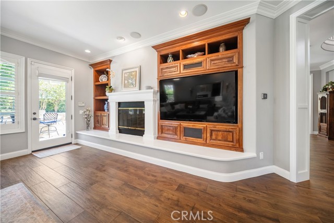
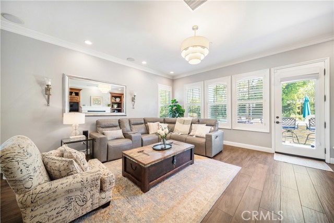
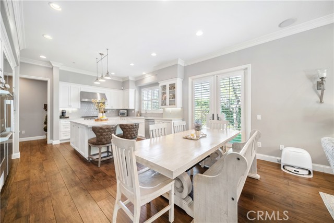
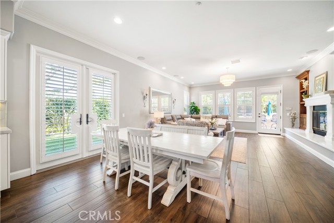
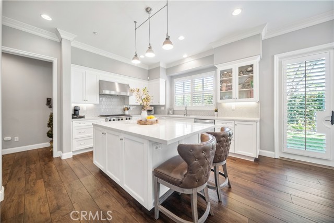
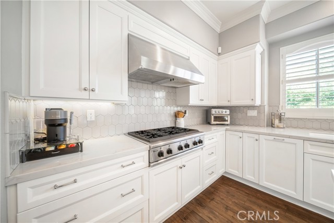
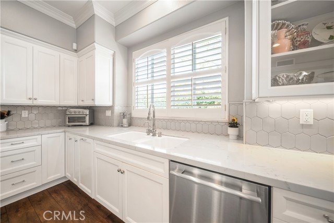
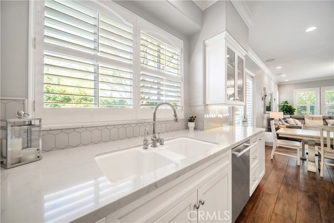
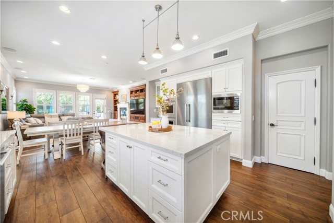
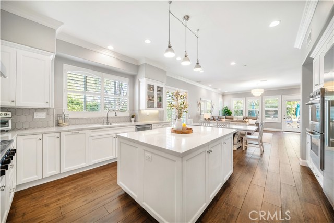
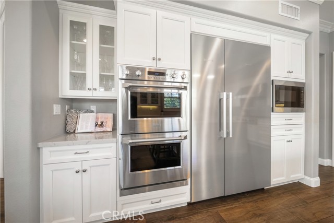
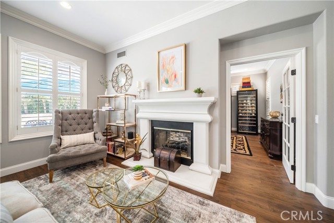
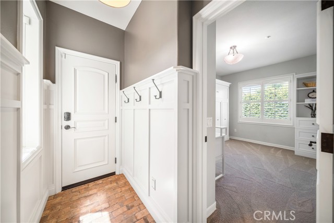
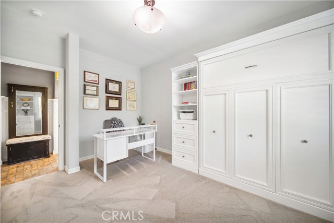
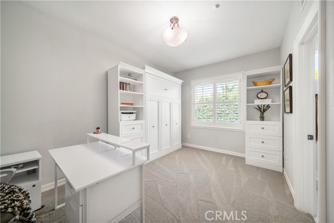
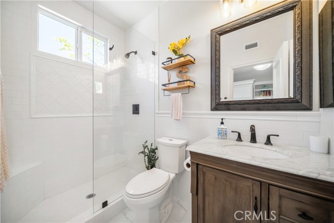
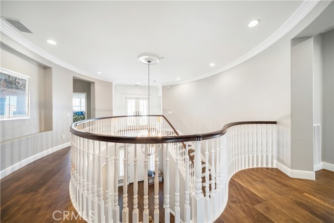
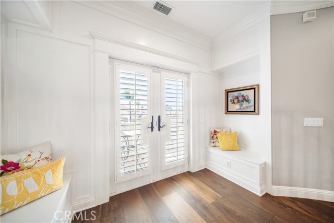
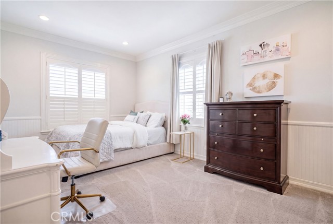
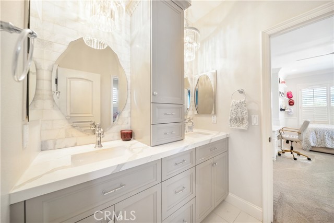
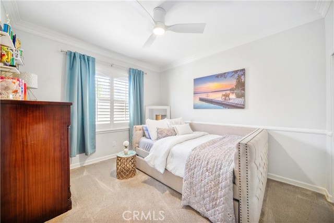
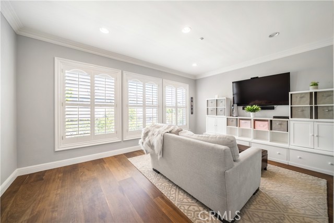
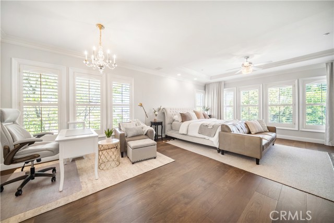
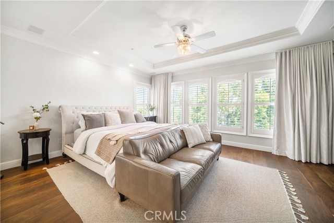
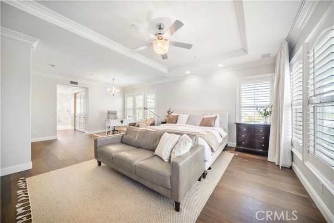
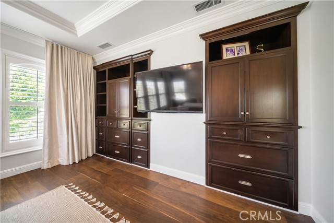
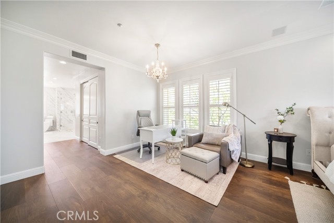
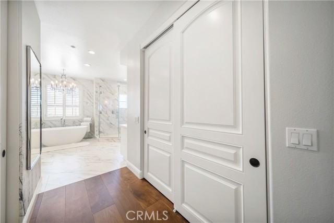
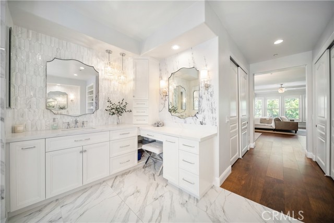
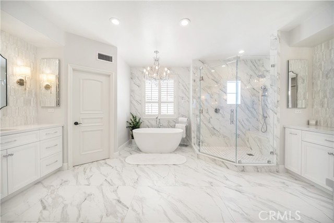
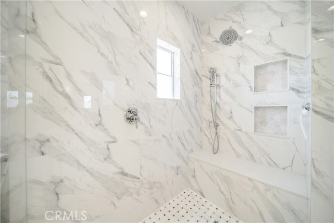
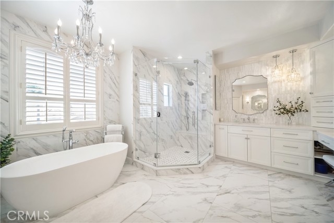
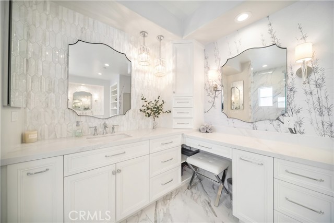
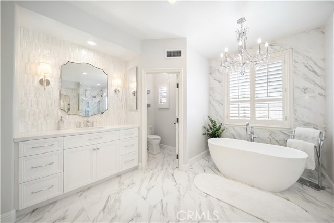
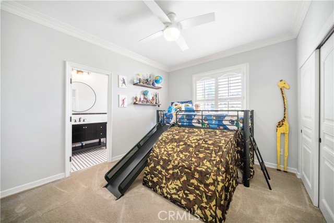
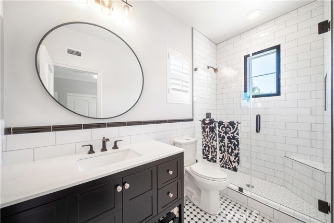
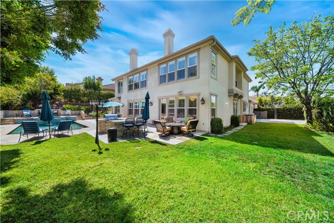
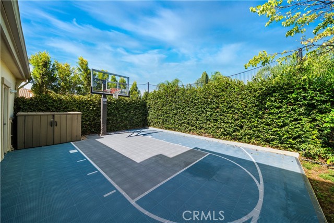
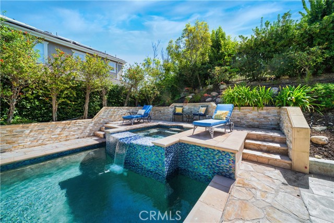
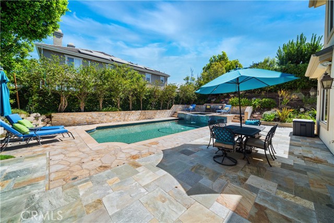
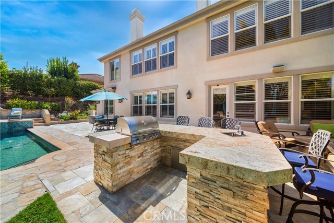
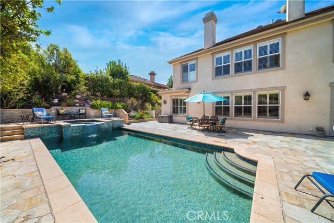
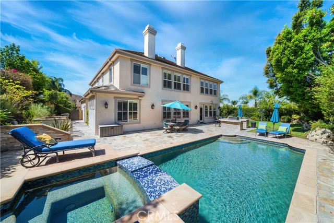
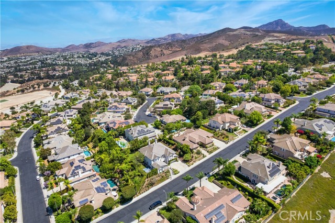
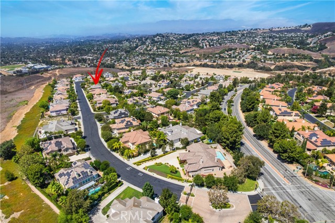
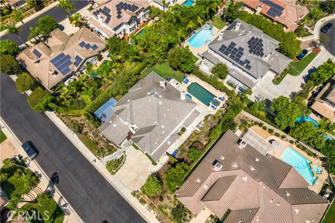
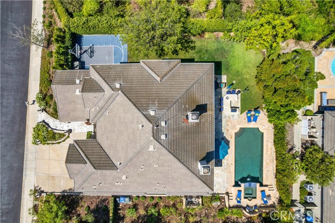
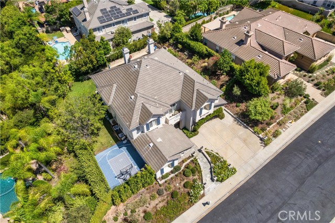
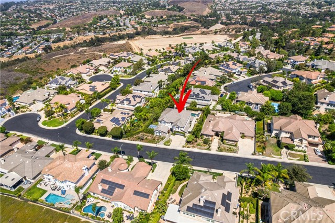
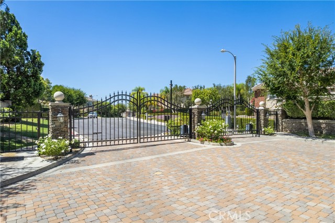
Welcome to this beautifully upgraded 5bd, 4.5ba home in the North Pointe community. From the moment you enter, this residence makes a statement. A dramatic two-story foyer welcomes you with a sweeping curved staircase, rich hardwood flooring, elegant lighting, and beautiful architectural details. Vaulted ceilings and… natural light create an open, airy feel throughout the home, complemented by thoughtful design and quality finishes. The main level features Italian tile flooring and a well-designed floor plan with formal living and dining rooms, a spacious family room, and an upgraded kitchen with custom cabinetry and high-end appliances. A main-level bedroom with its own private bathroom offers an ideal retreat for guests or multigenerational living. The downstairs den is currently used as a wine room but could easily serve as an office, study, or additional living space. Upstairs, hardwood flooring continues throughout the living areas. The spacious primary suite features a newly upgraded bathroom with custom cabinetry and high-end finishes, two walk-in closets, custom blackout curtains, and more. Additional bedrooms include a private en-suite bedroom and two bedrooms connected by a Jack-and-Jill bathroom, along with a versatile loft. Step outside to a private, resort-style backyard featuring a sparkling pool and jacuzzi, built-in BBQ island, and sports court. Both the front and backyard feature newly replanted, drought-tolerant landscaping with drip irrigation, complemented by established citrus trees. Located in the desirable gated North Pointe community, near North Ranch Country Club and Sapwi Trails Community Park and Recreation. Schedule a showing today!

Listing Snapshot
Days online39
Last updatedSep 12, 2026
Property typeSingle Family Residence
Beds5
Full baths4
Square ft.4,690
Lot size0.29 Acres
Year built2000
MLS numberCV-26190208
Additional Details
Bedrooms
Beds Total: 5,Main Level Bedrooms: 1
Bathrooms
Baths Total: 5,Baths Full: 4,Baths Half: 1
Building
Year Built: 2000,Building Area Total: 4690,Living Area: 4690,Stories Total: 2,Levels: Two,Entry Level: 1,Common Walls: No Common Walls,Architectural Style: Modern,Construction Materials: Stone,Stucco,Roof: Tile,Property Condition: Turnkey,Updated/Remodeled
Lot
Lot Size Acres: 0.29,Lot Size Square Feet: 12632,Lot Features: Sprinklers,Lawn,Sprinkler System,Sprinklers Drip System,Yard,Back Yard,View: Canyon,None
Interior
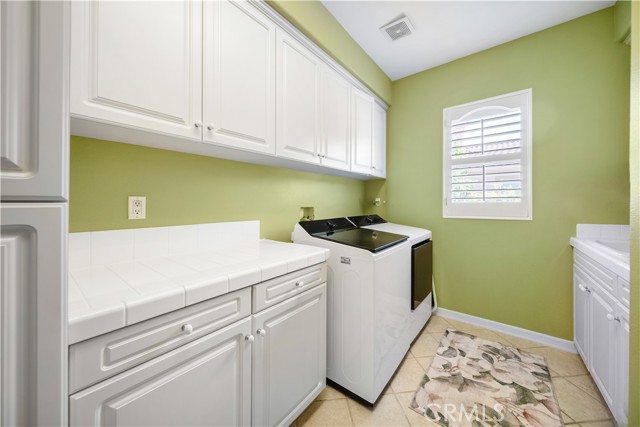
Interior Features: Balcony,Built-In Features,Cathedral Ceiling(s),Crown Molding,High Ceilings,Open Floorplan,Pantry,Recessed Lighting,Two Story Ceilings,Vacuum Central,Wired for Sound,Kitchen Island,Quartz Counters,Remodeled Kitchen,Flooring: Tile,Wood,Fireplace Features: See Through,Den,Family Room,Gas,Living Room,Kitchen Appliances: Dishwasher,Gas Oven,Gas Range,Microwave,Range Hood,Refrigerator,Laundry Features: Dryer Included,Individual Room,Upper Level,Washer Included,Window Features: Custom Covering,Double Pane Windows,Plantation Shutters,Security Features: Wired For Alarm System,Fire Sprinkler System,Gated Community
Exterior
Exterior Features: Barbeque Private,Pool Features: Private,Tile,In Ground,Pebble,Spa Features: Heated,Private,Fencing: Wrought Iron,Block
Parking
Garage Spaces: 3,Parking Total: 3,Parking Features: Driveway
Cooling
Cooling: Central Air
Heating
Heating: Central
Community
Community Features: Biking,Hiking,Park,Sidewalks,Association Fee: 170,Association Fee Frequency: Monthly,Association Amenities: Call for Rules,Controlled Access,Management
Utilities
Utilities: Sewer Connected,Water Connected,Cable Connected,Electricity Connected,Natural Gas Connected,Sewer: Public Sewer,Water Source: Public

Find The Perfect Home

'VIP' Listing Search

Whenever a listing hits the market that matches your criteria you will be immediately notified.

Join The List
Listing information © 2026 California Regional Multiple Listing Service (CRMLS) (via the CSMAR data share). All rights reserved. Information deemed reliable but not guaranteed. IDX information is provided exclusively for consumers’ personal, non-commercial use.
(818) 307-3792 Text
