Listing provided by Mary Reinl, CENTURY 21 CITRUS REALTY INC
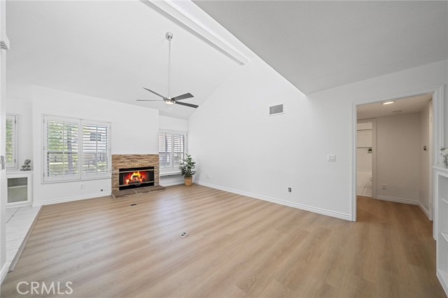
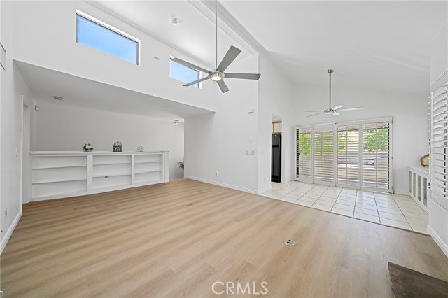
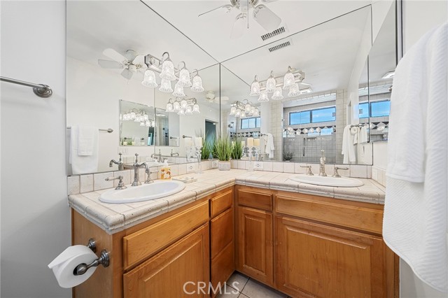
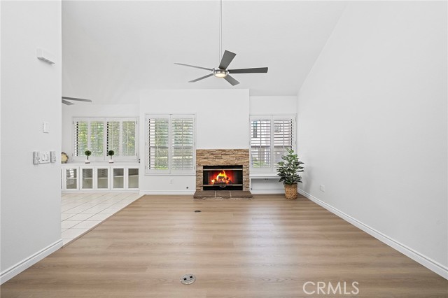
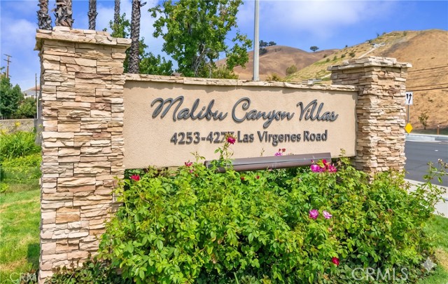
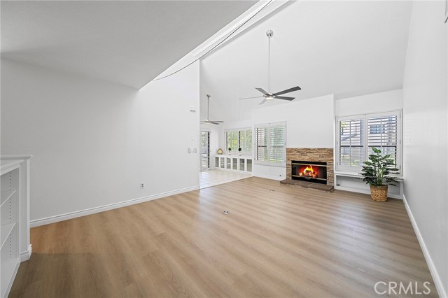
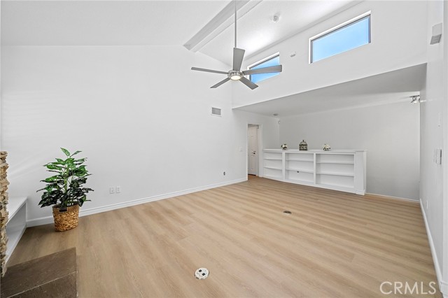
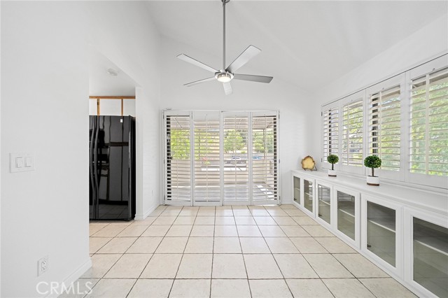
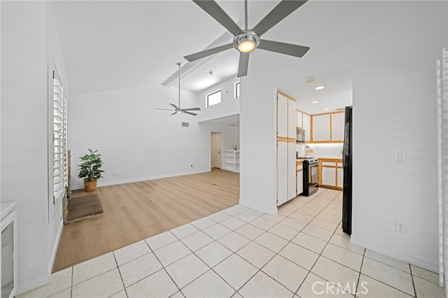
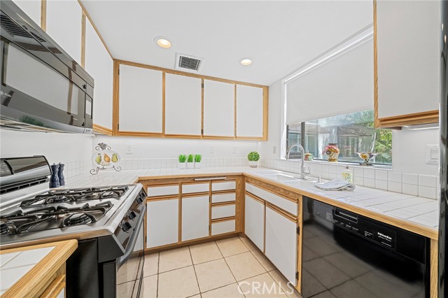
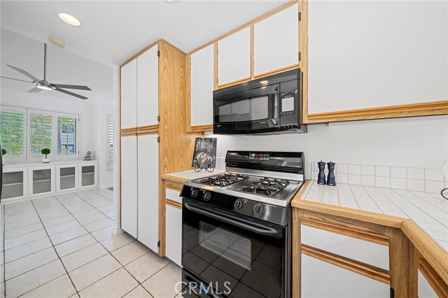
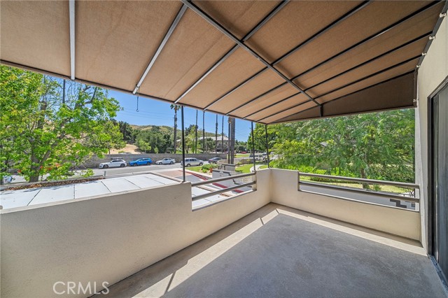
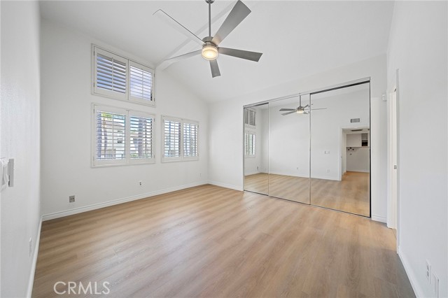
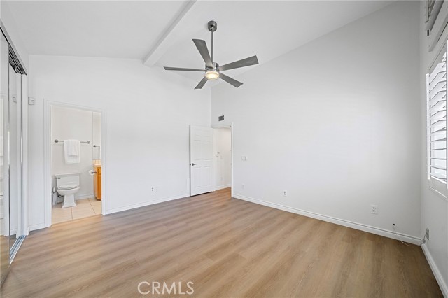
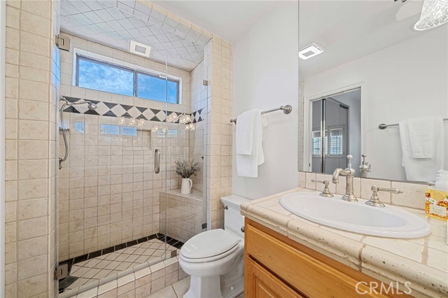
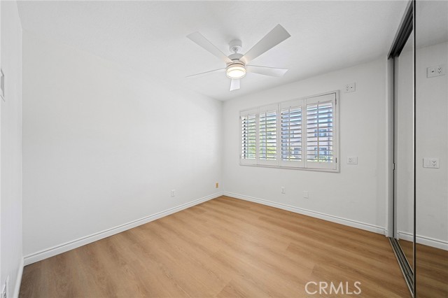
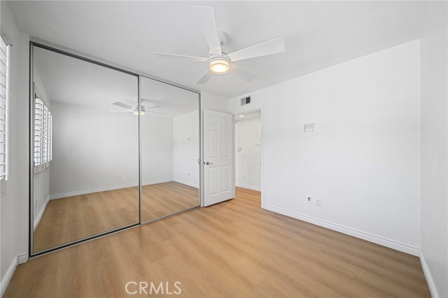
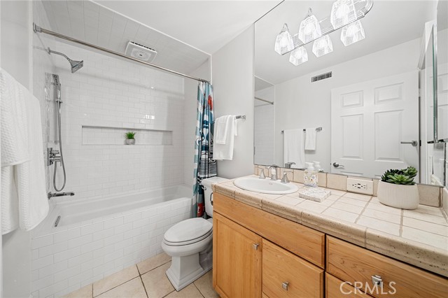
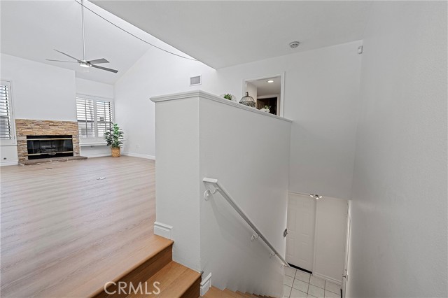
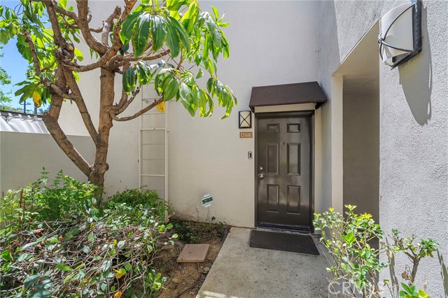
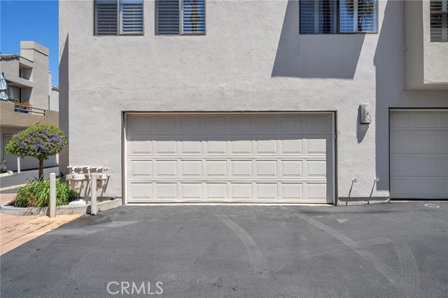
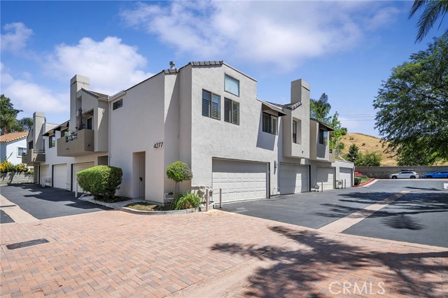
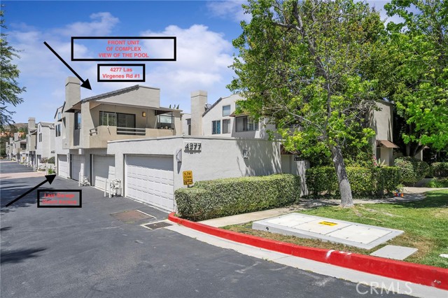
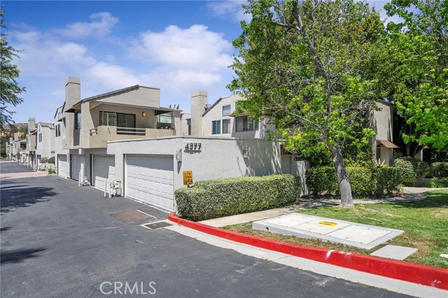
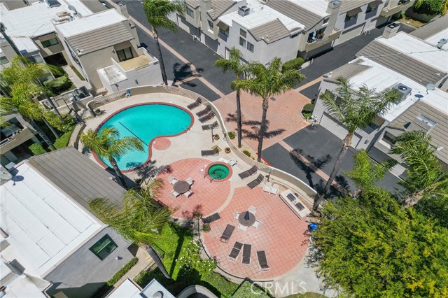
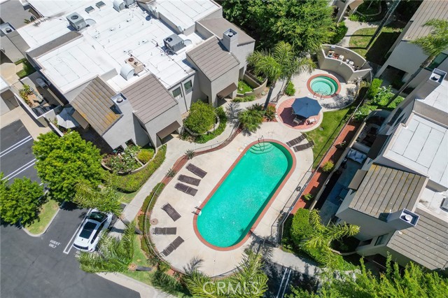
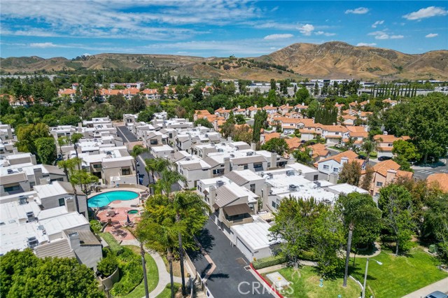
NEW PRICE - $677,900! Must see this light-filled, private end-unit condo with canyon views in the highly sought-after Malibu Canyon Villas. Ideally positioned as a front unit with no adjoining units on either side, offering exceptional privacy and a more spacious, open setting. Both bedrooms, the living room and… dining area also have beautiful pool views. This updated 2-bedroom, 2-bath home offers 1,056 sq ft. Both bathrooms have been updated, along with mirrored wardrobe doors and custom closet built-ins. The desirable Avalon floor plan has soaring vaulted ceilings, clerestory windows, and an abundance of natural light. Enjoy the large private patio, with a huge custom awning, with peaceful canyon views, creating an ideal indoor/outdoor living space. Recently upgraded with brand new luxury vinyl flooring, fresh interior paint, newer HVAC (installed 2024). Spacious living room with fireplace opens to a bright dining area, ceiling fans add comfort throughout. The Direct-access garage is freshly painted. Original owner purchased the unit new during construction, and it has remained within the family, reflecting true pride of ownership. Community amenities include water, trash, earthquake insurance, all landscaping and maintenance, two pools, spa, and BBQ area. Located in the award-winning Las Virgenes School District with easy access to shopping, dining, and the 101 freeway. Approximately 9 miles to Pepperdine University and only 8 miles to Malibu beaches. A MUST SEE!
Listing Snapshot
Days online18
Last updatedNov 4, 2026
Property typeCondominium
Beds2
Full baths2
Square ft.1,056
Lot size4.95 Acres
Year built1986
MLS numberCV-26225419
Additional Details
Bedrooms
Beds Total: 2,Main Level Bedrooms: 0
Bathrooms
Baths Total: 2,Baths Full: 2
Building
Year Built: 1986,Building Area Total: 1056,Living Area: 1056,Stories Total: 2,Levels: Two,Entry Level: 1,Common Walls: 1 Common Wall,End Unit,No One Above,No One Below,Construction Materials: Stucco,Concrete,Drywall Walls,Roof: Tile,Property Condition: Turnkey,Updated/Remodeled
Lot
Lot Size Acres: 4.95,Lot Size Square Feet: 215451,View: Hills,Meadow
Interior
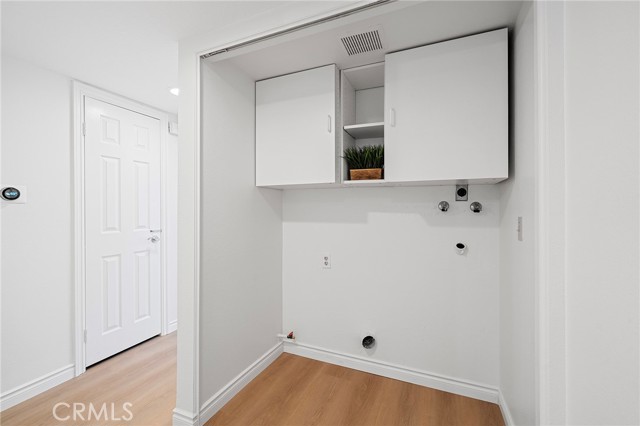
Interior Features: Balcony,Cathedral Ceiling(s),Ceiling Fan(s),High Ceilings,Living Room Balcony,Living Room Deck Attached,Open Floorplan,Recessed Lighting,Tile Counters,Wired for Data,Kitchen Open to Family Room,Flooring: Vinyl,Tile,Fireplace Features: Gas,Gas Starter,Living Room,Kitchen Appliances: Disposal,Dishwasher,Gas Cooktop,Gas Range,Microwave,Range Hood,Refrigerator,Laundry Features: Gas & Electric Dryer Hookup,Inside,Upper Level,Window Features: Bay Window(s),Plantation Shutters,Screens,Security Features: Smoke Detector(s),Carbon Monoxide Detector(s)
We sent a sign-in link to . Tap it on this device and you’re in — no password needed.
Want alerts by text as well?
The information being provided by Conejo Simi Moorpark Association of REALTORS® (“CSMAR”) is for the visitor's personal, non-commercial use and may not be used for any purpose other than to identify prospective properties a visitor may be interested in purchasing or leasing.
Information relating to properties referenced on this web site may originate from the Internet Data Exchange (IDX) program of CSMAR. This web site may reference real estate listing(s) held by a brokerage firm other than the broker and/or agent who owns this web site.
Any information originating from CSMAR, relating to a property, regardless of source, including but not limited to square footages and lot sizes, is deemed reliable but not guaranteed and should be personally verified through personal inspection by and/or with the appropriate professionals.
Listing data originating from CSMAR is copyrighted by CSMAR and is protected by all applicable copyright laws. Any dissemination of this information is in violation of copyright laws and is strictly prohibited.