
Back to map
Search Listings›14853 Hartsook, 104
SaveShare
ActiveResidential
14853 Hartsook, 104 photo 114853 Hartsook, 104 photo 214853 Hartsook, 104 photo 314853 Hartsook, 104 photo 4

14853 Hartsook, 104

Sherman Oaks, CA 91403
Beds3
Baths2.75
Square Ft.1,673
$775,000
Listing provided by Everardo Ortega-Almanza, VISMAR REAL ESTATE

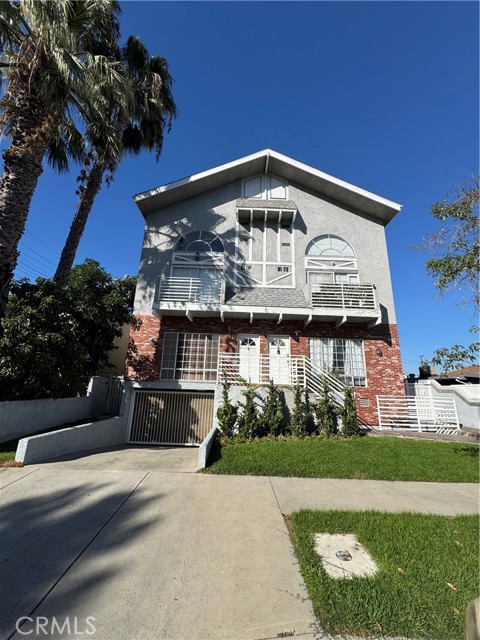
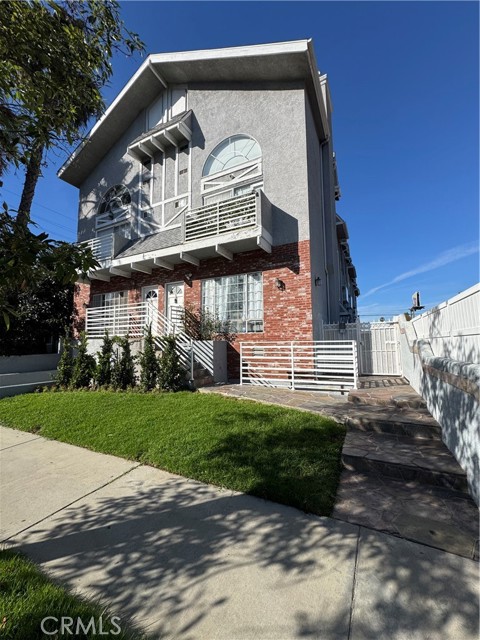
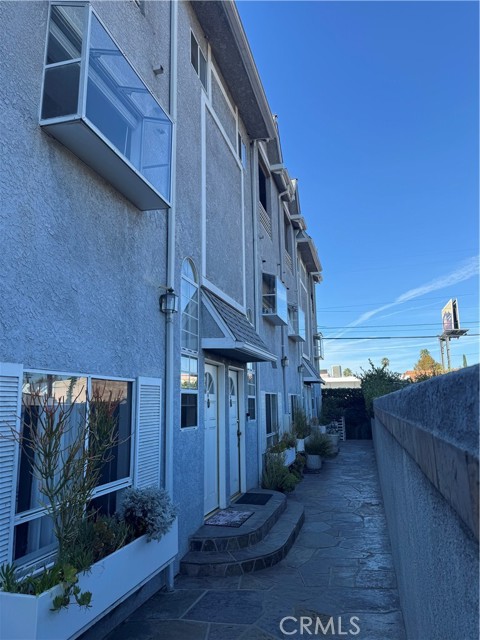
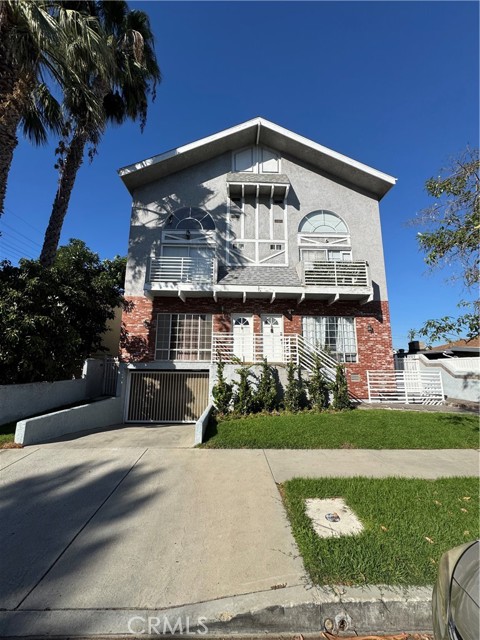
Welcome to this beautiful, well-maintained tri-level townhome-style condominium in the highly desirable Sherman Oaks neighborhood! Located in an intimate seven-unit community, this spacious residence offers 3 bedrooms (including a versatile loft), 3 bathrooms, and approximately 1,673 square feet of inviting living… space. Step inside and discover beautiful bamboo wood flooring, an abundance of natural light, and a thoughtfully designed floor plan offering comfort and privacy. The entry level features two generously sized bedroom suites, including a spacious primary suite with its own cozy fireplace. The second level showcases an impressive open-concept living and dining area with soaring ceilings, a second fireplace, and a beautifully updated kitchen featuring stainless steel appliances, creating the perfect setting for everyday living and entertaining. The upper level features a versatile loft-style third bedroom with dramatic high ceilings, a private balcony, and an adjacent three-quarter bathroom. Additional highlights include in-unit laundry, updated bathrooms, subterranean tandem parking, and a private storage room. Enjoy the convenience of a smaller, well-maintained community with low HOA dues and a fantastic location near hospitals, medical centers, colleges, shopping, dining, and major freeways. A wonderful opportunity to enjoy spacious living, comfort, and convenience in the heart of Sherman Oaks. Schedule your private showing today! "Professional pictures will be upload on Sunday"

Listing Snapshot
Days online1
Last updatedNov 1, 2026
Property typeTownhouse
Beds3
Full baths2
Square ft.1,673
Lot size0.16 Acres
Year built1989
MLS numberCV-26233916
Additional Details
Bedrooms
Beds Total: 3,Main Level Bedrooms: 1
Bathrooms
Baths Total: 3,Baths Full: 2
Building
Year Built: 1989,Building Area Total: 1673,Living Area: 1673,Stories Total: 3,Levels: Three or More,Entry Level: 1,Common Walls: 2+ Common Walls,Construction Materials: Drywall Walls,Ducts Professionally Air-Sealed,Roof: Shingle
Lot
Lot Size Acres: 0.16,Lot Size Square Feet: 6752,Lot Features: 0-1 Unit/Acre
Interior
Interior Features: Tile Counters,Flooring: Laminate,Tile,Fireplace Features: Family Room,Kitchen Appliances: Dishwasher,Gas Range,Microwave,Refrigerator,Laundry Features: Dryer Included,Washer Included,Window Features: Double Pane Windows,Security Features: Smoke Detector(s),Carbon Monoxide Detector(s),Gated Community
Exterior
Pool Features: None,Spa Features: None,Fencing: Wrought Iron
Parking
Garage Spaces: 2,Parking Total: 4,Parking Features: Assigned,Converted Garage
Cooling
Cooling: Central Air
Heating
Heating: Central
Community
Community Features: Sidewalks,Street Lights,Suburban,Association Fee: 495,Association Fee Frequency: Monthly,Association Amenities: Sewer,Trash,Water,Weight Limit,Permitted Types,Pets Permitted
Utilities
Utilities: Sewer Connected,Water Connected,Electricity Connected,Natural Gas Available,Sewer: Public Sewer,Water Source: Public

Find The Perfect Home

'VIP' Listing Search

Whenever a listing hits the market that matches your criteria you will be immediately notified.

Join The List

Similar Listings

Listing information © 2026 California Regional Multiple Listing Service (CRMLS) (via the CSMAR data share). All rights reserved. Information deemed reliable but not guaranteed. IDX information is provided exclusively for consumers’ personal, non-commercial use.
(818) 307-3792 Text