
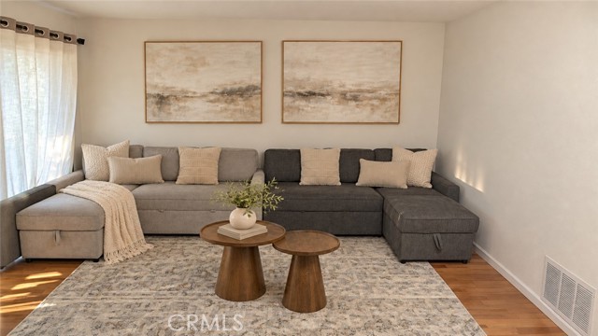
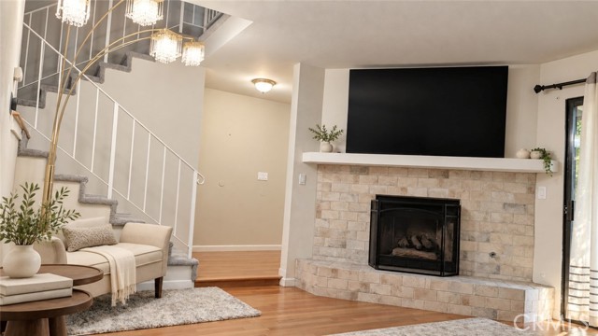
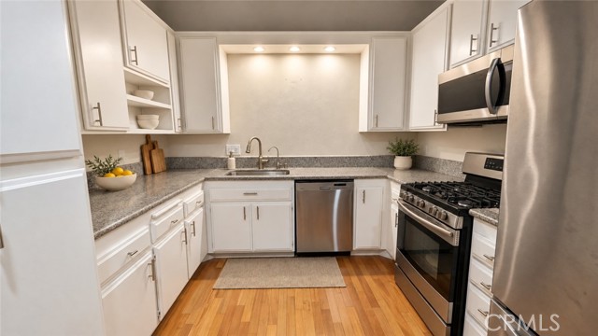
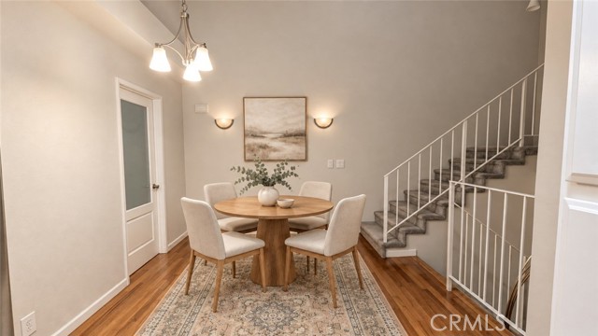
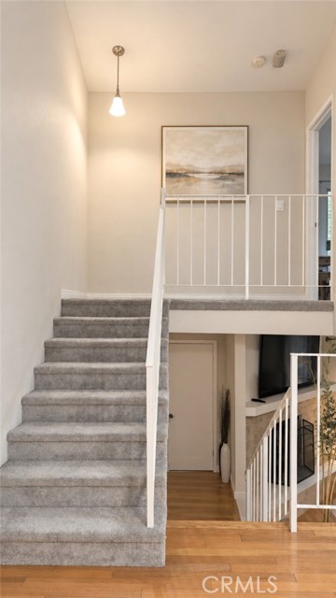
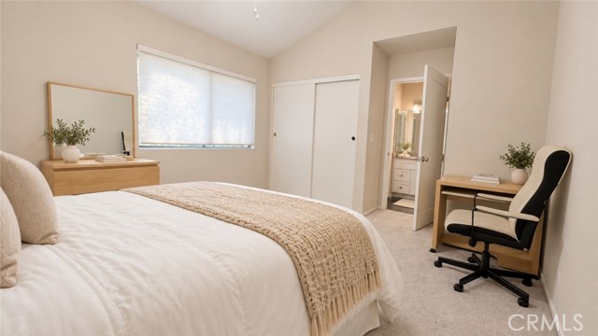
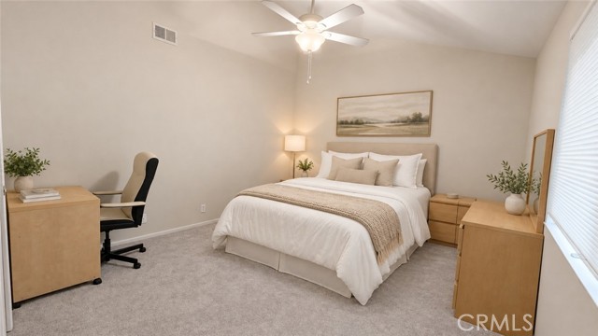
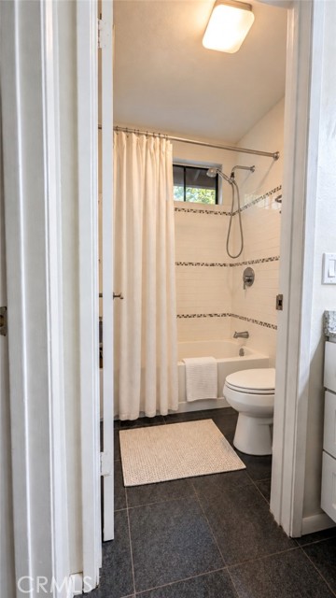
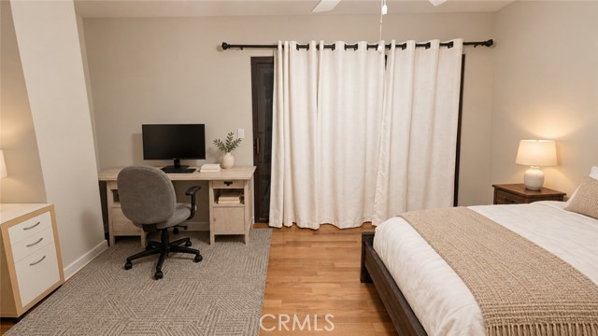
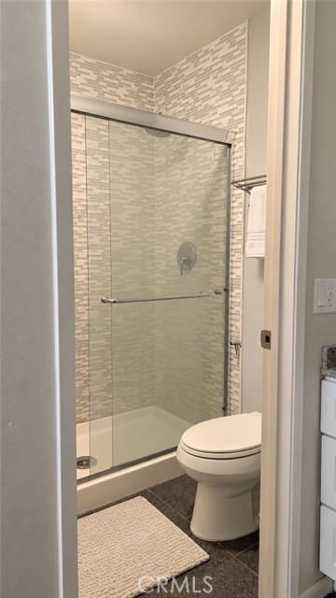
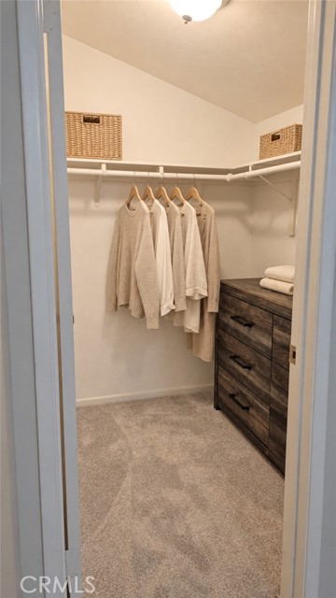
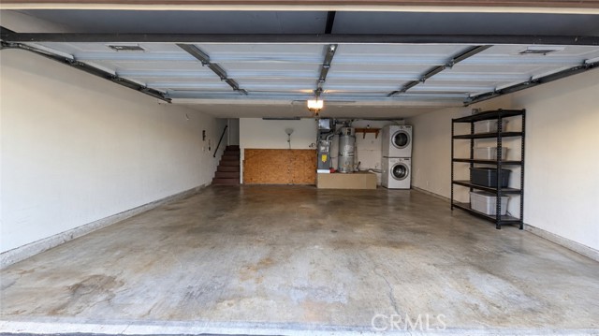
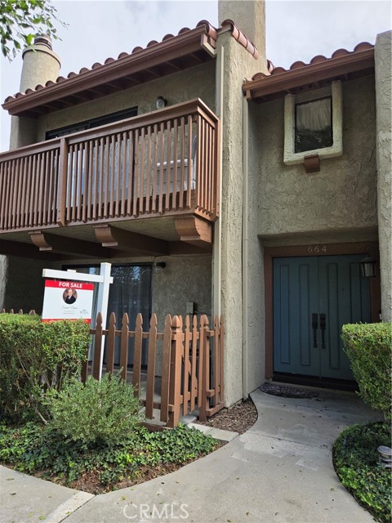
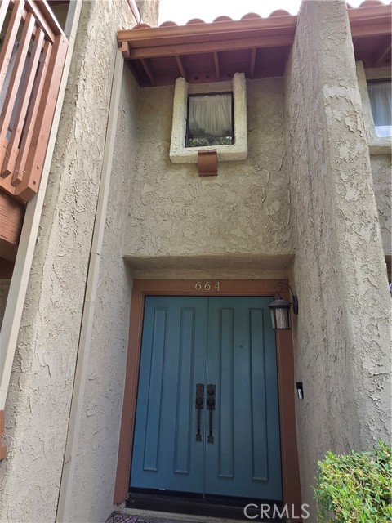
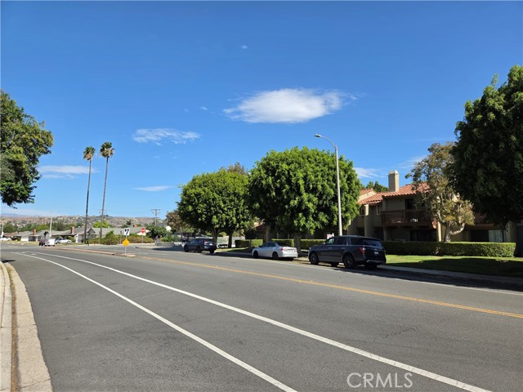
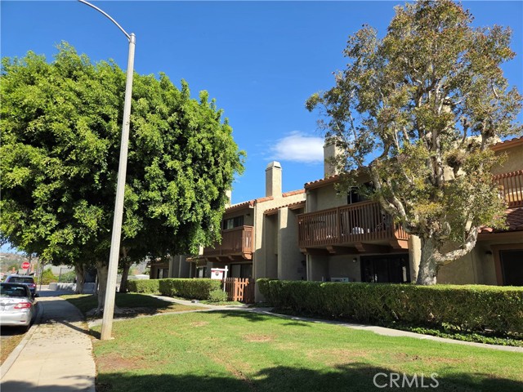
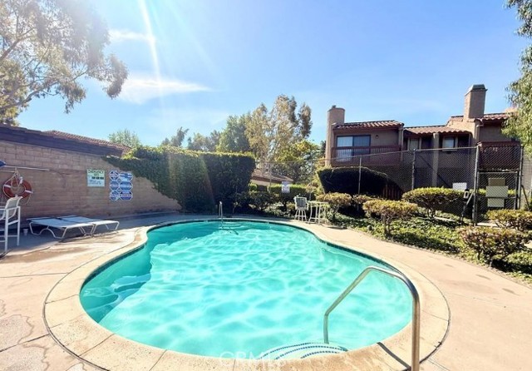
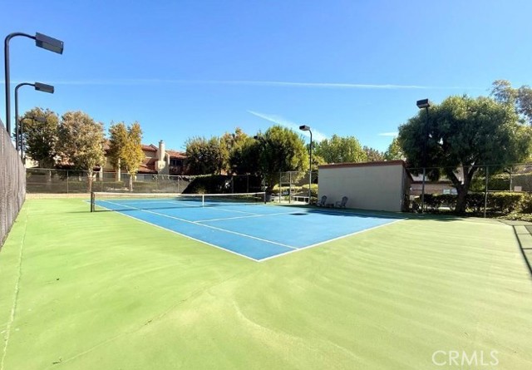
Welcome to this open floor plan 2-bedroom, 2-bathroom townhome offering comfort, privacy, and resort-style living. Double doors open into a spacious living room with a cozy fireplace, and sliding glass doors leading to a private outdoor patio—perfect for indoor-outdoor entertaining. Up on the second level, an open… dining area connects seamlessly to the kitchen featuring granite countertops, crisp white cabinetry, and included refrigerator and stove, along with a full bathroom and generous guest bedroom. The top-floor primary suite serves as a true private retreat, featuring dual closets (including one walk-in closet), a full ensuite bath, and direct access to a private balcony ideal for morning coffee or evening relaxation. Complete with central AC and heating, an attached 2-car garage equipped with included washer and dryer, plus community access to a swimming pool, jacuzzi, and tennis courts. Owner will consider including the refrigerator, washer, dryer, 75" TV, Google Nest smart thermostat, 3 stage water filter system, and other furnishings in the sale. Ideally located near top-rated schools, local dining, shopping, and easy 101 freeway access.
Find The Perfect Home
'VIP' Listing Search
Whenever a listing hits the market that matches your criteria you will be immediately notified.
Join The ListSimilar Listings
 Active$669,000160 Sawbuck Street
Camarillo, CA 930102 bd · 2.5 ba · 1,258 sq ft · built 2019
 Active$675,000673 Mustang Street
Camarillo, CA 930102 bd · 2.5 ba · 1,258 sq ft · built 2018
 Active$749,000272 Camino Toluca
Camarillo, CA 930103 bd · 3 ba · 1,833 sq ft · built 1990
 Active$708,900249 Nellora Street
Camarillo, CA 930103 bd · 1 ba · 1,116 sq ft · built 1948
 Active$699,0002553 Pheasant Hill Road
Camarillo, CA 930103 bd · 2.5 ba · 1,487 sq ft · built 1981
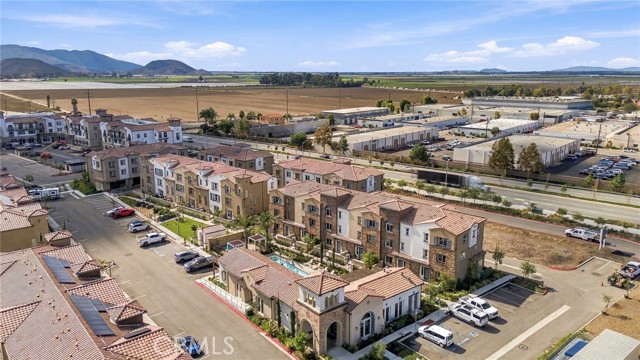 Active$739,9902860 Via Monte Mar
Camarillo, CA 930122 bd · 2.5 ba · 1,714 sq ft · built 2025