
Back to map
Search Listings›13177 Bromont Avenue
SaveShare
ActiveResidential
13177 Bromont Avenue photo 113177 Bromont Avenue photo 213177 Bromont Avenue photo 313177 Bromont Avenue photo 413177 Bromont Avenue photo 513177 Bromont Avenue photo 613177 Bromont Avenue photo 713177 Bromont Avenue photo 813177 Bromont Avenue photo 913177 Bromont Avenue photo 1013177 Bromont Avenue photo 1113177 Bromont Avenue photo 1213177 Bromont Avenue photo 1313177 Bromont Avenue photo 1413177 Bromont Avenue photo 1513177 Bromont Avenue photo 1613177 Bromont Avenue photo 1713177 Bromont Avenue photo 1813177 Bromont Avenue photo 1913177 Bromont Avenue photo 2013177 Bromont Avenue photo 2113177 Bromont Avenue photo 2213177 Bromont Avenue photo 2313177 Bromont Avenue photo 2413177 Bromont Avenue photo 2513177 Bromont Avenue photo 2613177 Bromont Avenue photo 2713177 Bromont Avenue photo 2813177 Bromont Avenue photo 2913177 Bromont Avenue photo 3013177 Bromont Avenue photo 3113177 Bromont Avenue photo 3213177 Bromont Avenue photo 3313177 Bromont Avenue photo 34

13177 Bromont Avenue

Sylmar, CA 91342
Beds3
Baths1.5
Square Ft.1,172
$549,000
Listing provided by Herbert Diaz, PLF Real Estate Solutions

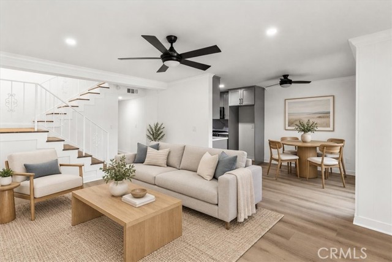
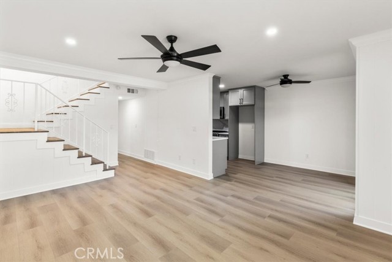
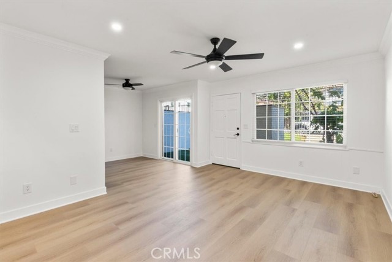
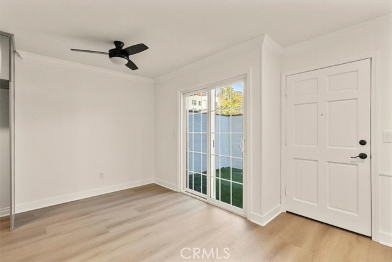
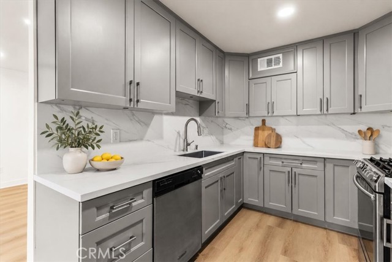
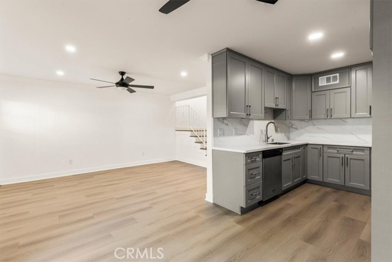
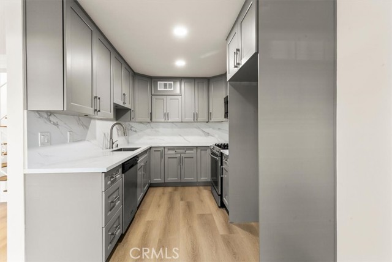
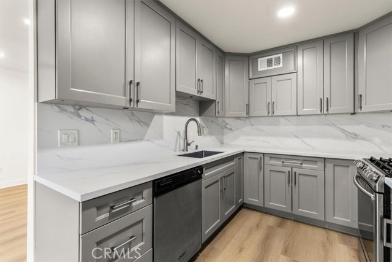
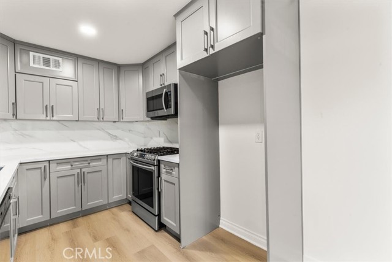
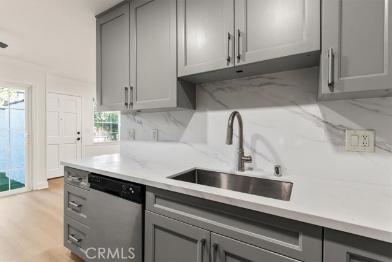
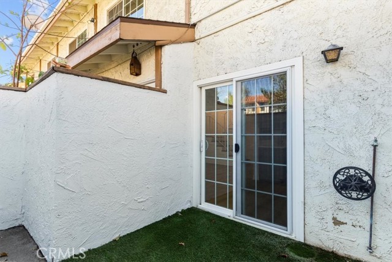
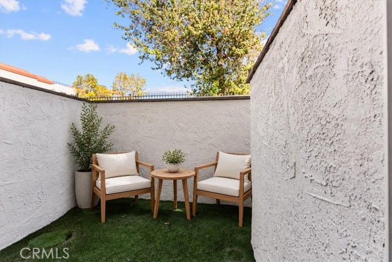
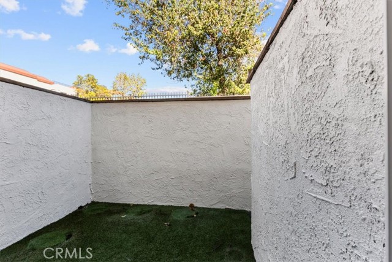
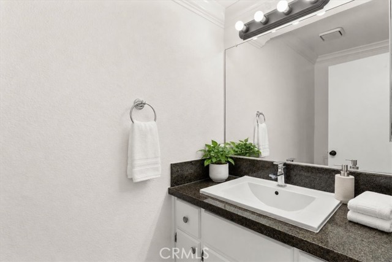
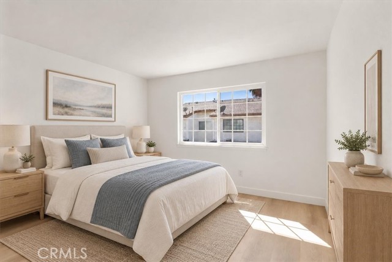
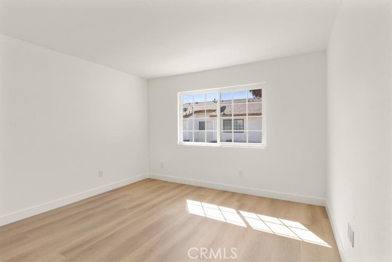
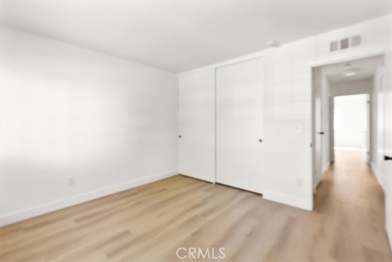
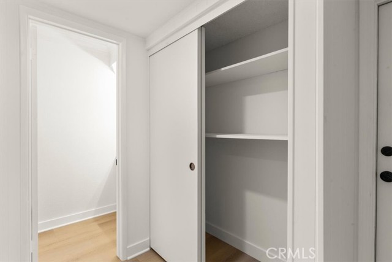
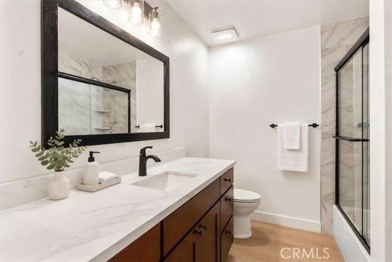
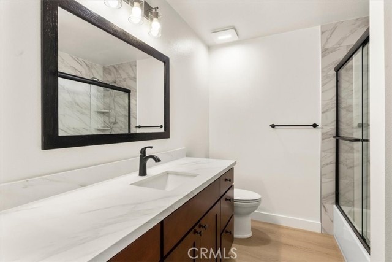
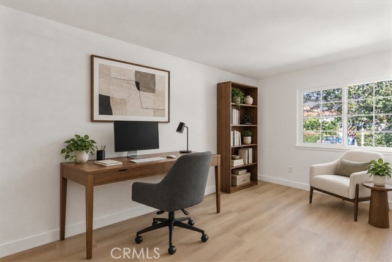
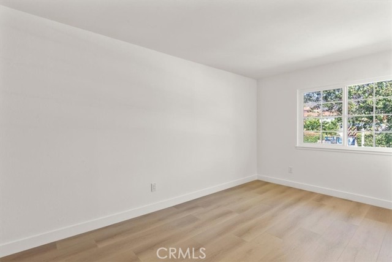
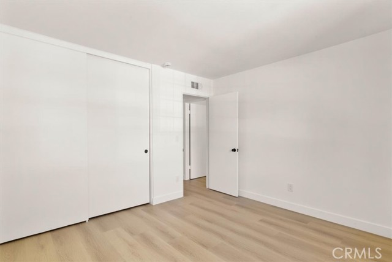
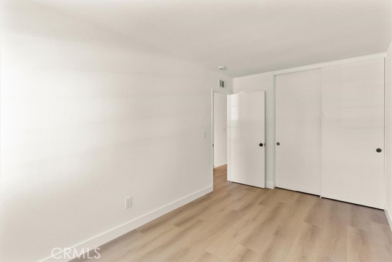
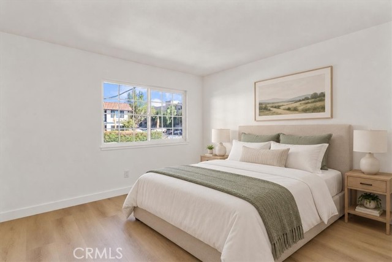
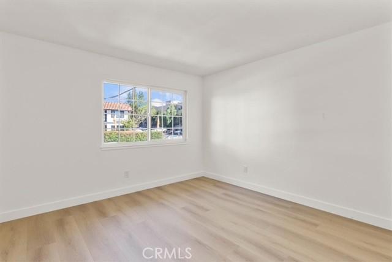
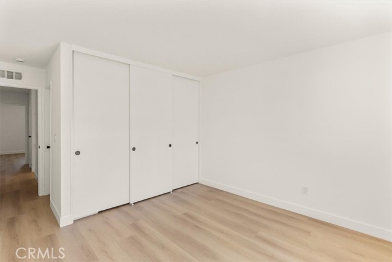
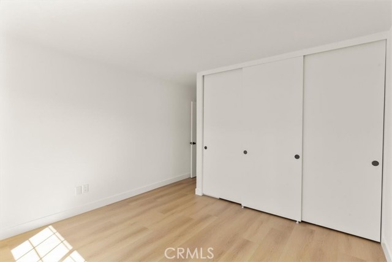
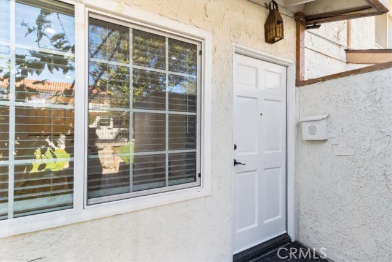
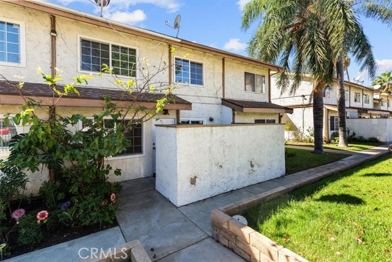
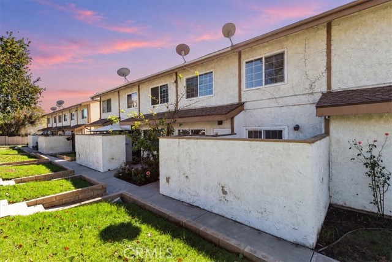
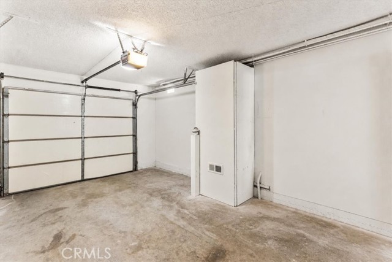
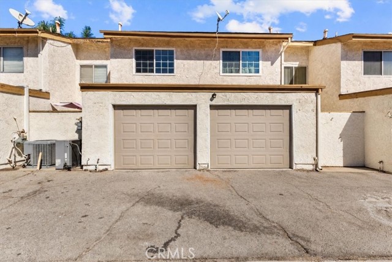
SELLER VERY MOTIVATED! Tunkey and Move- in ready, this beautifully remodeled 3-bedroom, 1.5-bath condo offers a fresh interior, plenty of natural light, and numerous improvements completed within the last few years. The spacious downstairs living and dining areas connect to a remodeled kitchen featuring granite… countertops, updated cabinetry, and appliances, including a stove, dishwasher, and microwave. The kitchen was completely remodeled in 2023, along with several other improvements throughout the home. Just recently, the interior was freshly painted, new vinyl flooring was installed throughout, and the ceilings were smoothed to remove the original popcorn texture. Additional improvements include updated crown molding and baseboards, recessed lighting, and newer ceiling fans. All three bedrooms are located upstairs, offering ample closet space, along with a bathroom featuring an updated bathtub and shower doors. Major upgrades include an HVAC system and water heater, both approximately one year old, as well as a new thermostat. Newer dual-pane windows and sliding glass door allow plenty of natural light into the home. Just off the dining area, a sliding glass door opens to a private patio featuring artificial turf, offering a comfortable outdoor space with minimal upkeep. The condo also includes a one-car garage with direct access and an automatic garage door, plus an additional assigned parking space. True pride of ownership!!Come see what this home has to offer! (home has been virtually staged).

Listing Snapshot
Days online4
Last updatedNov 1, 2026
Property typeCondominium
Beds3
Full baths1
Square ft.1,172
Lot size2.02 Acres
Year built1974
MLS numberDW-26232262
Additional Details
Bedrooms
Beds Total: 3,Main Level Bedrooms: 0
Bathrooms
Baths Total: 2,Baths Full: 1,Baths Half: 1
Building
Year Built: 1974,Building Area Total: 1172,Living Area: 1172,Stories Total: 2,Levels: Two,Entry Level: 1,Common Walls: 2+ Common Walls,Construction Materials: Stucco,Roof: Composition,Property Condition: Turnkey
Lot
Lot Size Acres: 2.02,Lot Size Square Feet: 87831,Lot Features: 0-1 Unit/Acre,View: None
Interior
Interior Features: Ceiling Fan(s),Granite Counters,Recessed Lighting,Remodeled Kitchen,Flooring: Vinyl,Fireplace Features: None,Kitchen Appliances: Dishwasher,Gas Range,Microwave,Vented Exhaust Fan,Water Heater,Laundry Features: In Garage,Window Features: Double Pane Windows,Security Features: Smoke Detector(s),Automatic Gate,Carbon Monoxide Detector(s),Gated Community
Exterior
Pool Features: Association,Community,In Ground
Parking
Garage Spaces: 1,Parking Total: 1,Parking Features: Assigned,Direct Garage Access
Cooling
Cooling: Central Air
Heating
Heating: Central
Community
Community Features: Curbs,Sidewalks,Association Fee: 260,Association Fee Frequency: Monthly,Association Amenities: Trash,Water,Management,Pet Rules,Recreation Room
Schools
Elementary School: Sylmar,Middle Or Junior School: Olive Vista,High School: Sylmar
Utilities
Utilities: Water Connected,Electricity Connected,Sewer: Public Sewer,Water Source: Public

Find The Perfect Home

'VIP' Listing Search

Whenever a listing hits the market that matches your criteria you will be immediately notified.

Join The List

Similar Listings

Listing information © 2026 California Regional Multiple Listing Service (CRMLS) (via the CSMAR data share). All rights reserved. Information deemed reliable but not guaranteed. IDX information is provided exclusively for consumers’ personal, non-commercial use.
(818) 307-3792 Text