Listing provided by Brian Dombroski, Dombroski Realty
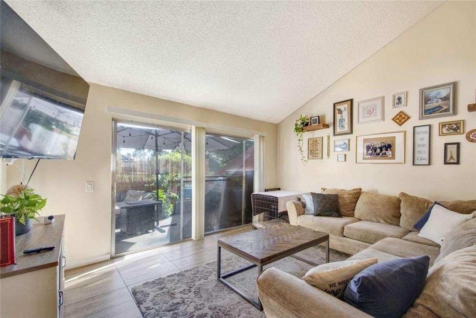
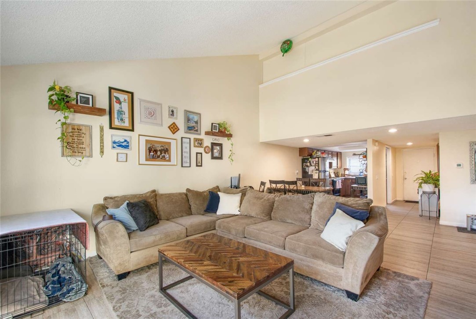
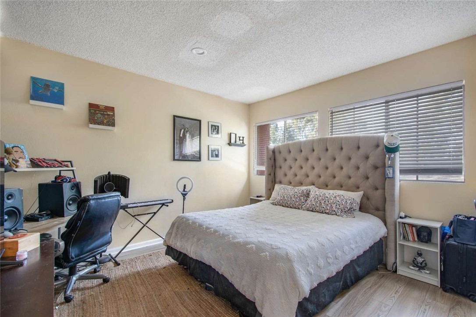
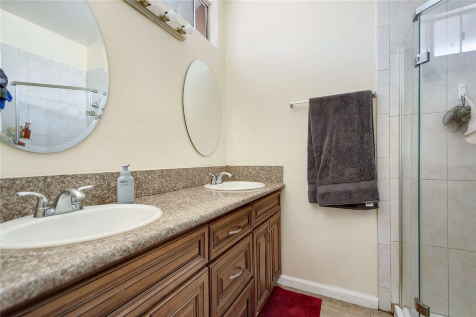
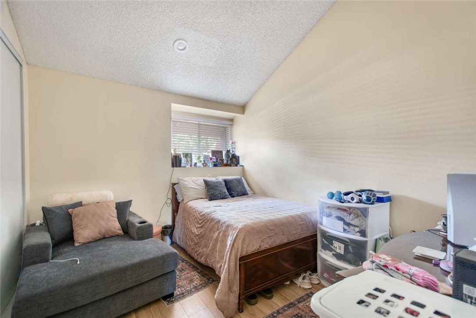
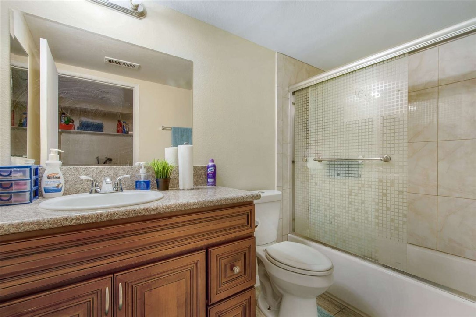
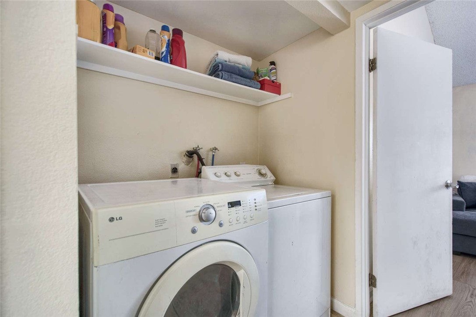
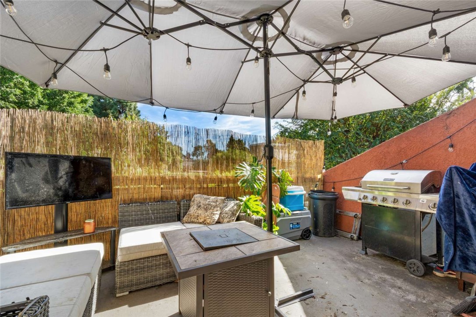
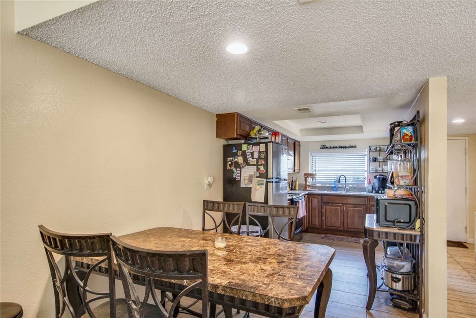
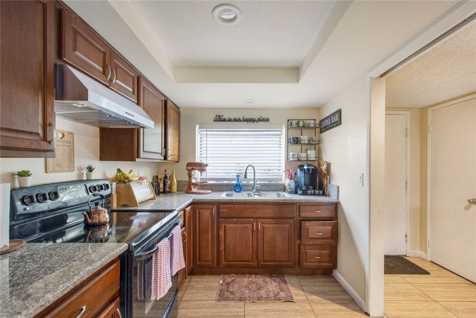
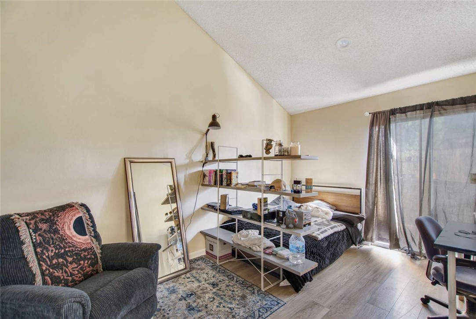
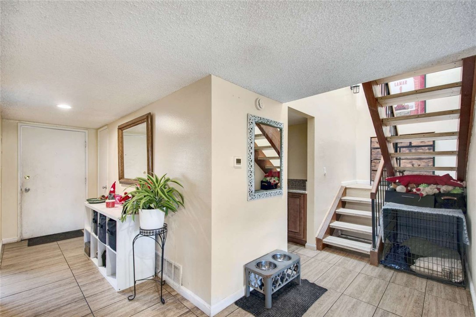
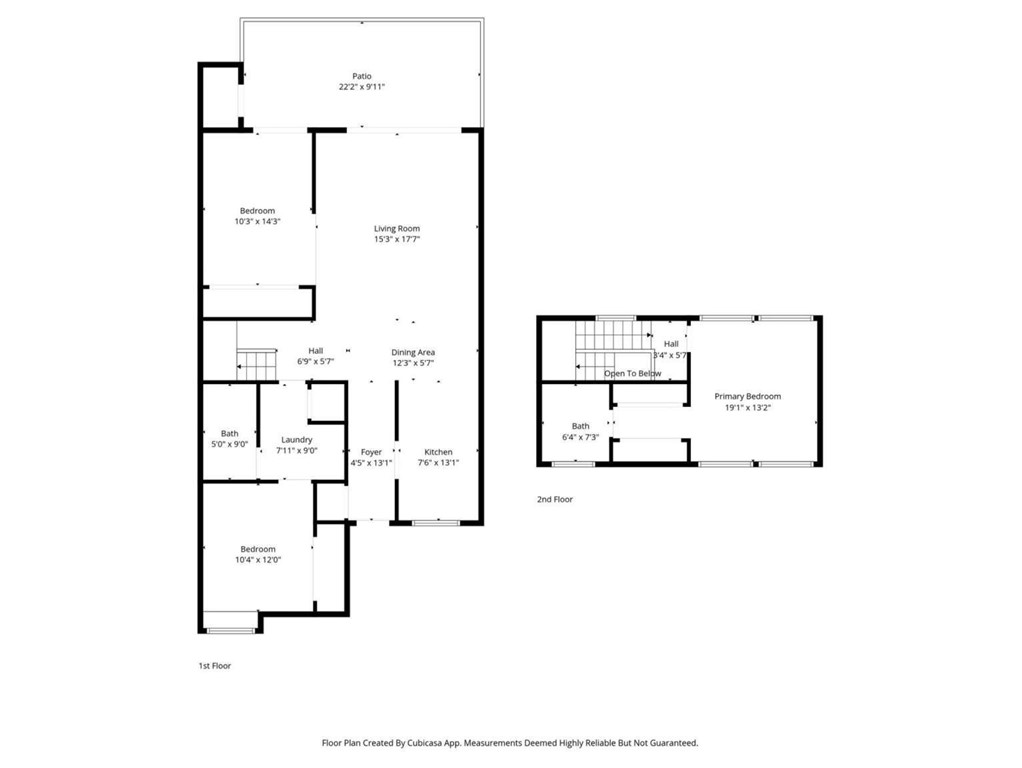
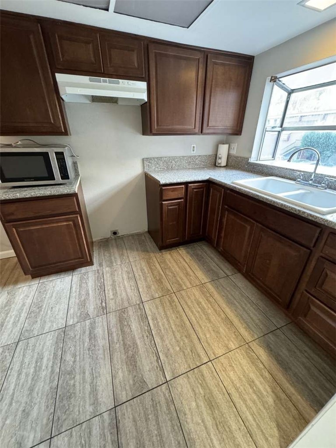
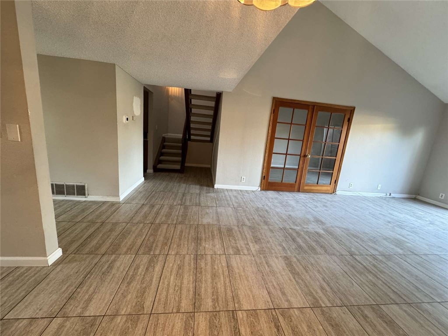
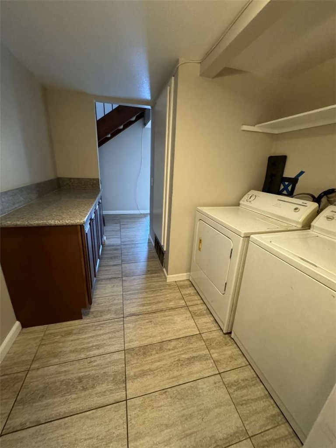
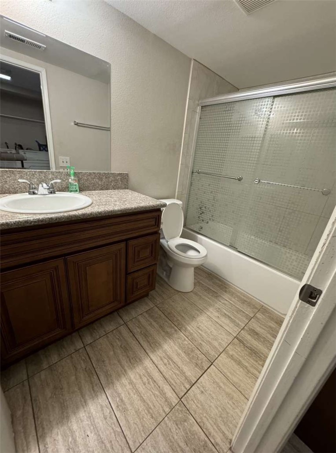
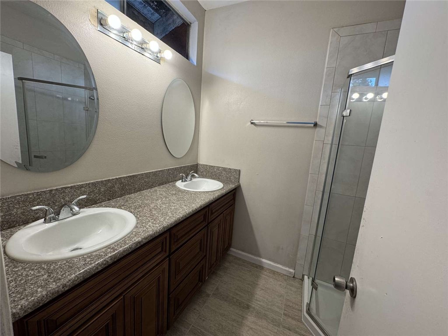
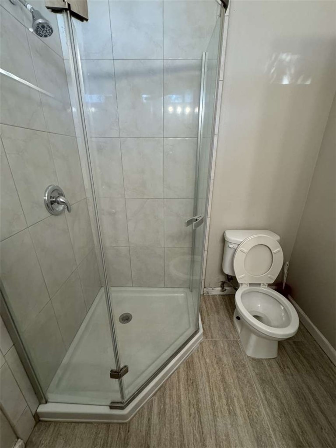
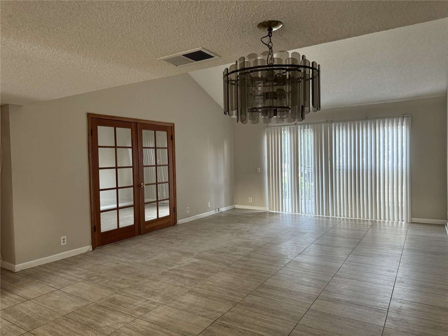
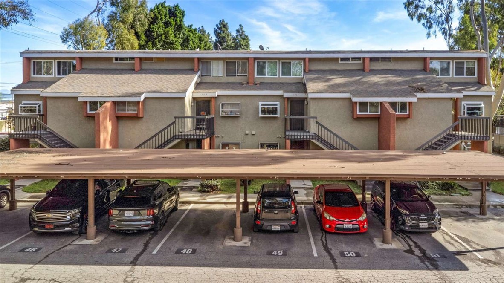
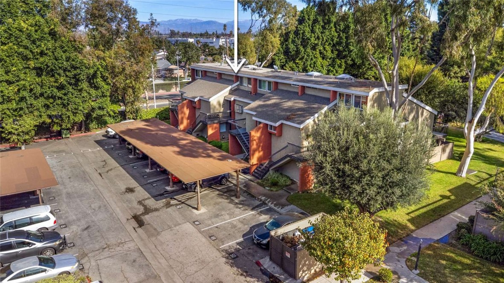
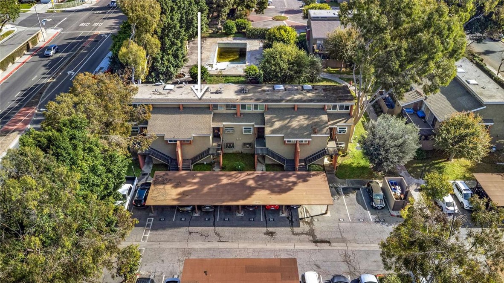
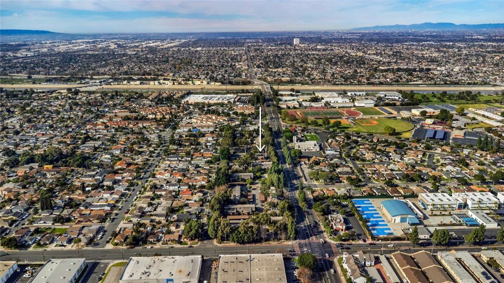
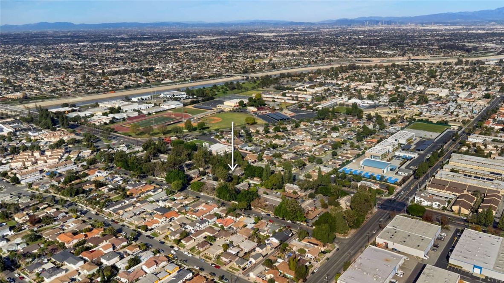
Well-maintained 3-bedroom, 2-bath, two-story condo located in a gated, landscaped community in Paramount with convenient access to Los Angeles, Long Beach, and Orange County. The home features a bright living area with balcony access, an open kitchen, and a practical layout designed for comfort and privacy. The… upstairs primary suite includes a private bathroom and two spacious closets. Two additional bedrooms and a full bathroom are located on the lower level. Recent upgrades include new central A/C and heating, fresh interior paint, and updated flooring. The unit also includes laundry hookups and two assigned parking spaces directly next to the home. The community offers mature trees, green spaces, and walking paths, with nearby access to shopping, parks, schools, and major commuter routes. Don’t miss the opportunity to own in this desirable gated community.
Listing Snapshot
Days online8
Last updatedOct 26, 2026
Property typeCondominium
Beds3
Full baths2
Square ft.1,422
Lot size3.86 Acres
Year built1979
MLS numberFR-26229330
Additional Details
Bedrooms
Beds Total: 3,Main Level Bedrooms: 2
Bathrooms
Baths Total: 2,Baths Full: 2
Building
Year Built: 1979,Building Area Total: 1422,Living Area: 1422,Stories Total: 2,Levels: Three or More,Entry Level: 2,Common Walls: 2+ Common Walls
Lot
Lot Size Acres: 3.86,Lot Size Square Feet: 168206,View: Pool
Interior
Interior Features: Balcony,High Ceilings,Living Room Balcony,Open Floorplan,Flooring: Vinyl,Tile,Fireplace Features: None,Kitchen Appliances: Water Heater Central,Laundry Features: Electric Dryer Hookup,Gas Dryer Hookup,Washer Hookup,Security Features: Smoke Detector(s),Automatic Gate,Card/Code Access,Fire Sprinkler System,Gated Community
Community Features: Sidewalks,Association Fee: 405,Association Fee Frequency: Monthly,Association Amenities: Pool
Utilities
Utilities: Water Available,Water Connected,Electricity Available,Electricity Connected,Natural Gas Available,Natural Gas Connected,Sewer: Unknown,Water Source: Public
Find The Perfect Home
'VIP' Listing Search
Whenever a listing hits the market that matches your criteria you will be immediately notified.
We sent a sign-in link to . Tap it on this device and you’re in — no password needed.
Want alerts by text as well?
The information being provided by Conejo Simi Moorpark Association of REALTORS® (“CSMAR”) is for the visitor's personal, non-commercial use and may not be used for any purpose other than to identify prospective properties a visitor may be interested in purchasing or leasing.
Information relating to properties referenced on this web site may originate from the Internet Data Exchange (IDX) program of CSMAR. This web site may reference real estate listing(s) held by a brokerage firm other than the broker and/or agent who owns this web site.
Any information originating from CSMAR, relating to a property, regardless of source, including but not limited to square footages and lot sizes, is deemed reliable but not guaranteed and should be personally verified through personal inspection by and/or with the appropriate professionals.
Listing data originating from CSMAR is copyrighted by CSMAR and is protected by all applicable copyright laws. Any dissemination of this information is in violation of copyright laws and is strictly prohibited.