
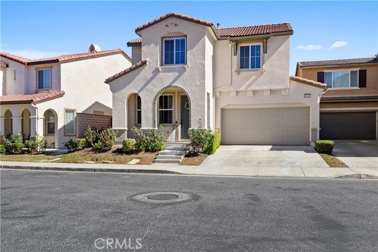
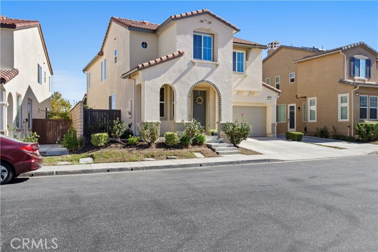
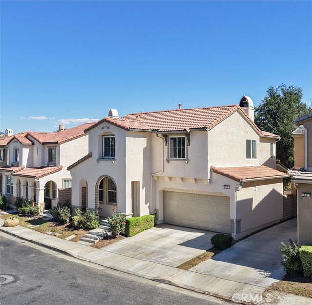
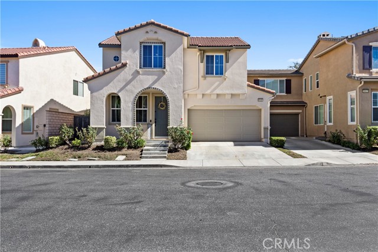
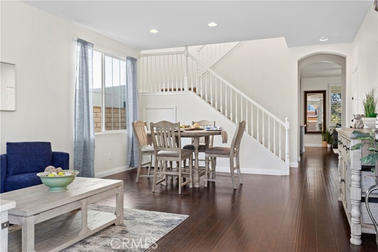
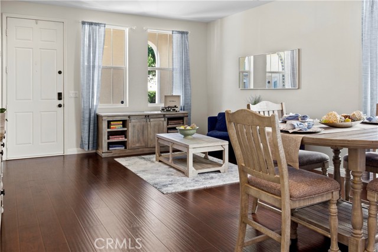
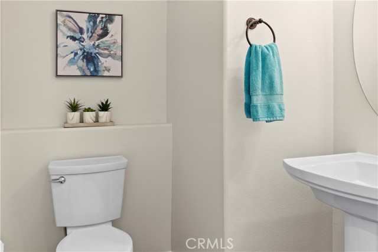
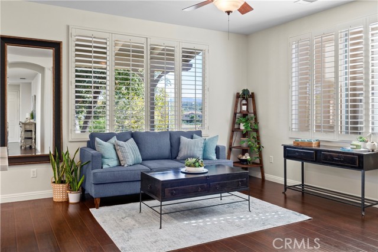
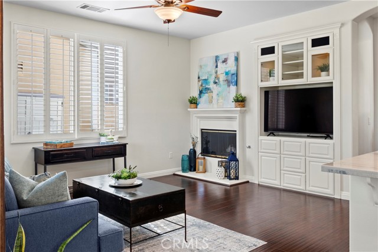
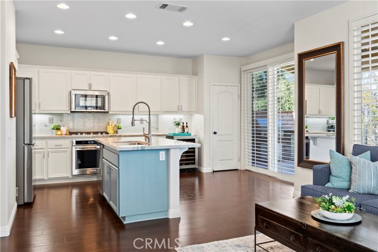
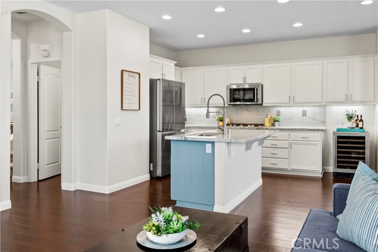
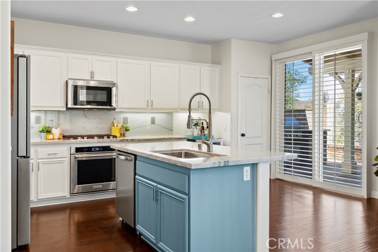
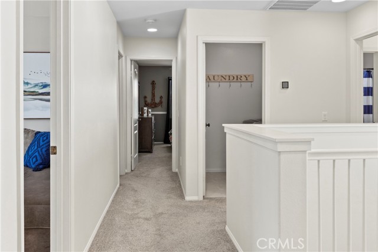
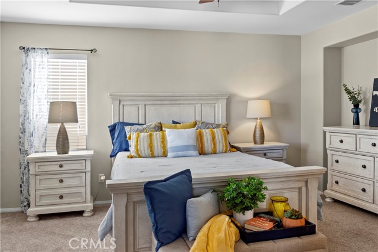
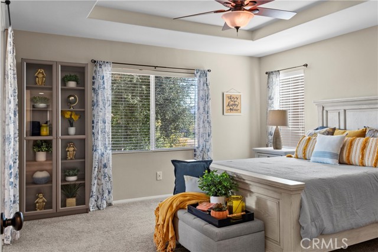
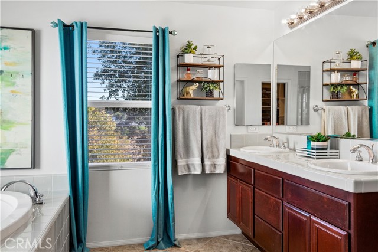
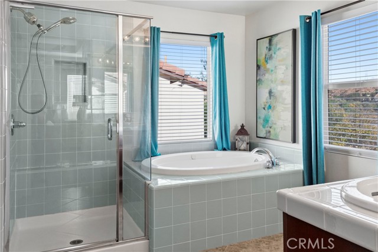
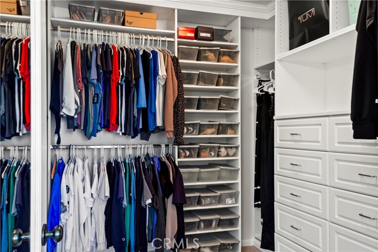
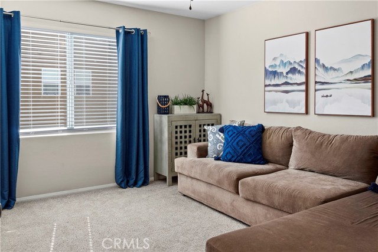
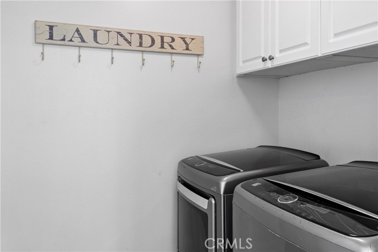
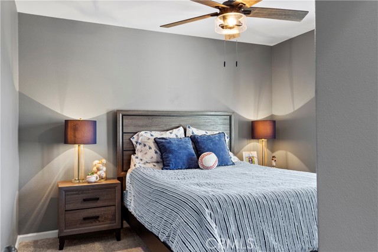
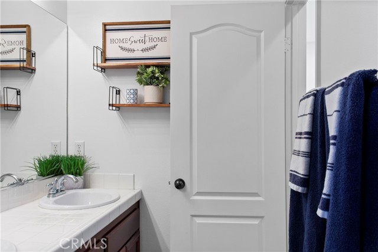
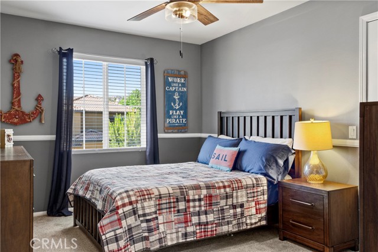
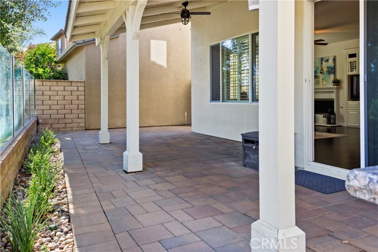
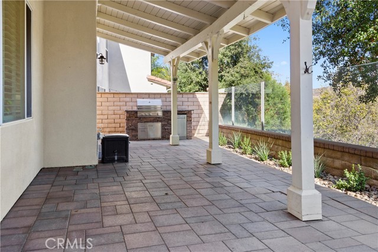
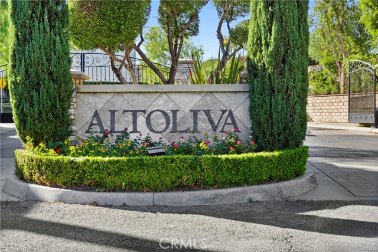
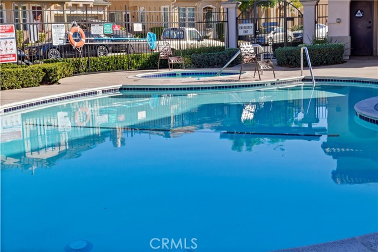
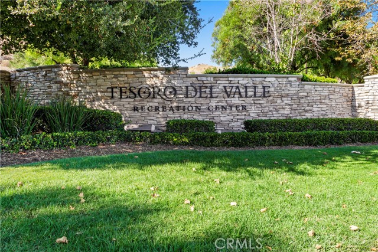
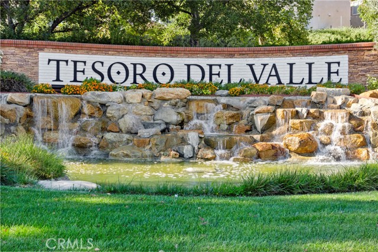
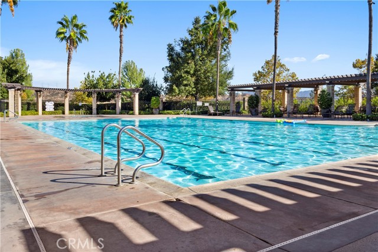
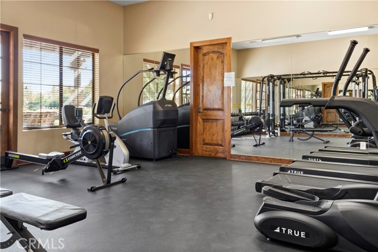
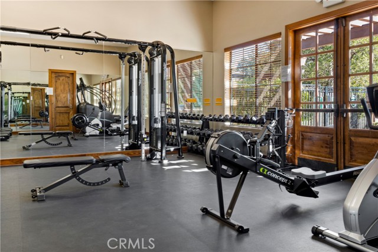
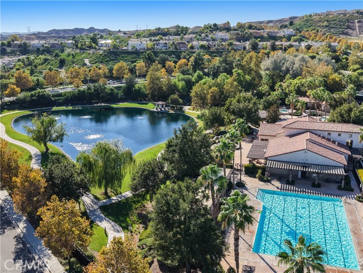
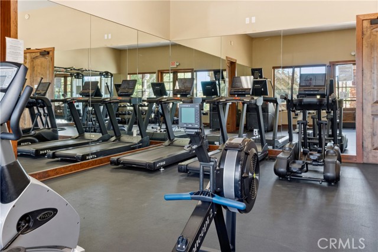
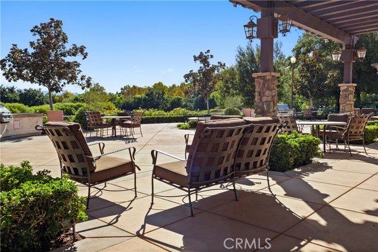
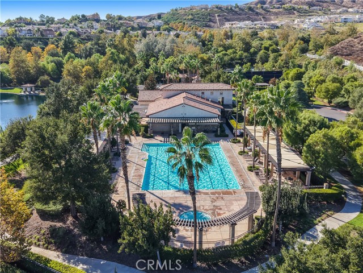
Beautifully updated home with stunning views and no rear neighbors!!! Welcome to this beautifully refreshed home in the desirable Altoliva gated community of Tesoro De Valle, in Valencia, where modern upgrades meet comfort and charm. Step inside the family/dining room combo to discover fresh interior paint, beautiful… laminate flooring, and an inviting atmosphere that makes you feel right at home. The downstairs living room features a built in T.V. cabinet, lovely fireplace, and stylish shutters, adding a touch of elegance while providing privacy and natural light. The upgraded kitchen is sure to impress, showcasing modern painted cabinetry, gorgeous quartz countertops, sleek stainless steel appliances, fixtures, and a convenient pantry offering additional storage. Whether preparing everyday meals or entertaining guests, this kitchen perfectly combines style and functionality. All bedrooms, located upstairs, feature ceiling fans for added comfort, while one secondary bedroom offers the convenience of a walk-in closet, providing additional storage and organization. The spacious primary bedroom has an en-suite bathroom boasting dual sinks, tile flooring, soaking tub, separate shower and customized walk-in closet. The home also features an upstairs laundry room with storage and recessed lighting throughout. The backyard has a built in BBQ island, covered patio, pavers and transparent back fence to enjoy the views. Beautiful views and the added privacy of no rear neighbors, creates a peaceful setting to relax, entertain, or simply unwind. Imagine enjoying your morning coffee or spending your evenings taking in the scenic surroundings. An added bonus: the HOA maintains the front yard and one of the pool/hot tub areas is a quick two minute walk from the home. The larger clubhouse, gym, pond, pool and hot tub is a quick 3 minute drive. With its tasteful upgrades, fresh finishes, comfortable living spaces, and beautiful views this home offers a wonderful opportunity to enjoy Southern California living. This home is conveniently located near shopping, restaurants, freeways, bike paths and more!!! Move-in ready and full of charm, this Valencia gem is one you won't want to miss!!!
Find The Perfect Home
'VIP' Listing Search
Whenever a listing hits the market that matches your criteria you will be immediately notified.
Join The ListSimilar Listings
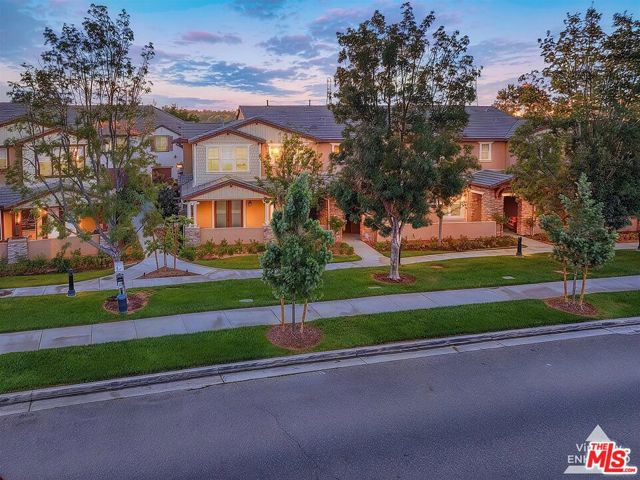 Active$695,00028529 Pietro Drive
Valencia, CA 913543 bd · 2.5 ba · 2,090 sq ft · built 2010
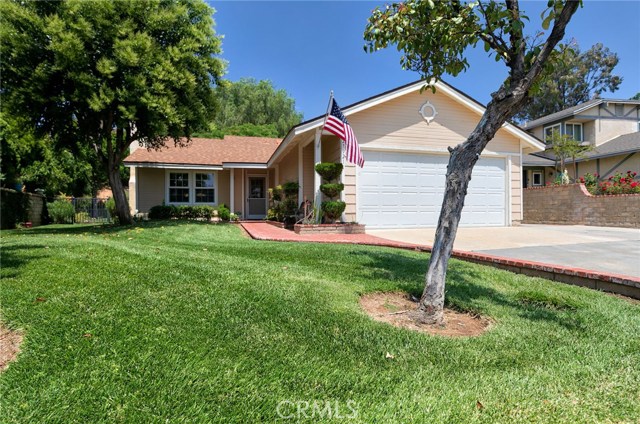 Active$789,95027921 Beechnut Circle
Valencia, CA 913543 bd · 2 ba · 1,256 sq ft · built 1984
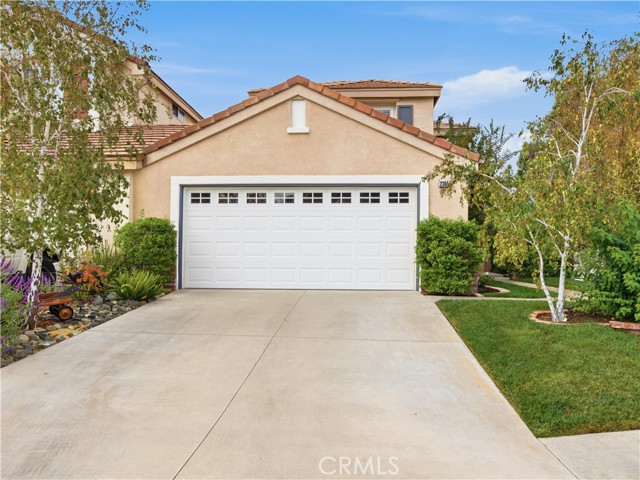 Active$749,99923653 Silverhawk
Valencia, CA 913543 bd · 2.5 ba · 1,455 sq ft · built 1997
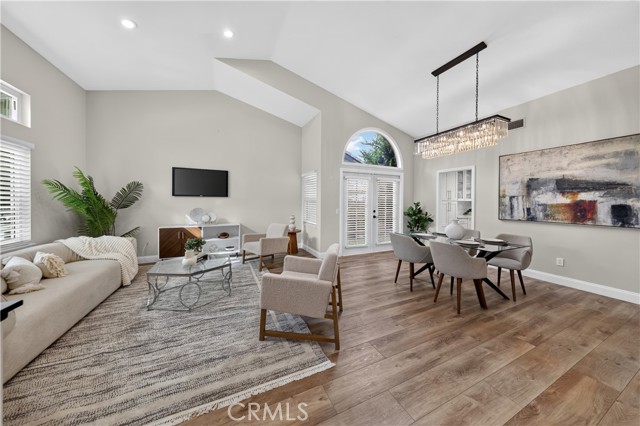 Active$979,90027184 Highlands Lane
Valencia, CA 913544 bd · 3 ba · 2,321 sq ft · built 1989
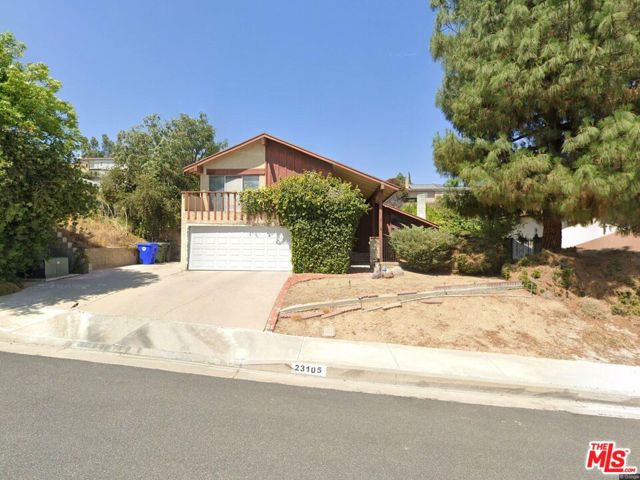 Active$700,00023105 Posada Drive
Valencia, CA 913545 bd · 3 ba · 2,162 sq ft · built 1971
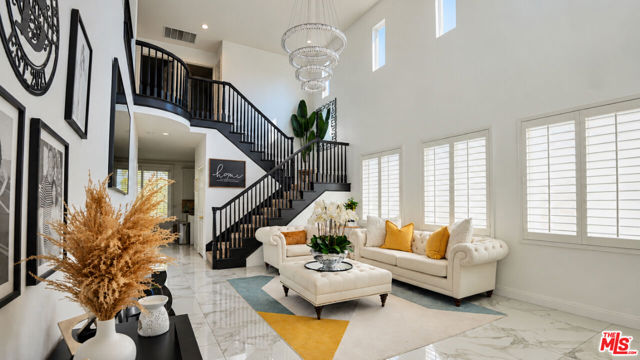 Active$849,00028611 Placerview Trail
Santa Clarita, CA 913904 bd · 3 ba · 2,188 sq ft · built 2000