
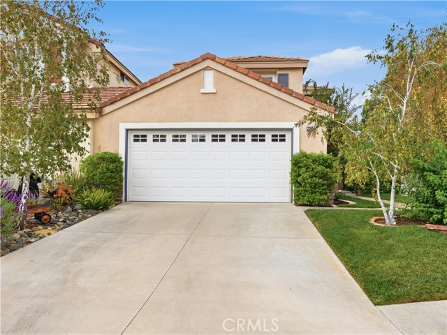
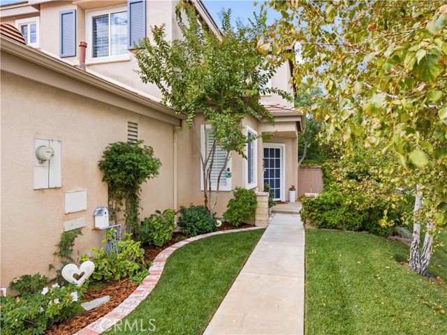
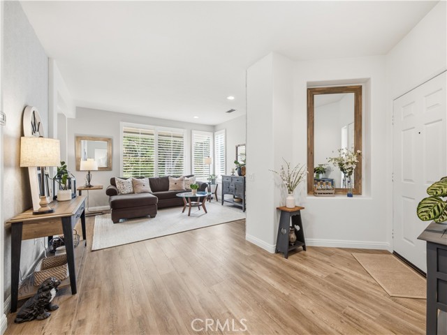
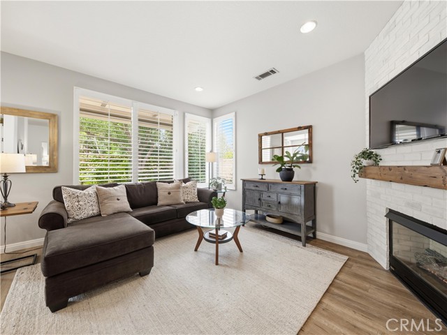
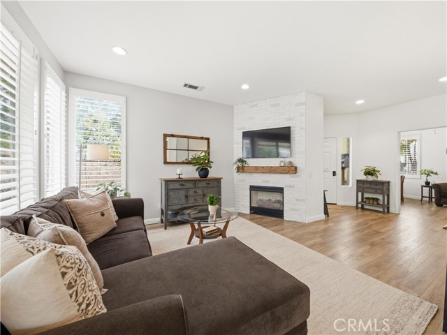
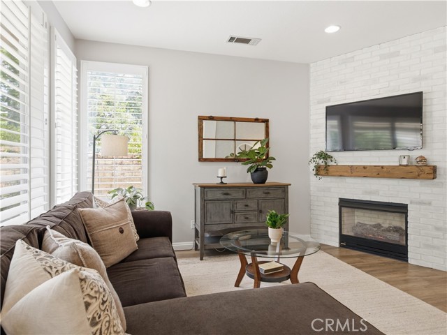
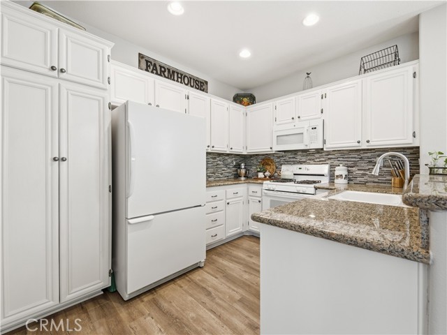
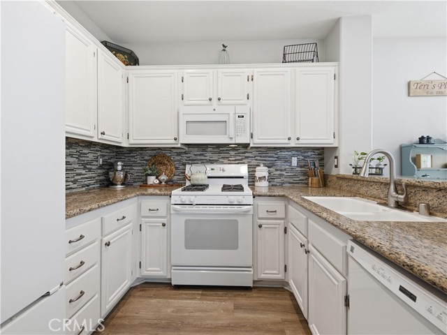
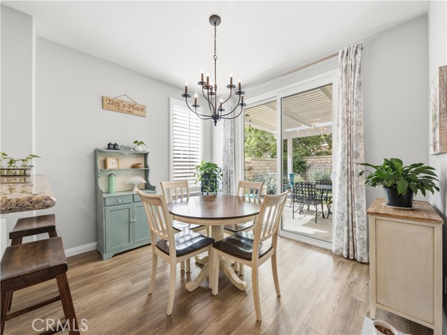
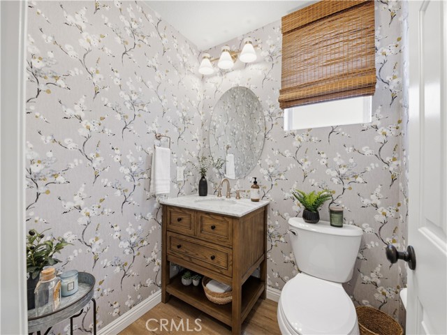
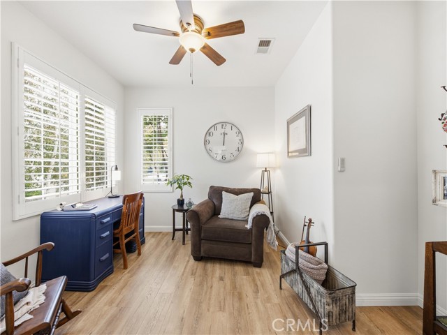
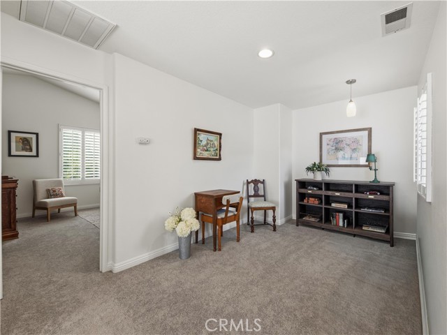
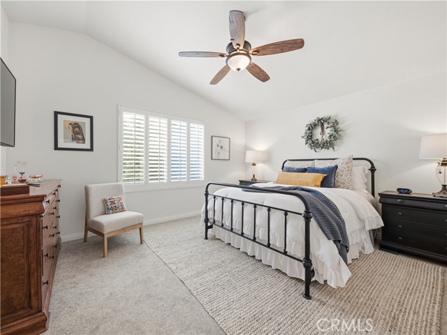
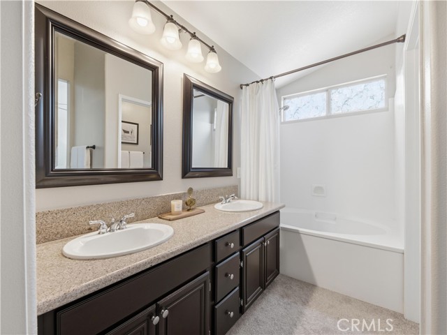
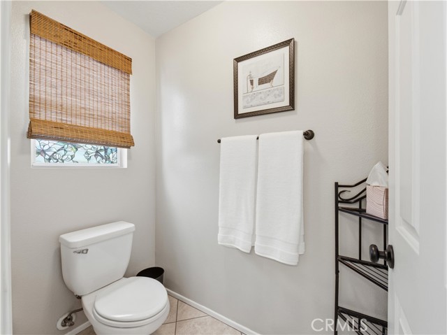
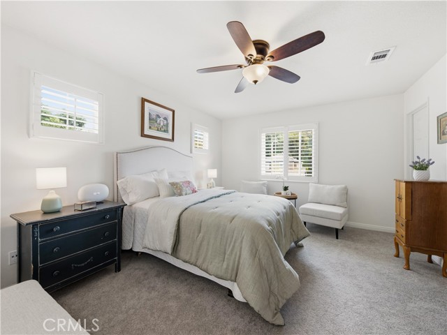
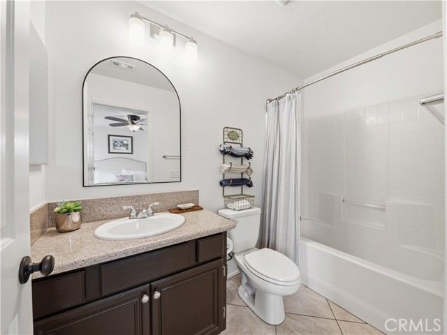
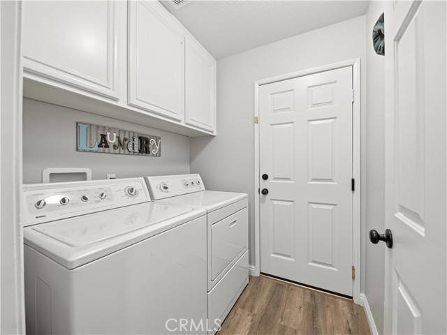
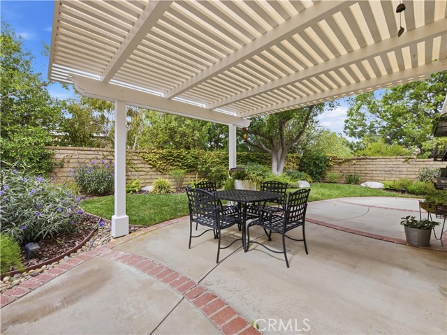
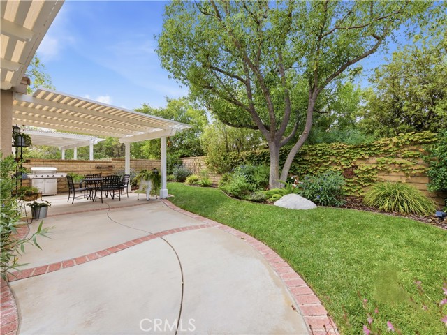
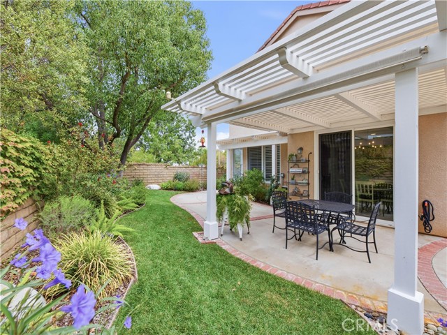
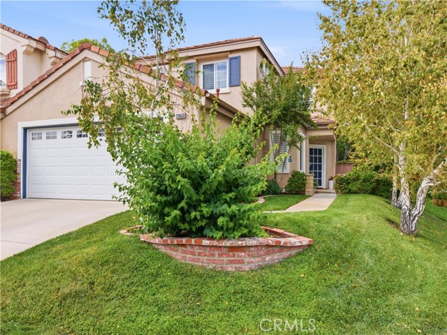
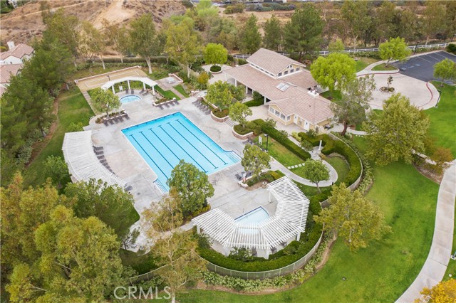
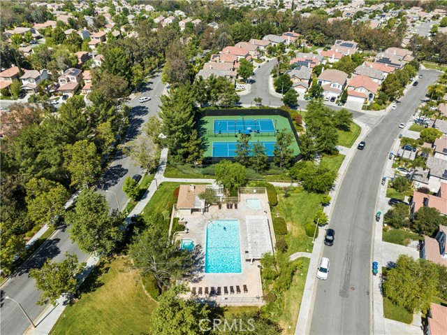
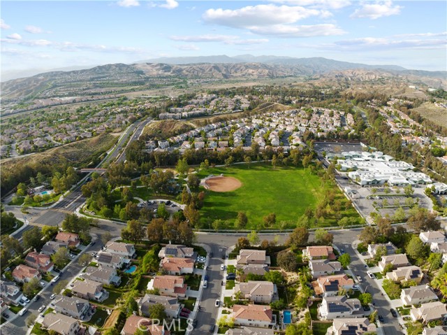
Welcome to this GORGEOUS TURNKEY HOME located in the highly desirable VALENCIA NORTHPARK COMMUNITY, offering 3 BEDROOMS + LOFT (4TH BEDROOM POTENTIAL), LOW HOA and NO MELLO ROOS! Perfectly situated on a desirable corner lot in a cul-de-sac, this beautifully maintained home is light, bright and airy, with thoughtful… upgrades throughout! Step inside to discover a freshly painted interior featuring beautiful wood-like flooring, new carpeting, updated baseboards and plantation shutters throughout. The inviting family room offers a charming brick fireplace and an abundance of windows that fill the home with natural light. A versatile downstairs bedroom provides endless possibilities, whether used as a private home office, guest retreat or additional living space. The downstairs bathroom has been completely remodeled with a stunning custom marble vanity, elegant champagne brass fixtures, updated lighting and designer wallpaper, creating a beautiful, sophisticated space. The spacious kitchen features granite countertops, abundant cabinetry and storage, a cozy breakfast nook and an adjoining dining area with convenient access to the backyard, perfect for indoor-outdoor living. Upstairs, you'll find an expansive loft offering incredible flexibility as a second living area, media room, playroom or potential 4th bedroom. The generously sized master suite is a peaceful retreat overlooking the lush backyard and features a spacious ensuite bathroom complete with a large soaking tub and oversized walk-in closet. The additional upstairs bedroom feels like a second master suite, featuring its own private ensuite bathroom with granite countertop vanity, shower in tub combination and a large walk-in closet. With two ensuite bedrooms upstairs, this floor plan offers exceptional comfort and versatility! Step outside to your own private backyard retreat, surrounded by lush greenery and beautiful landscaping. The freshly painted patio features custom sunshades, creating the perfect setting for outdoor entertaining, dining or simply enjoying a peaceful morning. Additional highlights include a spacious laundry room with direct access to the attached garage, complete with built-in cabinetry for extra storage and organization. Immaculately maintained, beautifully updated and truly move-in ready! Northpark HOA amenities include: Three pools and spas, clubhouse, tennis courts, basketball court and more!! This is one you won't want to miss!
Find The Perfect Home
'VIP' Listing Search
Whenever a listing hits the market that matches your criteria you will be immediately notified.
Join The ListSimilar Listings
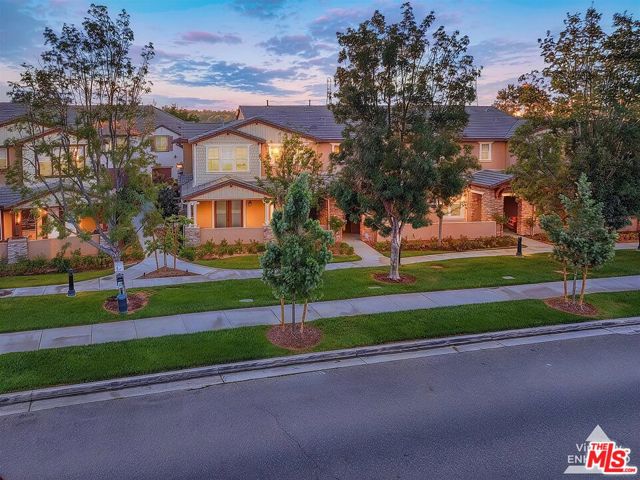 Active$695,00028529 Pietro Drive
Valencia, CA 913543 bd · 2.5 ba · 2,090 sq ft · built 2010
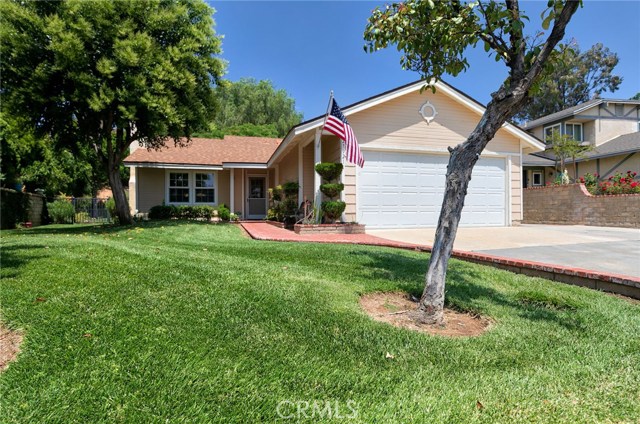 Active$789,95027921 Beechnut Circle
Valencia, CA 913543 bd · 2 ba · 1,256 sq ft · built 1984
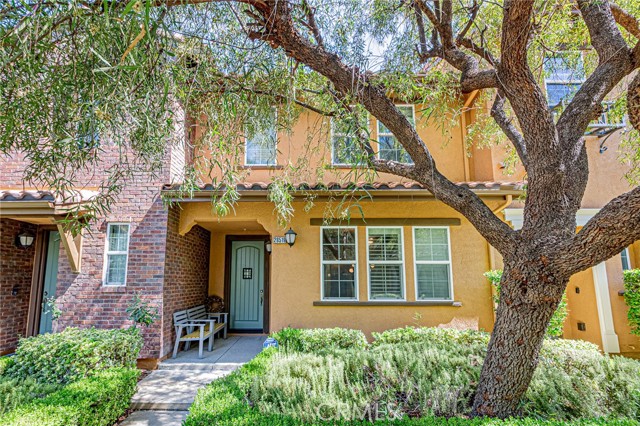 Active$600,00028519 Herrera Street
Valencia, CA 913543 bd · 2.5 ba · 1,630 sq ft · built 2008
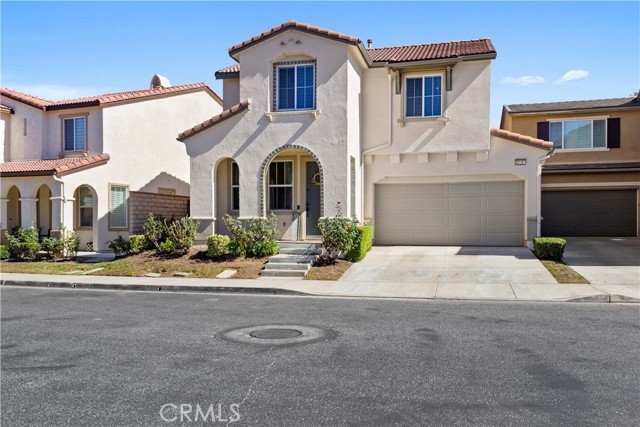 Active$784,90028921 Mirada Circulo
Valencia, CA 913544 bd · 2.5 ba · 2,129 sq ft · built 2003
 Active$631,00023602 Big Sky Walk, 111
Valencia, CA 913543 bd · 2.5 ba · 1,334 sq ft · built 1995
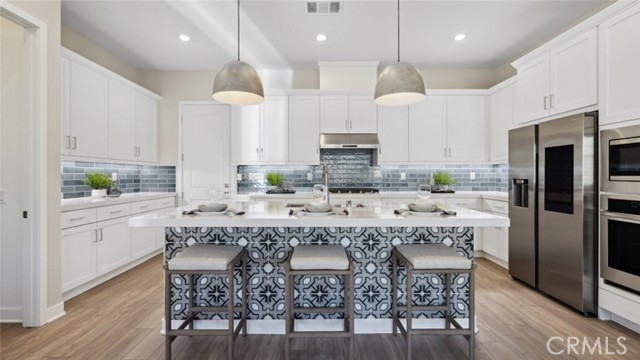 Active$699,99024560 Camino Canoa
Valencia, CA 913542 bd · 2 ba · 1,653 sq ft · built 2026