Back to map
Search Listings›27184 Highlands Lane
SaveShare
ActiveResidential
27184 Highlands Lane photo 127184 Highlands Lane photo 227184 Highlands Lane photo 327184 Highlands Lane photo 427184 Highlands Lane photo 527184 Highlands Lane photo 627184 Highlands Lane photo 727184 Highlands Lane photo 827184 Highlands Lane photo 927184 Highlands Lane photo 1027184 Highlands Lane photo 1127184 Highlands Lane photo 1227184 Highlands Lane photo 1327184 Highlands Lane photo 1427184 Highlands Lane photo 1527184 Highlands Lane photo 1627184 Highlands Lane photo 1727184 Highlands Lane photo 1827184 Highlands Lane photo 1927184 Highlands Lane photo 2027184 Highlands Lane photo 2127184 Highlands Lane photo 2227184 Highlands Lane photo 2327184 Highlands Lane photo 2427184 Highlands Lane photo 2527184 Highlands Lane photo 2627184 Highlands Lane photo 2727184 Highlands Lane photo 2827184 Highlands Lane photo 2927184 Highlands Lane photo 3027184 Highlands Lane photo 3127184 Highlands Lane photo 3227184 Highlands Lane photo 3327184 Highlands Lane photo 3427184 Highlands Lane photo 3527184 Highlands Lane photo 3627184 Highlands Lane photo 3727184 Highlands Lane photo 3827184 Highlands Lane photo 3927184 Highlands Lane photo 4027184 Highlands Lane photo 4127184 Highlands Lane photo 4227184 Highlands Lane photo 4327184 Highlands Lane photo 4427184 Highlands Lane photo 4527184 Highlands Lane photo 4627184 Highlands Lane photo 4727184 Highlands Lane photo 4827184 Highlands Lane photo 4927184 Highlands Lane photo 5027184 Highlands Lane photo 5127184 Highlands Lane photo 5227184 Highlands Lane photo 5327184 Highlands Lane photo 5427184 Highlands Lane photo 5527184 Highlands Lane photo 5627184 Highlands Lane photo 5727184 Highlands Lane photo 5827184 Highlands Lane photo 5927184 Highlands Lane photo 6027184 Highlands Lane photo 6127184 Highlands Lane photo 6227184 Highlands Lane photo 6327184 Highlands Lane photo 6427184 Highlands Lane photo 6527184 Highlands Lane photo 6627184 Highlands Lane photo 6727184 Highlands Lane photo 6827184 Highlands Lane photo 6927184 Highlands Lane photo 7027184 Highlands Lane photo 71

27184 Highlands Lane

Valencia, CA 91354
Beds4
Baths3
Square Ft.2,321
$979,900
Listing provided by Sevak Grigor

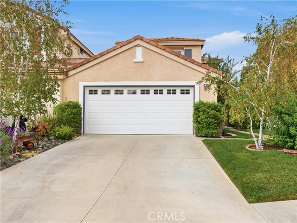

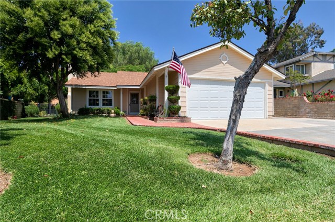
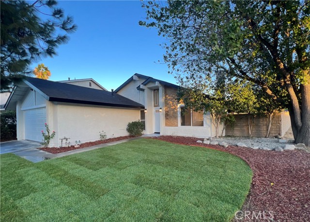
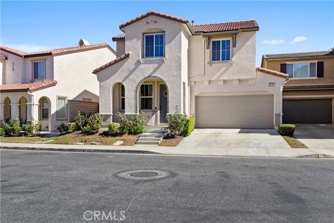
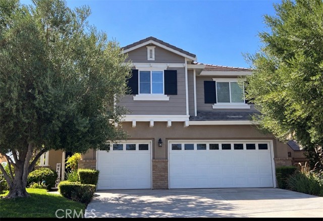
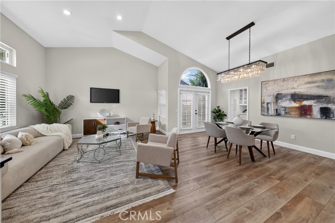
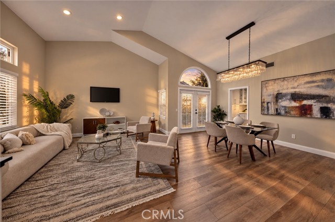
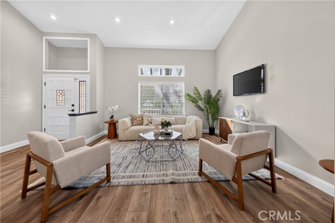
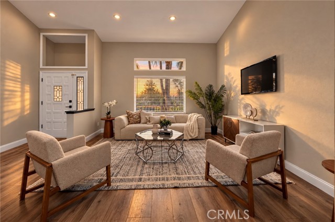
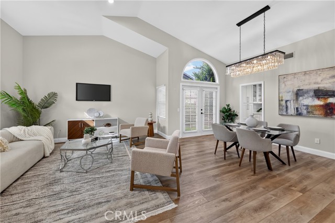
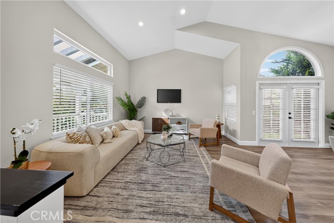
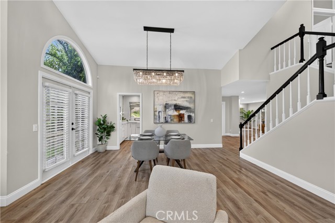
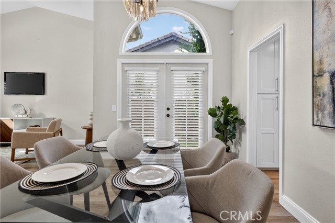
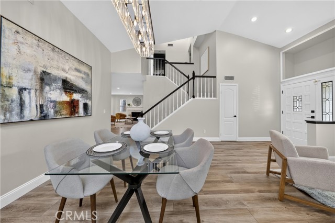
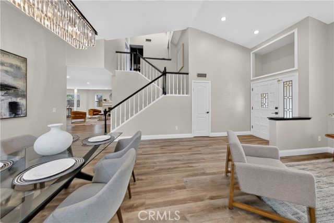
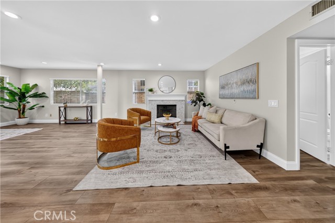
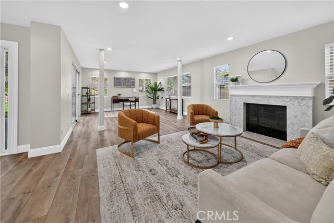
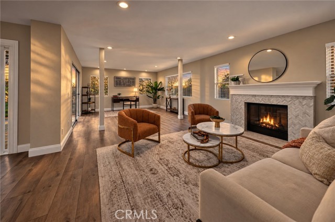
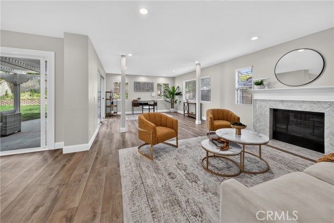
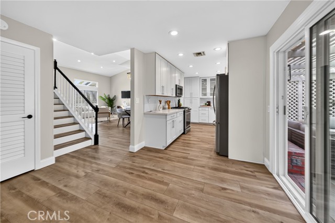
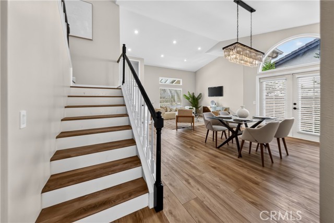
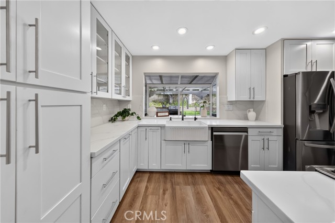
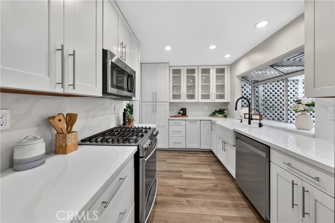
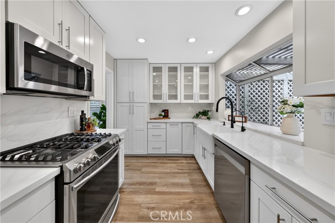
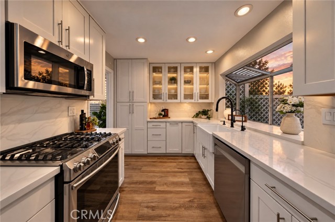
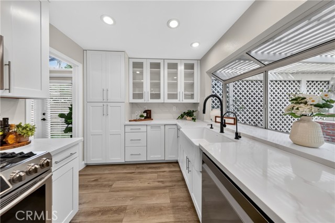
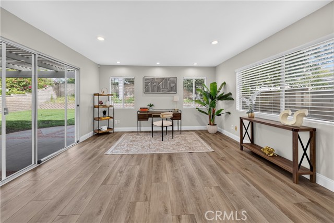
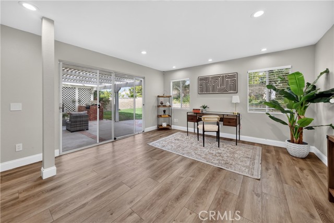
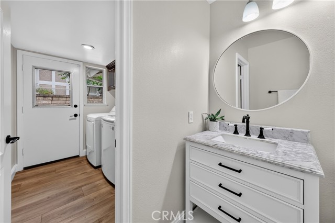
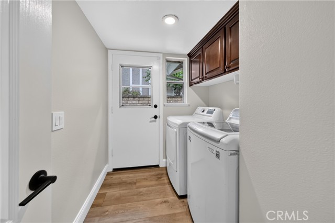
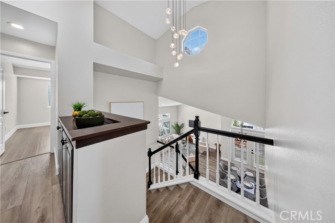
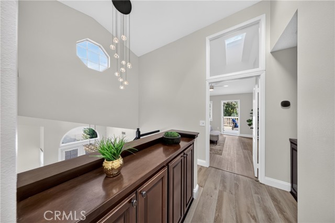
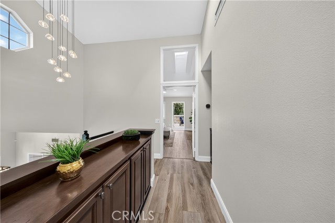
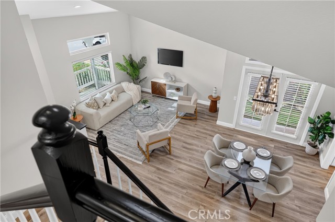
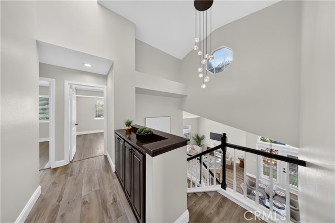
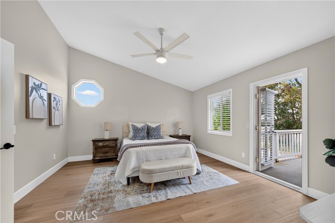
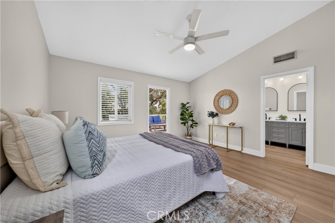
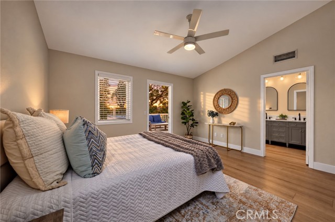
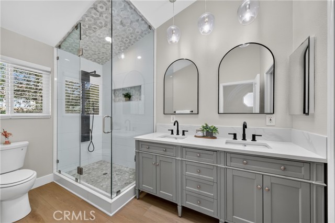
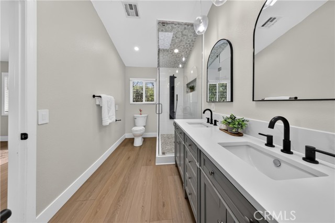
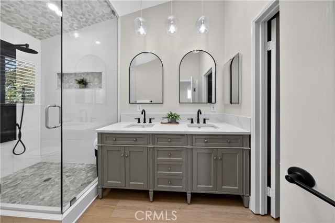
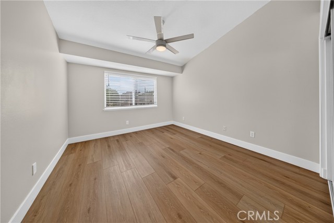
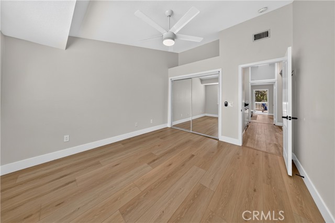
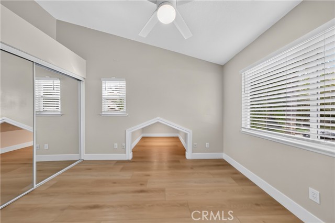
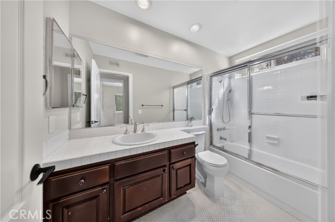
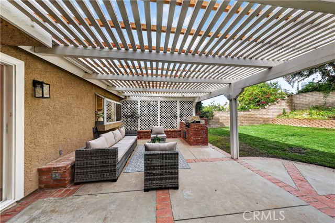
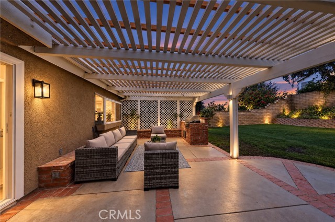
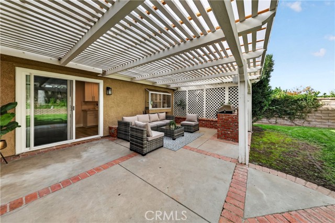
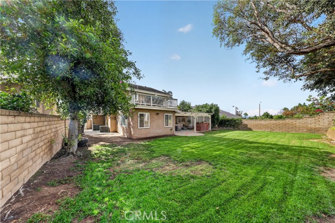
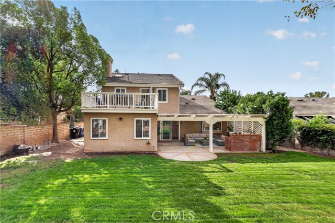
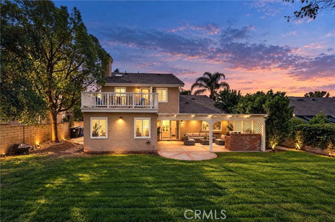
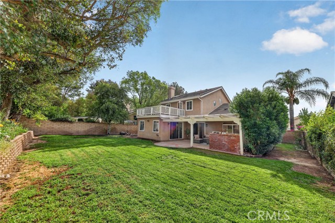
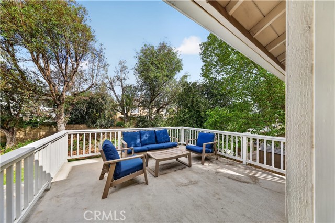
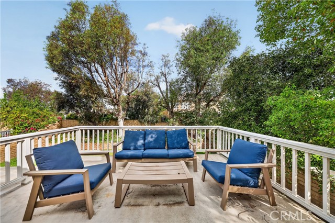
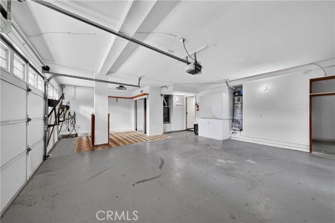
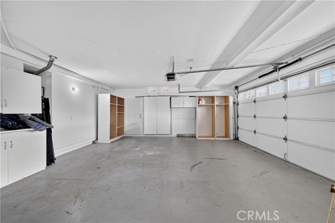
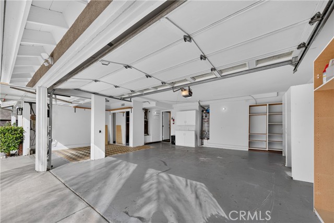
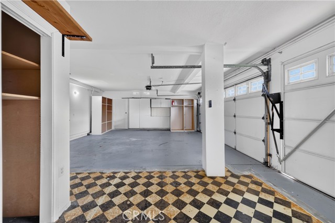
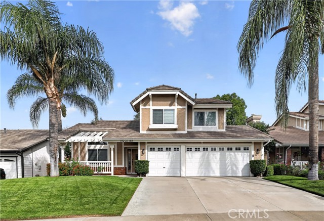
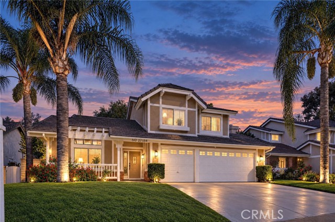
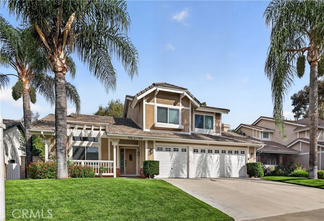
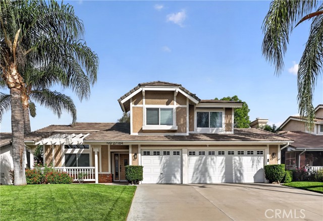
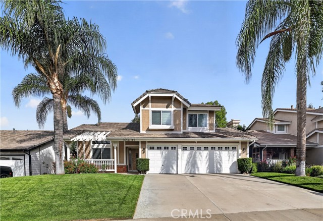
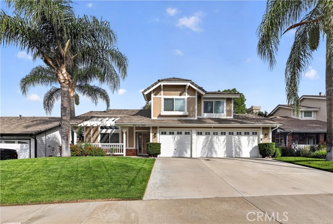
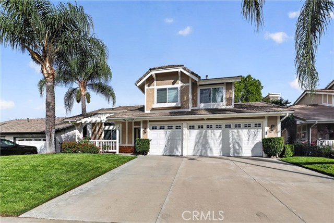
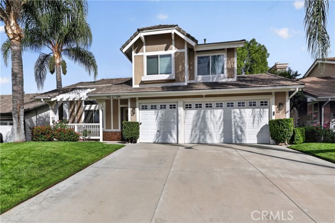
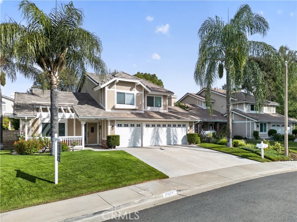
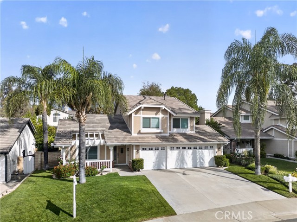
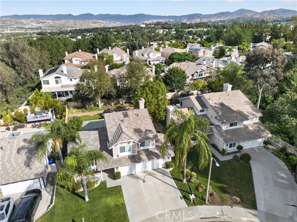
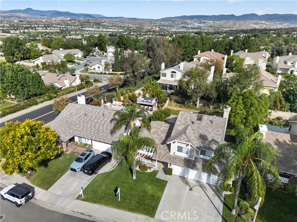
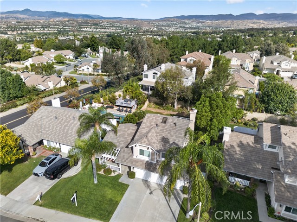
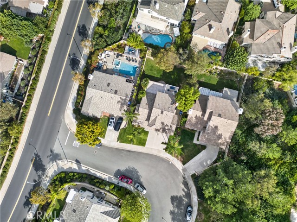
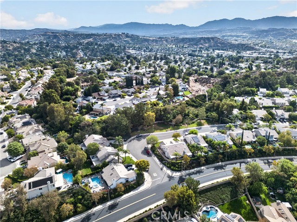
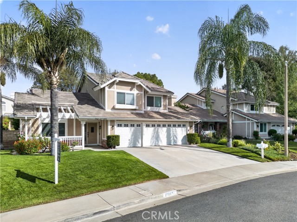
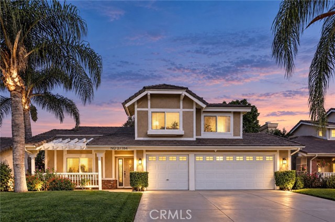
Enjoy the best of neighborhood living in this Northbridge Valencia home with views of mountains, where scenic paseos connect you to schools, parks, and everyday conveniences. Picture morning strolls, evening walks, and bike rides to Charles Helmers Elementary or nearby parks in this inviting community. This… inviting home features 4 bedrooms, 3 bathrooms, and 2,321 sq ft of living space on a 7,038 sq ft lot, complete with a 3 car garage a Tesla charger adds convenience for electric vehicle owners and excellent curb appeal. Fresh interior paint, updated windows and a sliding door, new bedroom flooring, and faux wood blinds throughout create a bright and welcoming feel. Two A/C units, both only 4 years old, provide added comfort and peace of mind. The remodeled kitchen features white shaker cabinets, quartz countertops, stainless steel appliances, and a farmhouse sink. It flows seamlessly into spacious living and dining areas, making everyday living and entertaining feel effortless. Upstairs, the primary suite offers an updated bathroom and a private balcony where you can enjoy Magic Mountain’s Fourth of July fireworks from the comfort of home. The backyard is ready for relaxing and entertaining, with a large covered patio, built in BBQ, and a grassy area for play. Zoned for Charles Helmers Elementary, Rio Norte Junior High, and Valencia High School, and close to shopping, dining, and the iconic Valencia paseos, this Northbridge home brings together comfort, convenience, and community.

Listing Snapshot
Days online4
Last updatedOct 15, 2026
Property typeSingle Family Residence
Beds4
Full baths3
Square ft.2,321
Lot size0.16 Acres
Year built1989
MLS numberSR-26221412
Additional Details
Bedrooms
Beds Total: 4,Main Level Bedrooms: 0
Bathrooms
Baths Total: 3,Baths Full: 3
Building
Year Built: 1989,Building Area Total: 2321,Living Area: 2321,Stories Total: 2,Levels: Two,Entry Level: 1,Common Walls: No Common Walls
Lot
Lot Size Acres: 0.16,Lot Size Square Feet: 7038,Lot Features: Sprinklers,Front Yard,Landscaped,Lawn,Level with Street,Sprinkler System,0-1 Unit/Acre,Back Yard,View: City Lights,Neighborhood,Pool,Valley
Interior
Interior Features: High Ceilings,Recessed Lighting,Kitchen Open to Family Room,Pots & Pan Drawers,Quartz Counters,Remodeled Kitchen,Flooring: Laminate,Wood,Fireplace Features: Family Room,Kitchen Appliances: Dishwasher,Free-Standing Range,Gas Cooktop,Gas Oven,Gas Range,Microwave,Refrigerator,Laundry Features: Gas Dryer Hookup,Individual Room,Inside,Washer Hookup,Window Features: Double Pane Windows,Security Features: Smoke Detector(s)
Exterior
Exterior Features: Barbeque Private,Patio And Porch Features: Concrete,Deck,Front Porch,Patio,Pool Features: Tile,Association,In Ground,Spa Features: Association,In Ground
Parking
Parking Features: Direct Garage Access,Driveway
Cooling
Cooling: Central Air
Heating
Heating: Central
Community
Community Features: Curbs,Sidewalks,Storm Drains,Street Lights,Suburban,Association Fee: 70,Association Fee Frequency: Monthly,Association Amenities: Spa/Hot Tub,Sport Court,Dog Park,Call for Rules,Clubhouse,Maintenance Grounds,Management,Other Courts,Outdoor Cooking Area,Playground
Utilities
Utilities: Sewer Available,Water Available,Cable Available,Electricity Available,Natural Gas Available,Phone Available,Sewer: Public Sewer,Unknown,Water Source: Public

Find The Perfect Home

'VIP' Listing Search

Whenever a listing hits the market that matches your criteria you will be immediately notified.

Join The List
Listing information © 2026 CRISNet MLS (via the CSMAR data share). All rights reserved. Information deemed reliable but not guaranteed. IDX information is provided exclusively for consumers’ personal, non-commercial use.
(818) 307-3792 Text