
SoldApr 9, 2024Residential


$1,766,452
Listed for $1,874,119 · Sold Apr 9, 2024
Listing provided by NORMAN J BROWN, PULTE HOMES OF CALIFORNIA, INC
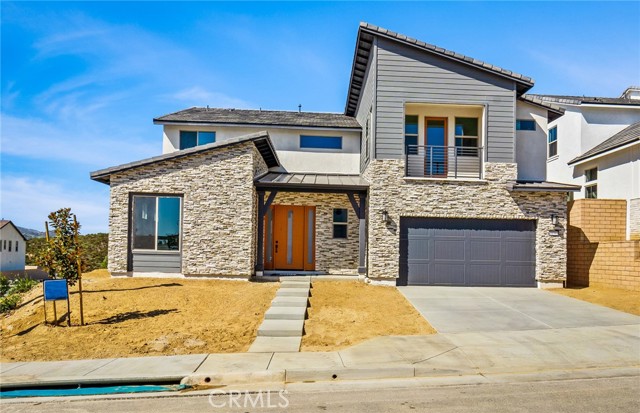
This is the Venice floor plan at Horizon in the Deerlake Ranch Community. The elegant Venice plan offers a great open floor plan for entertaining with a primary bedroom downstairs. Features include the following - upgraded hardwood flooring, desirable upstairs Loft/Living area, glass low threshold at Owner's Suite,… large kitchen with farm style cast iron sink, large linen closet, walk-in closets, and an enticing covered patio for backyard fun. Please note photos uploaded are of an artist's renderings for representation only.
Listing Snapshot
Days online340
Last updatedAug 14, 2025
Property typeSingle Family Residence
Beds5
Full baths5
Square ft.3,954
Lot size0.24 Acres
Year built2023
MLS numberIV-23076609
Find The Perfect Home
'VIP' Listing Search
Whenever a listing hits the market that matches your criteria you will be immediately notified.
Join The ListSimilar Listings
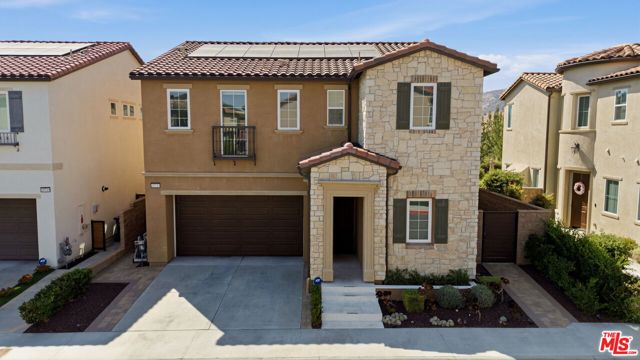 Sold$1,520,00020715 Butternut Circle
Porter Ranch, CA 913264 bd · 3 ba · 2,664 sq ft · built 2021
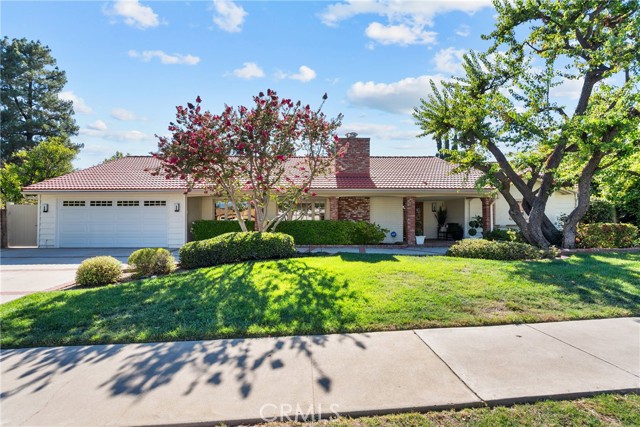 Sold$1,375,00010411 Oso Avenue
Chatsworth, CA 913115 bd · 3 ba · 2,733 sq ft · built 1963
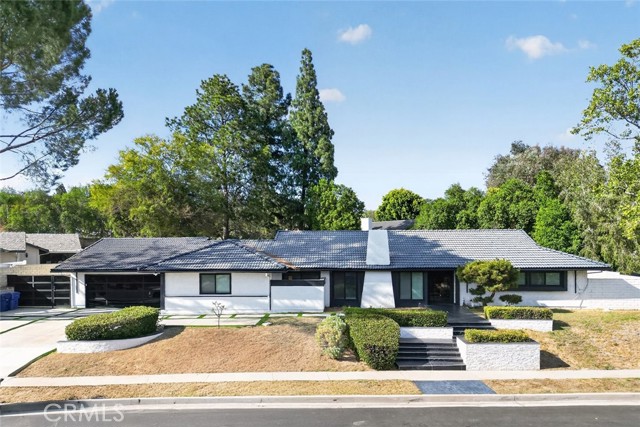 Sold$1,820,00020001 Hiawatha Street
Chatsworth, CA 913115 bd · 4 ba · 3,250 sq ft · built 1968
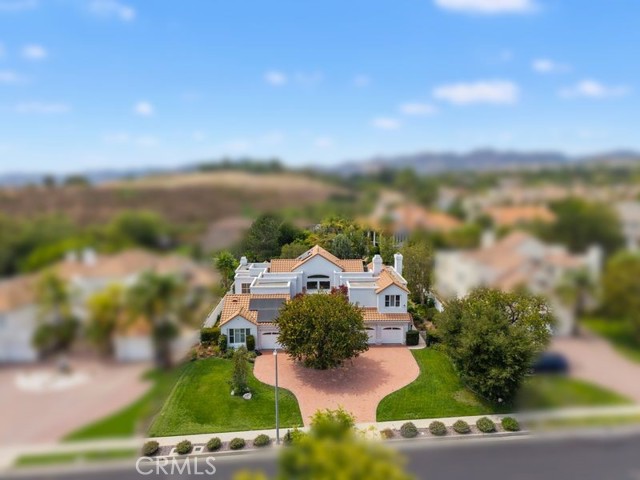 Sold$1,950,00010811 Baile Avenue
Chatsworth, CA 913115 bd · 5 ba · 5,414 sq ft · built 1989
 Sold$1,180,00019100 Merion
Porter Ranch, CA 913264 bd · 3 ba · 2,301 sq ft · built 1976
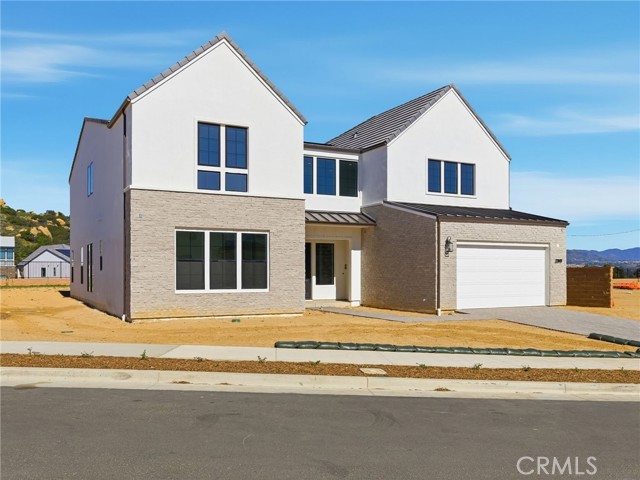 Sold$2,280,00122849 West Seaqua Circle
Chatsworth, CA 913116 bd · 6.5 ba · 5,284 sq ft · built 2026
Listing information © 2026 California Regional Multiple Listing Service (CRMLS) (via the CSMAR data share). All rights reserved. Information deemed reliable but not guaranteed. IDX information is provided exclusively for consumers’ personal, non-commercial use.