
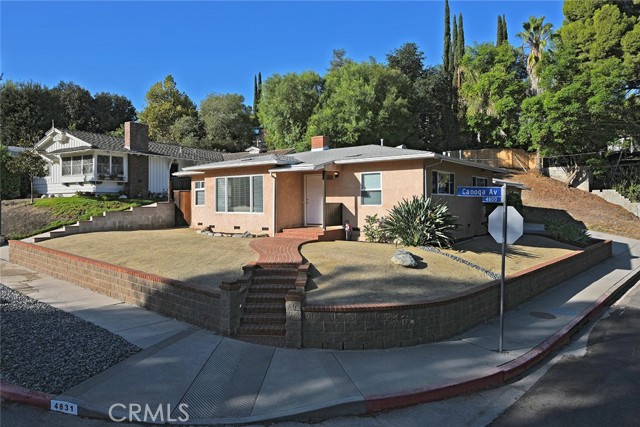
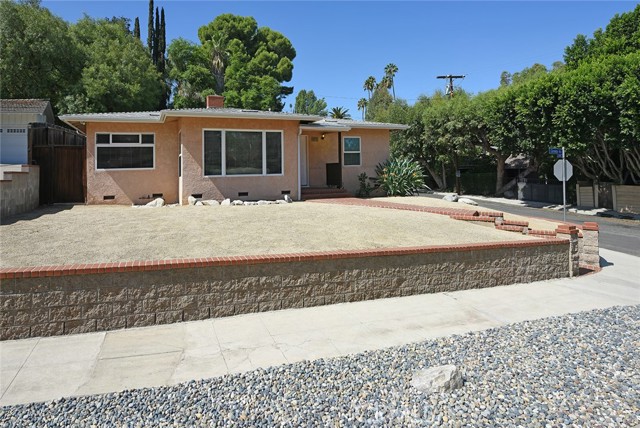
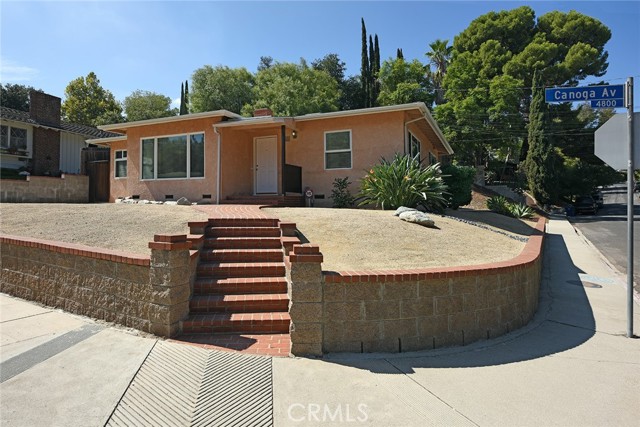
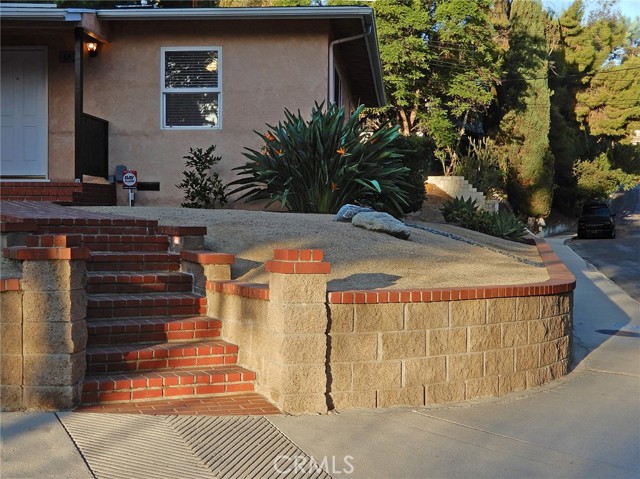
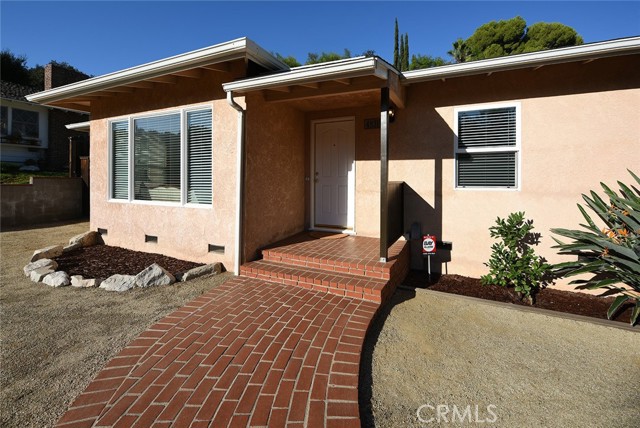
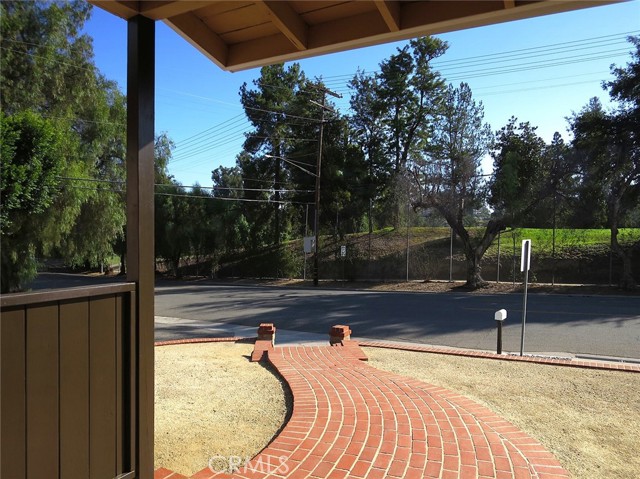
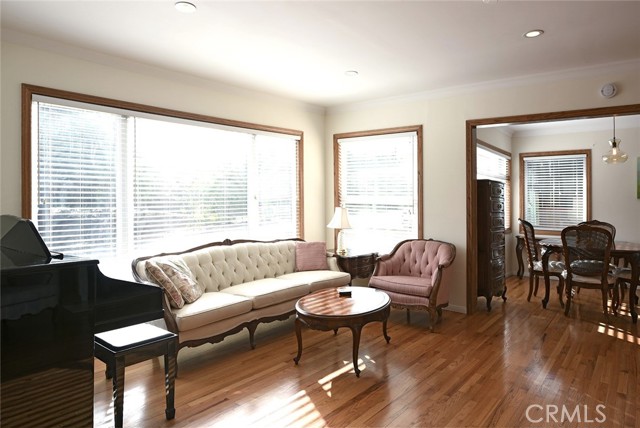
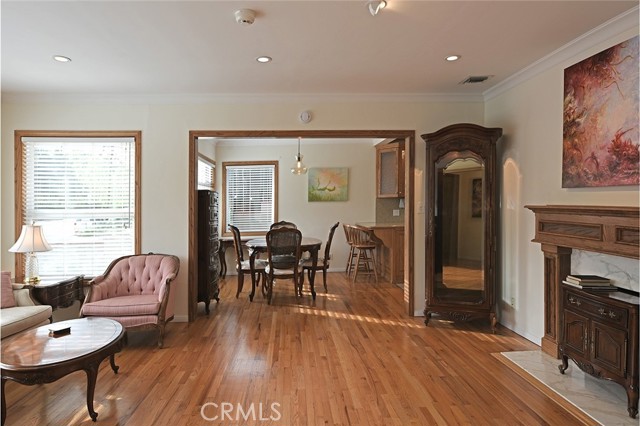
Across from Woodland Hills Country Club, this one-story midcentury residence combines privacy, craftsmanship, and convenience in the coveted south-of-Ventura neighborhood. Fully remodeled and expanded, the home sits on a quiet corner lot less than a mile from Ventura Blvd and minutes from Warner Center. — Light… hardwood floors and dual-pane windows create a calm, continuous interior anchored by a gourmet kitchen finished in speckled granite with solid-oak cabinetry and pullout shelving. Lighting comes from five controllable sources: dimmable hidden rope lighting, task lighting over sink and display cabinets, under-counter perimeter lights, ceiling fixtures, and a spotlight above the granite breakfast counter. An ornamental glass door separates the entertainment area from the private wing. — At the end of the hall, a Japanese-style spa serves as the home’s centerpiece: steam system, karaoke audio, deep soaking tub, Calacatta Gold marble walls and baseboards, Breccia Onicata marble surfaces, Robern mirrored cabinets with a fog-free center mirror, and heated towel rack. The master suite features a private full bath with a Kohler Greek soaking tub, a granite countertop and baseboards, Grohe fixtures, a custom closet, and direct access to a secluded patio through a glass slider. — Three separate garages form a practical extension of the living space: a north-facing two-car garage with custom cabinetry and dropped lighting, an adjacent finished single bay with separate doors, and a 100-sq-ft finished motorcycle garage with reinforced floor, full-width ramp, bright lighting, and power outlets—adaptable for workshop or storage. Combined indoor and driveway parking accommodates eight vehicles, including two motorcycles. The grounds follow a low-maintenance xeriscape of decomposed granite, river stone, and succulents, with a retaining wall leading to undeveloped hillside in the back yard. Upgrades include L-copper plumbing, seismic retrofit, Cat-5 cabling, tankless water heater, central air, and security system. — Trader Joe’s and Whole Foods are roughly 0.9 miles away; Kaiser Permanente less than two miles; UCLA Health, Costco, and Home Depot less than three. A thoughtful home for those who value function, subtlety, and enduring design.
Find The Perfect Home
'VIP' Listing Search
Whenever a listing hits the market that matches your criteria you will be immediately notified.
Join The List