
ActiveResidential
$514,900
Listing provided by TUSTON SERL, Innovate Realty, Inc. · Co-listed by Suzanne Abolhosseini
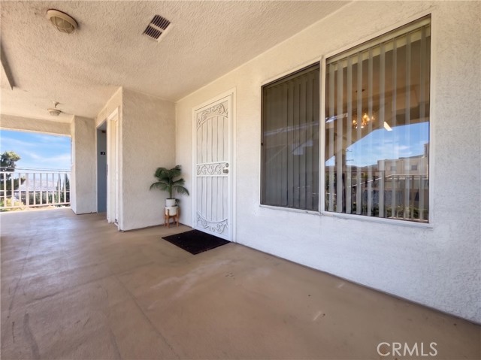
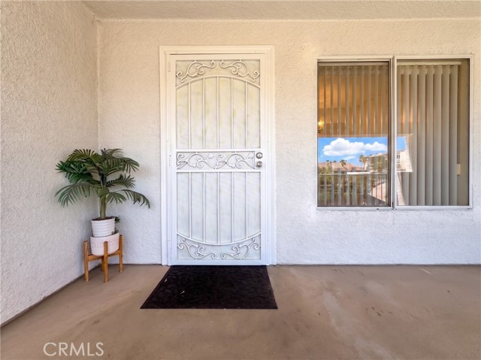
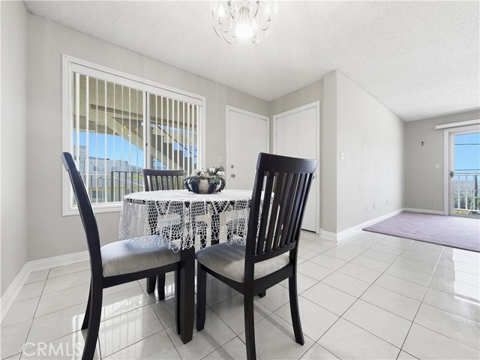
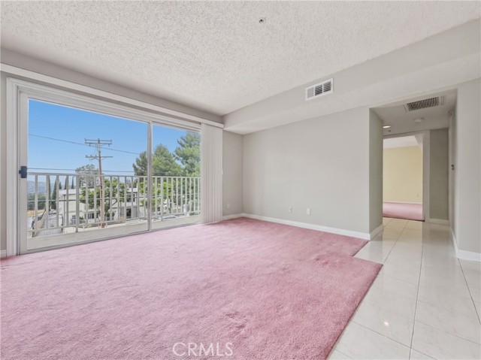
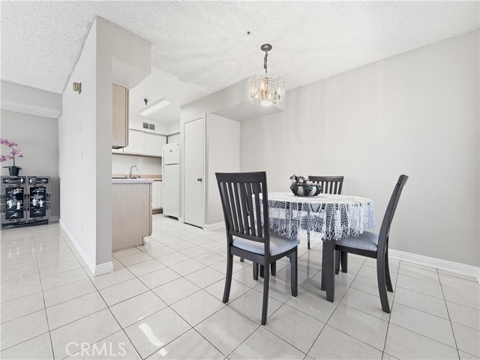
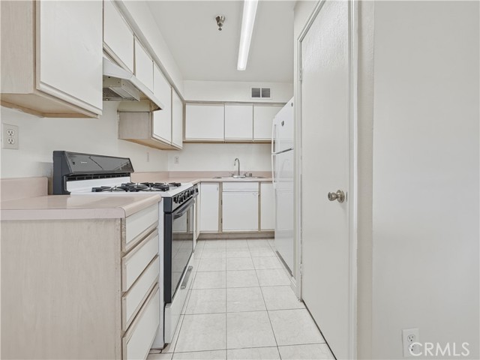
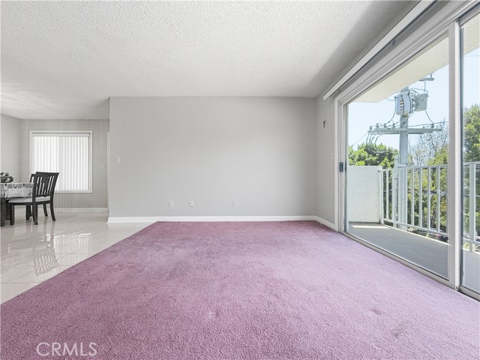
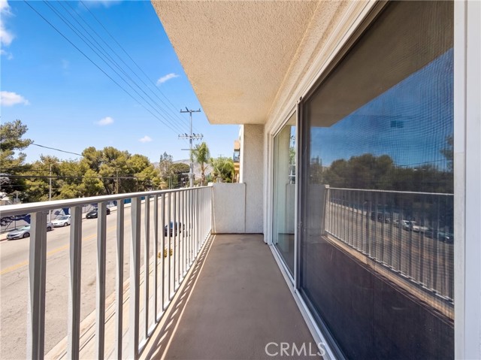
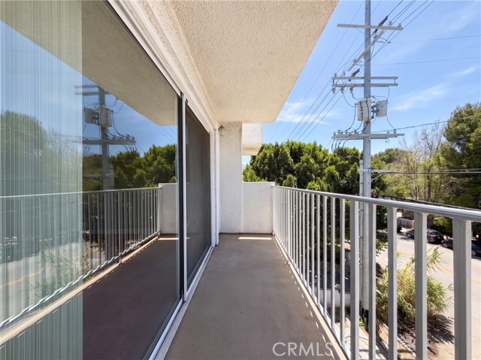
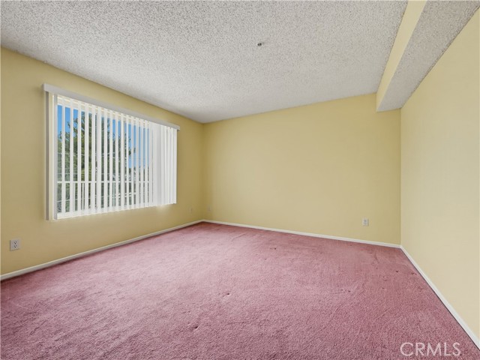
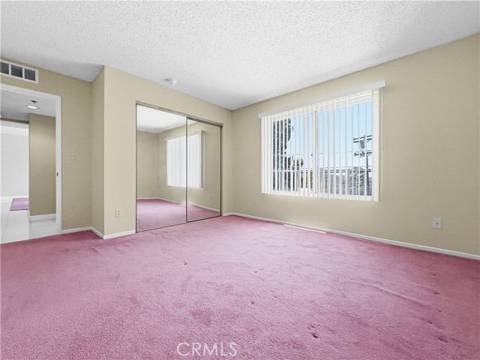
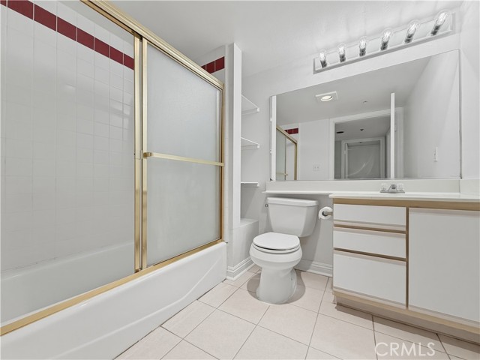
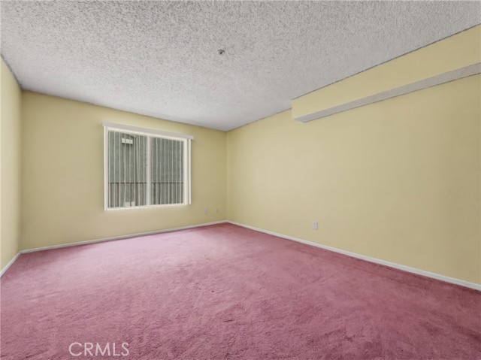
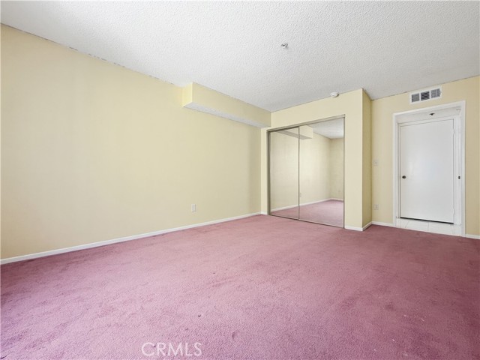
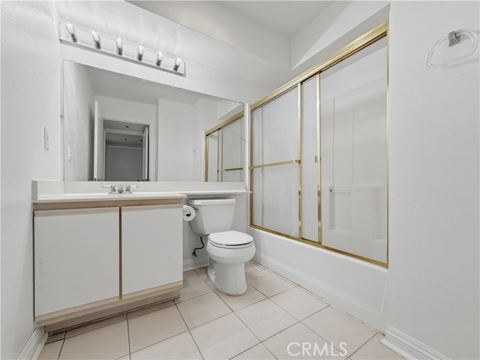
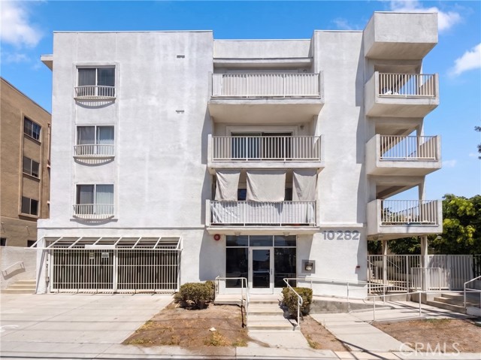
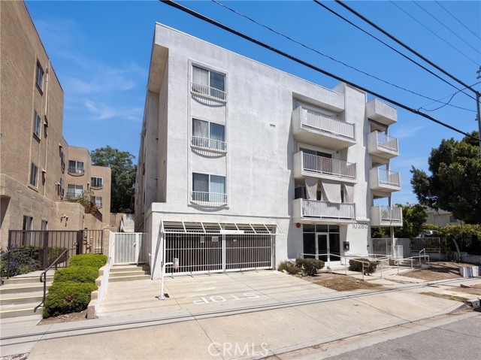
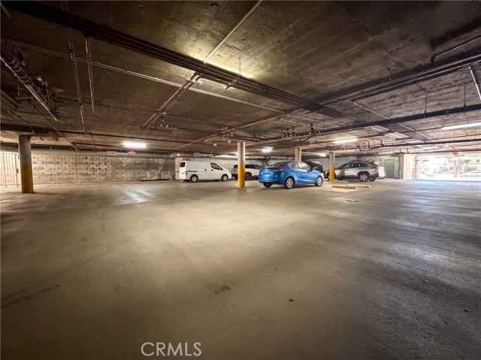
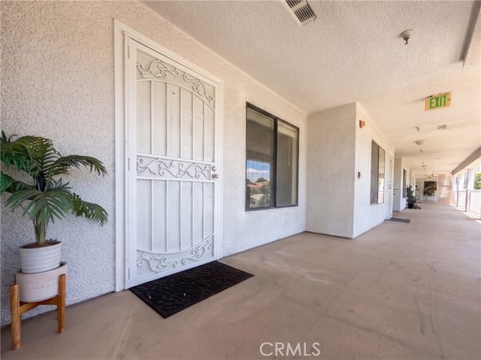
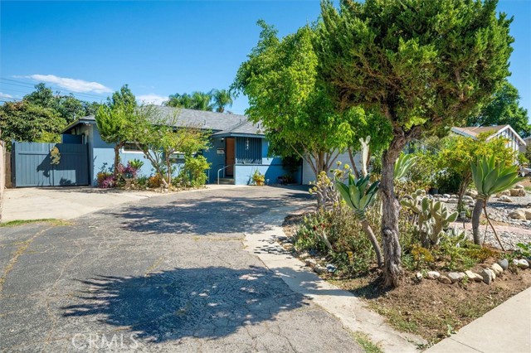
Don't miss this beautiful 2 bedroom, 2 bathroom, single level condo in the heart of Tujunga! Enjoy elegant tile flooring in the main living area and lovely neighborhood views. The kitchen offers laminate counter tops and opens to the main living area. Both bedrooms feature large windows and ample storage space. The 2… bathrooms each offer tile floors, storage and a shower-in-tub. Additional property features include a balcony off of the living room, fire sprinklers, an inside laundry closet, and garage parking. Convenient to nearby schools, shopping plazas, and easy access to major freeways!
Listing Snapshot
Days online93
Last updatedSep 30, 2026
Property typeCondominium
Beds2
Full baths2
Square ft.1,017
Lot size0.25 Acres
Year built1996
MLS numberIV-26145214
Additional Details
Bedrooms
Beds Total: 2,Main Level Bedrooms: 2
Bathrooms
Baths Total: 2,Baths Full: 2
Building
Year Built: 1996,Building Area Total: 1017,Living Area: 1017,Stories Total: 1,Levels: One,Entry Level: 3,Common Walls: 1 Common Wall,Construction Materials: Stucco,Drywall Walls,Property Condition: Turnkey
Lot
Lot Size Acres: 0.25,Lot Size Square Feet: 11032
Interior
Interior Features: Balcony,Living Room Balcony,Pantry,Laminate Counters,Flooring: Carpet,Tile,Fireplace Features: None,Kitchen Appliances: Dishwasher,Gas Oven,Refrigerator,Laundry Features: Gas Dryer Hookup,Inside,Washer Hookup,Window Features: Blinds,Security Features: Smoke Detector(s),Carbon Monoxide Detector(s),Fire Sprinkler System
Exterior
Pool Features: None,Spa Features: None
Parking
Garage Spaces: 2,Parking Total: 2
Cooling
Cooling: Central Air
Heating
Heating: Central
Community
Community Features: Sidewalks,Association Fee: 380,Association Fee Frequency: Monthly,Association Amenities: Trash,Maintenance Grounds
Schools
High School: Verdugo Hills
Utilities
Utilities: Sewer Connected,Water Connected,Electricity Connected,Natural Gas Connected,Sewer: Public Sewer,Water Source: Public
Find The Perfect Home
'VIP' Listing Search
Whenever a listing hits the market that matches your criteria you will be immediately notified.
Join The ListSimilar Listings
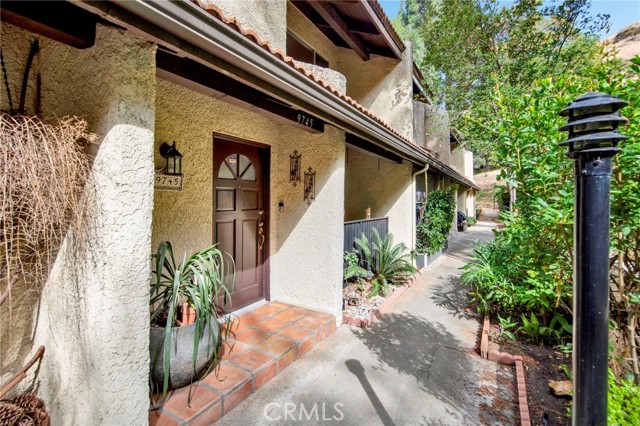 Active$639,0009745 Via Roma
Burbank, CA 915042 bd · 3 ba · 1,302 sq ft · built 1975
 Active$615,0008838 Ilex
Sun Valley, CA 913523 bd · 2 ba · 1,240 sq ft · built 1964
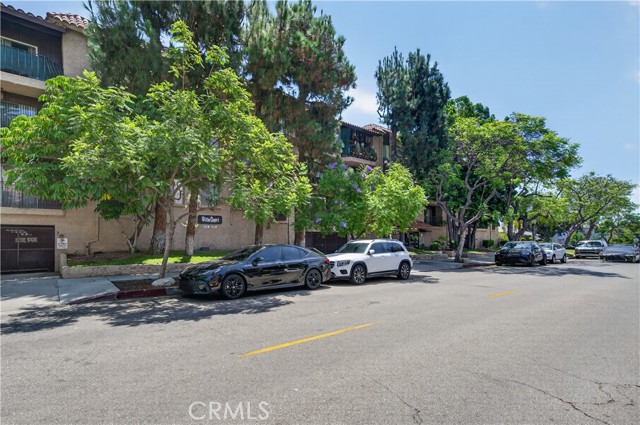 Active$396,900310 North Jackson Street, 326
Glendale, CA 912061 ba · 529 sq ft · built 1973
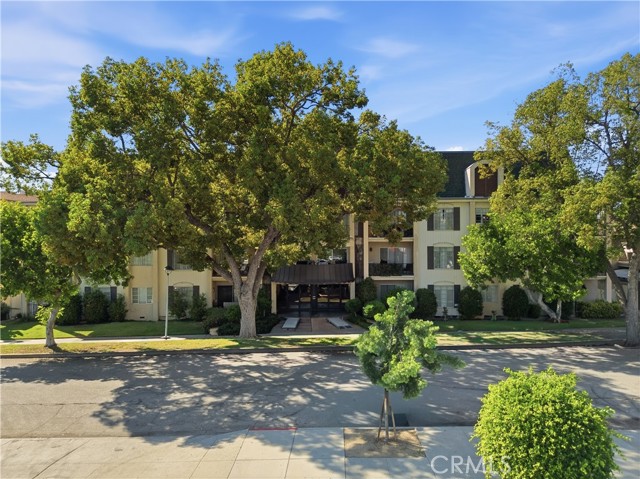 Active$499,000215 North Kenwood Street, 303
Glendale, CA 912062 bd · 1 ba · 927 sq ft · built 1963
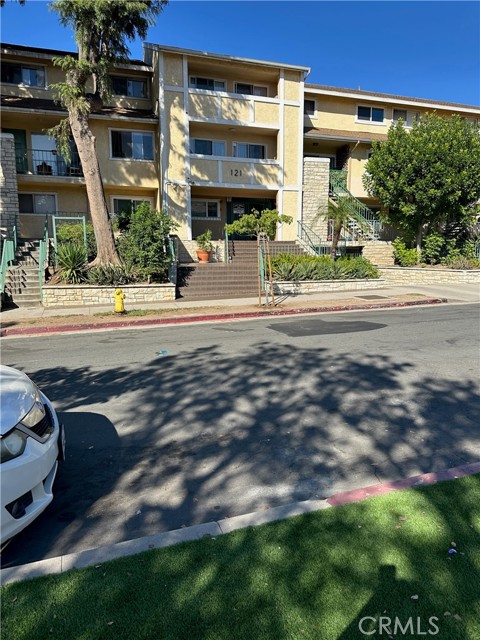 Active$560,000121 Sinclair, 122
Glendale, CA 912062 bd · 2 ba · 929 sq ft · built 1973
 Active$600,0001311 Knox Street
San Fernando, CA 913403 bd · 2 ba · 1,137 sq ft · built 1952
Listing information © 2026 California Regional Multiple Listing Service (CRMLS) (via the CSMAR data share). All rights reserved. Information deemed reliable but not guaranteed. IDX information is provided exclusively for consumers’ personal, non-commercial use.