
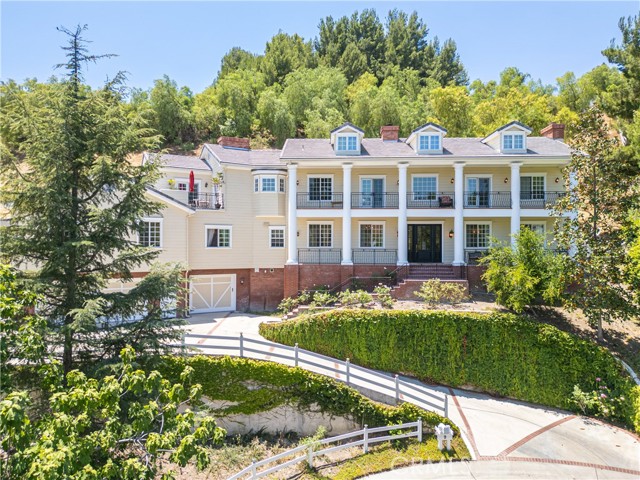
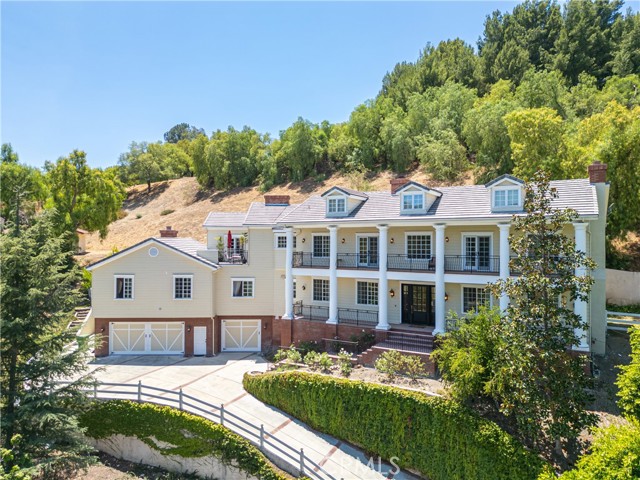
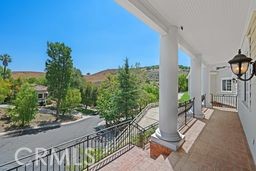
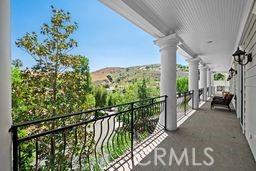
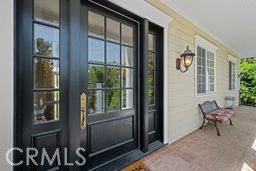
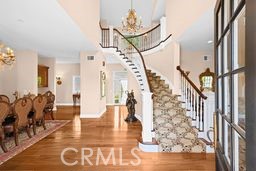
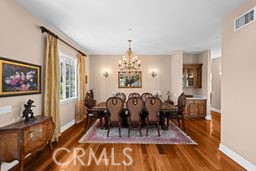
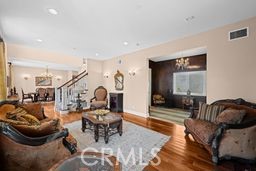
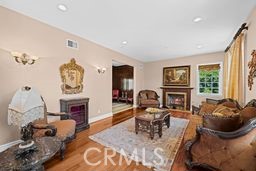
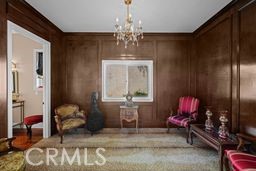
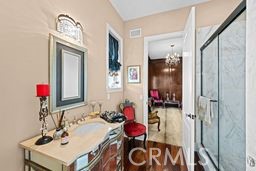
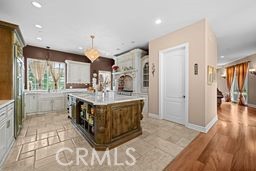
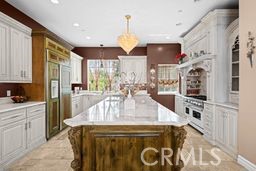
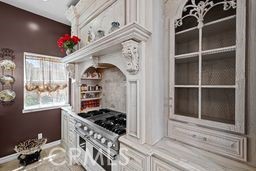
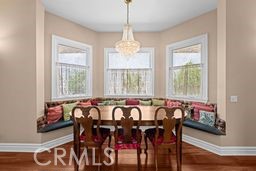
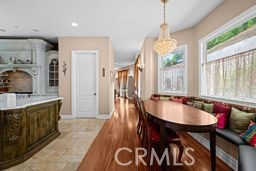
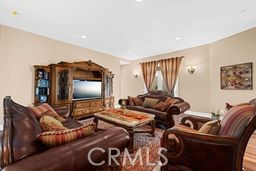
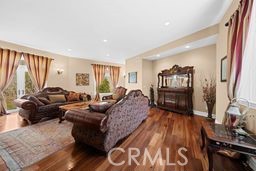
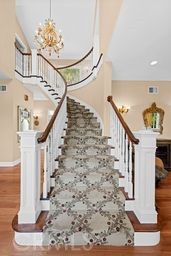
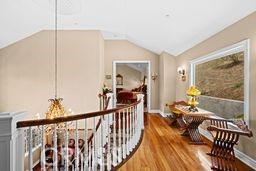
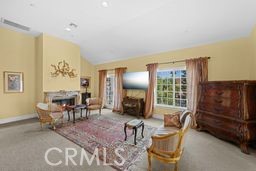
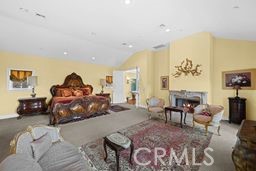
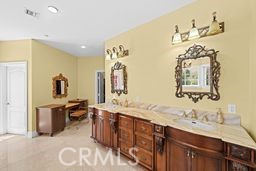
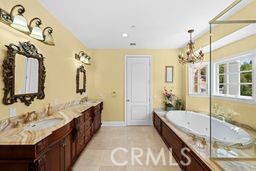
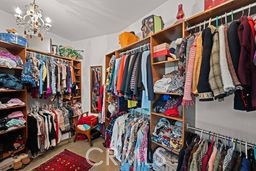
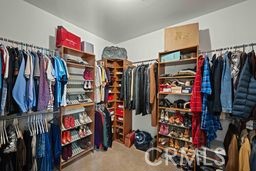
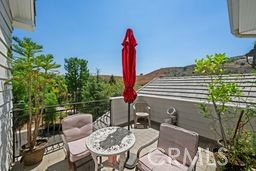
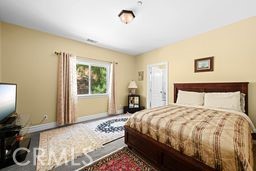
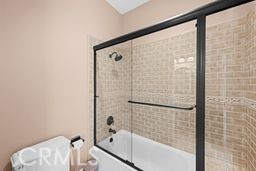
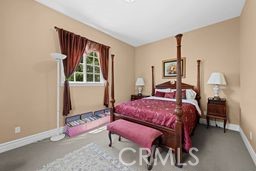
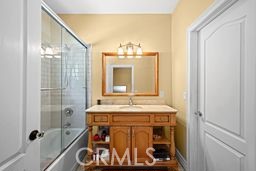
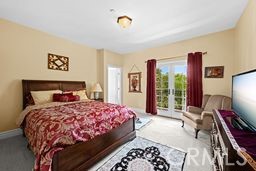
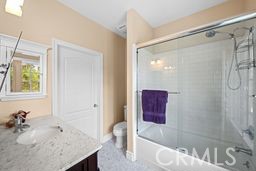
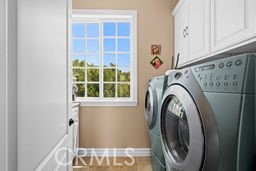
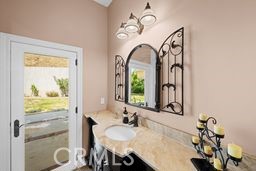
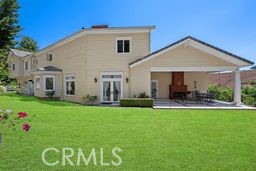
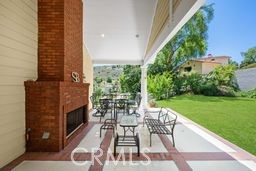
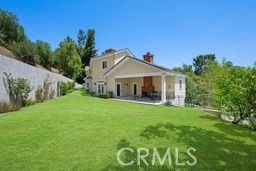
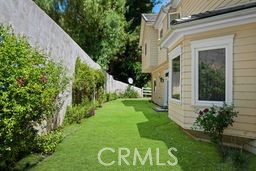
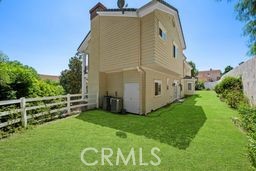
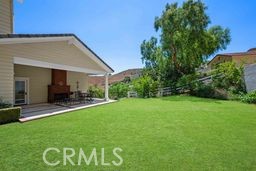
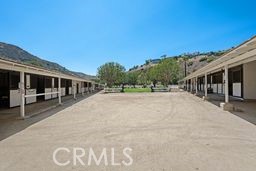
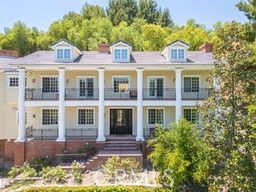
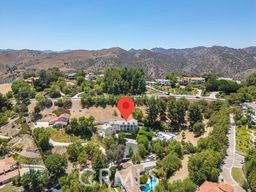
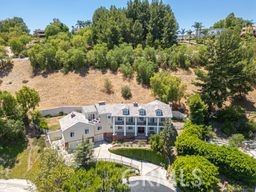
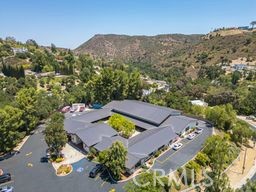
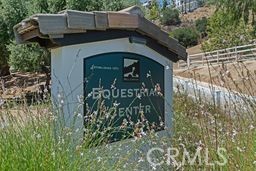
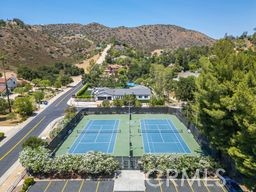
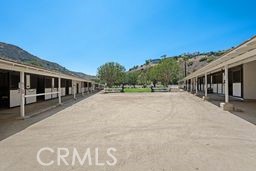
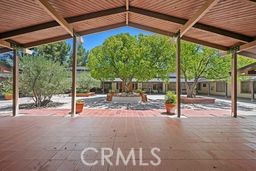
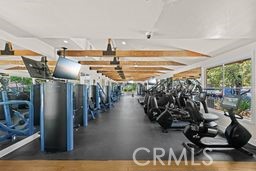
Exquisite Custom Masterpiece in Prestigious Bell Canyon. Step into timeless elegance in this Southern Colonial Estate, nestled within a private cul-de-sac in prestigious Bell Canyon's exclusive 24-hour guard-gated community. Designed with luxury, privacy and security at its core. This residence offers 4 spacious… bedroom, 5 beautifully appointed Bathroom, a dedicated exercise room and a sophisticated home office adorned with rich custom woodwork. Double front balconies evoke Southern charm while capturing breathtaking sunset vistas. inside, the grand foyer welcomes you with soaring vaulted ceilings and a gorgeous layout that seamlessly connects refined dining and living spaces, anchored by a stately fireplace and expansive picture windows, The gourmet chef's kitchen is a showstopper featuring a massive island, Viking appliances, GE refrigerator/freezer, pillow-top travertine floors and marble countertops. Custom cabinetry and a sunlit breakfast nook flow effortlessly into the generous family room. Natural light fills every room enhancing the ambiance throughout. A downstairs suite offers the perfect retreat for guests, complemented by an elegant powder room, Upstairs, the luxurious primary suite boasts a cozy sitting area, fireplace, dual walk-in closet, private balcony and a spa-inspired bath. Two additional bedroom Suite ensure comfort and privacy. The expansive backyard invites grand entertaining with ample space to design your dream pool and spa. Community amenities elevate the lifestyle, tennis and pickleball courts, a state-of-the-art fitness center, scenic hiking, horseback trails, a private park and vibrant neighborhood events. Access to award-wining schools. This home delivers sophistication at every turn.
Find The Perfect Home
'VIP' Listing Search
Whenever a listing hits the market that matches your criteria you will be immediately notified.
Join The ListSimilar Listings
 Active$1,649,0006652 Daryn Drive
West Hills, CA 913074 bd · 2 ba · 2,165 sq ft · built 1966
 Active$2,150,00023365 Calvert Street
Woodland Hills, CA 913675 bd · 3.5 ba · 3,000 sq ft · built 1961
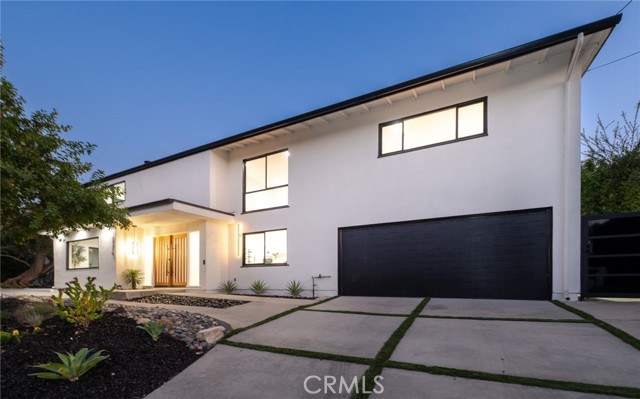 Active$2,195,00023310 Aetna Street
Woodland Hills, CA 913674 bd · 3 ba · 3,007 sq ft · built 1963
 Active$1,415,0001894 Rambling Road
Simi Valley, CA 930654 bd · 3 ba · 2,649 sq ft · built 1986
 Active$2,799,00022953 Oxnard Street
Woodland Hills, CA 913675 bd · 6 ba · 3,398 sq ft · built 2007
 Active$1,450,0005588 California Oak Street
Simi Valley, CA 930635 bd · 4 ba · 3,916 sq ft · built 2004