
ActiveResidential
$629,990
Listing provided by Cesi Pagano
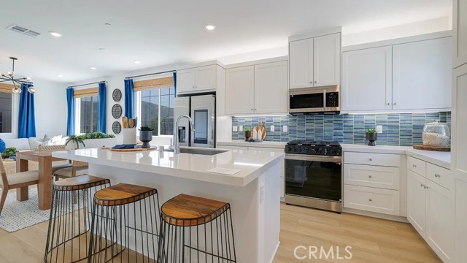
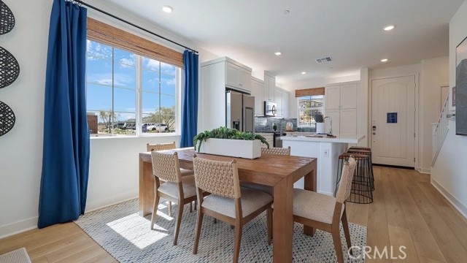
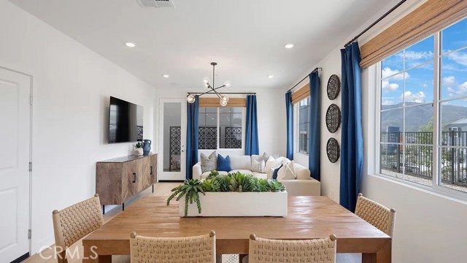
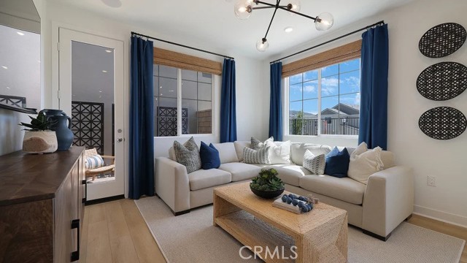
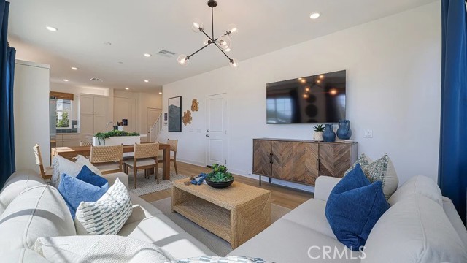
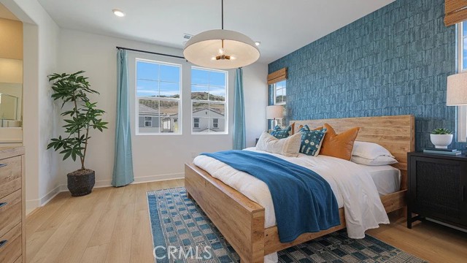
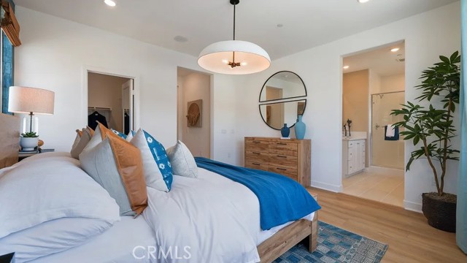
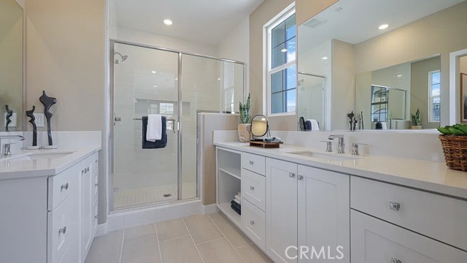
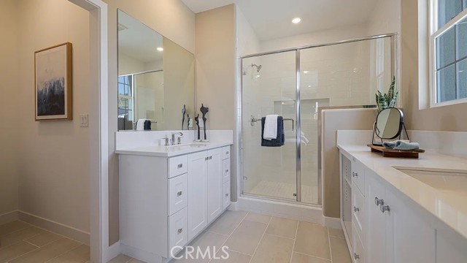
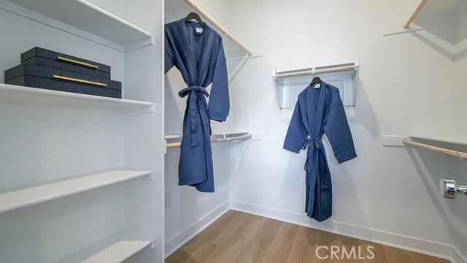
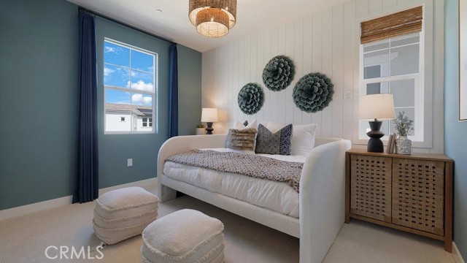
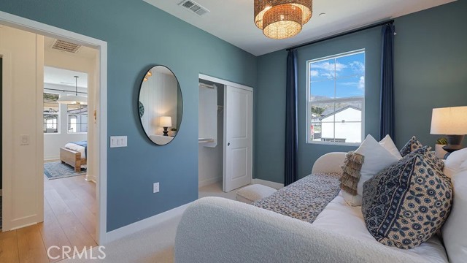
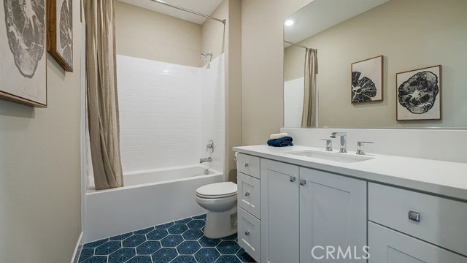
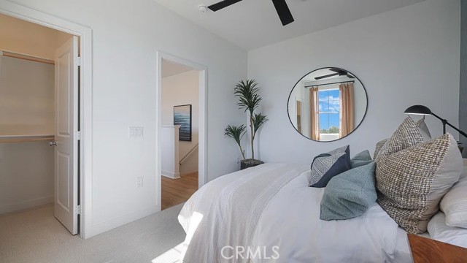

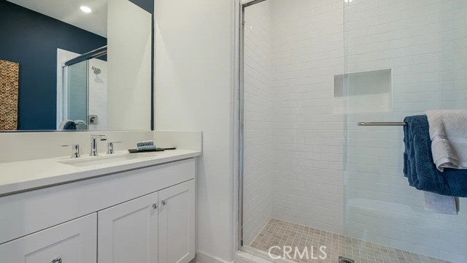
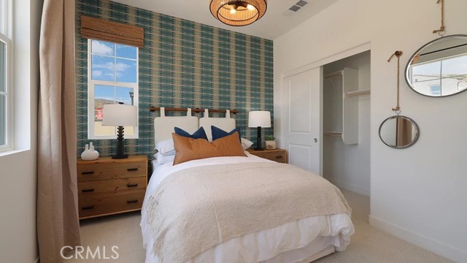
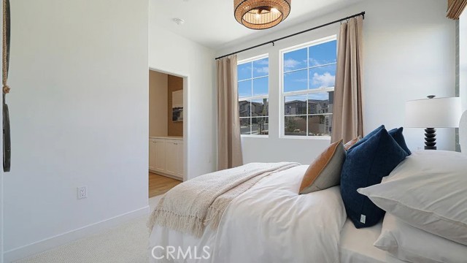
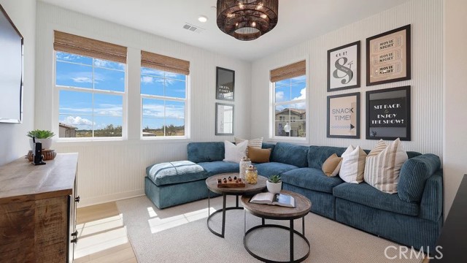
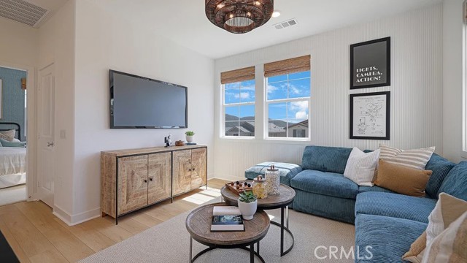
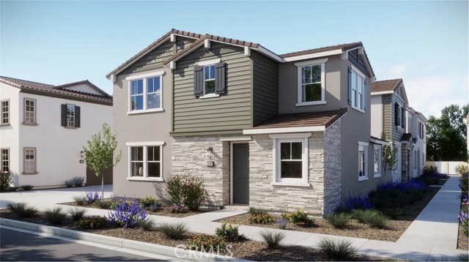
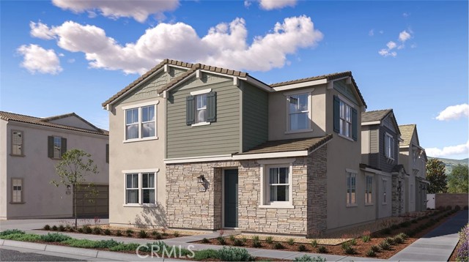
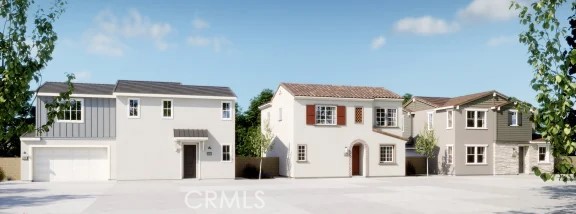
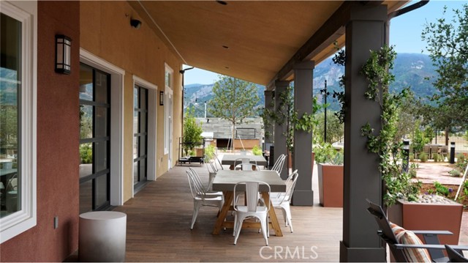
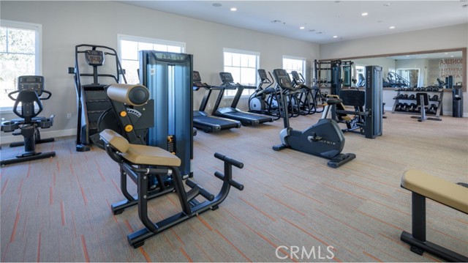
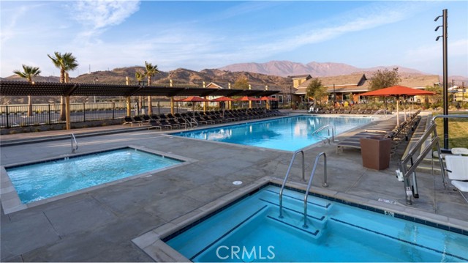
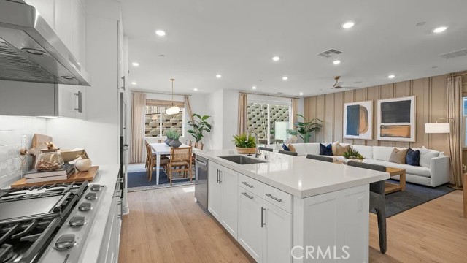
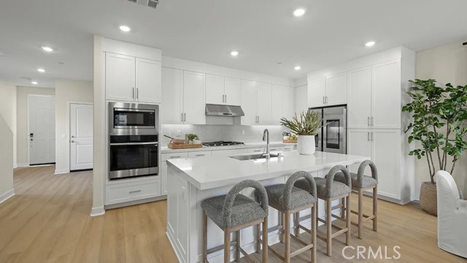
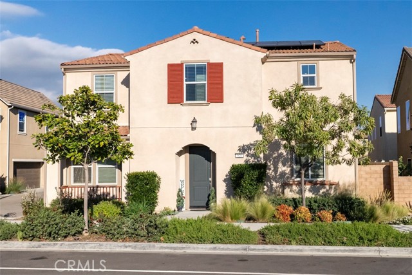
Don't miss this stunning detached condominium featuring 4 bedrooms and 3 bathrooms, highlighted by a coveted first-floor bedroom and full bath. The open-concept design offers seamless flow between the kitchen, dining, and living spaces, making it perfect for entertaining and everyday living. A spacious upstairs loft… adds valuable flexibility for a home office, gym, or secondary living area. Located just moments from parks and resort-style community amenities, this home combines modern style, exceptional functionality, and an unbeatable location.
Listing Snapshot
Days online45
Last updatedOct 10, 2026
Property typeCondominium
Beds4
Full baths3
Square ft.1,824
Lot size0.03 Acres
Year built2026
MLS numberOC-26189212
Additional Details
Bedrooms
Beds Total: 4,Main Level Bedrooms: 1
Bathrooms
Baths Total: 3,Baths Full: 3,Baths Half: 0
Building
Year Built: 2026,Building Area Total: 1824,Living Area: 1824,Stories Total: 2,Levels: Two,Entry Level: 1,Common Walls: No Common Walls,Construction Materials: Synthetic Stucco,Concrete,Drywall Walls,Frame,Property Condition: Turnkey,New Construction: Yes
Lot
Lot Size Acres: 0.03,Lot Size Square Feet: 1343,Lot Features: Level with Street,View: None
Interior
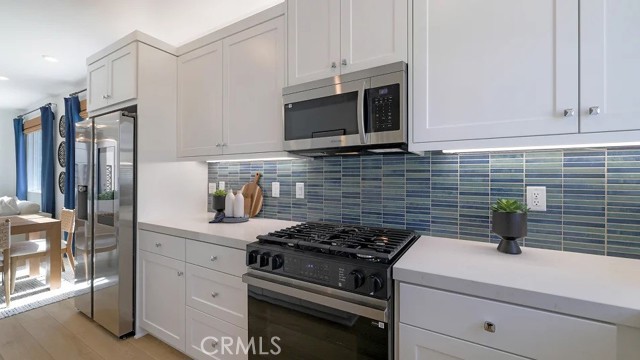
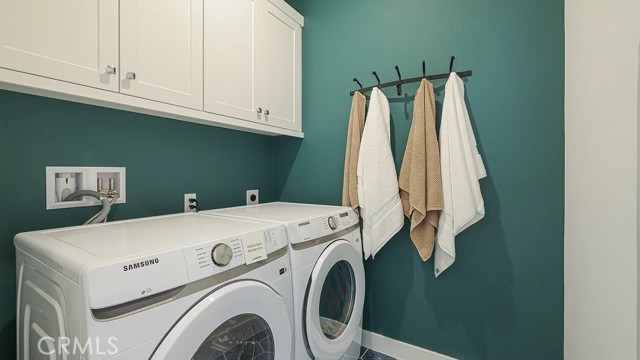
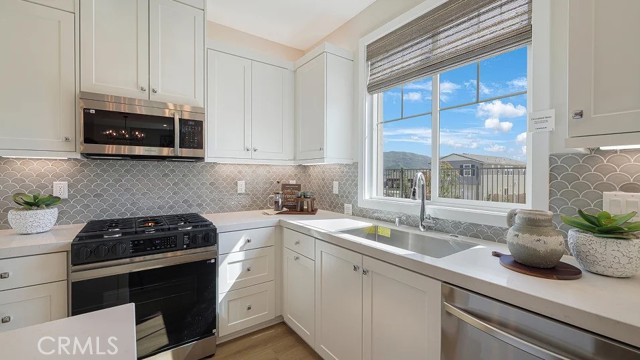
Interior Features: Open Floorplan,Pantry,Recessed Lighting,Storage,Unfurnished,Kitchen Island,Quartz Counters,Fireplace Features: None,Kitchen Appliances: Disposal,Built-In Range,Convection Oven,Dishwasher,Gas & Electric Range,High Efficiency Water Heater,Microwave,Refrigerator,Tankless Water Heater,Vented Exhaust Fan,Laundry Features: Gas Dryer Hookup,Individual Room,Inside,Upper Level,Washer Hookup,Window Features: Double Pane Windows,Security Features: Smoke Detector(s),Carbon Monoxide Detector(s)
Exterior
Pool Features: Association,Community,Spa Features: Association,Community
Parking
Garage Spaces: 2,Parking Total: 2,Parking Features: Direct Garage Access
Cooling
Cooling: Central Air
Heating
Heating: Central
Community
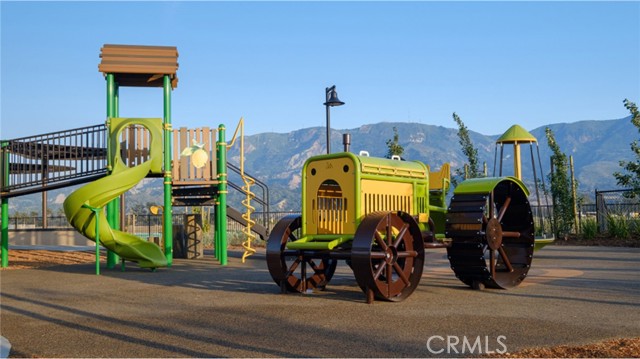
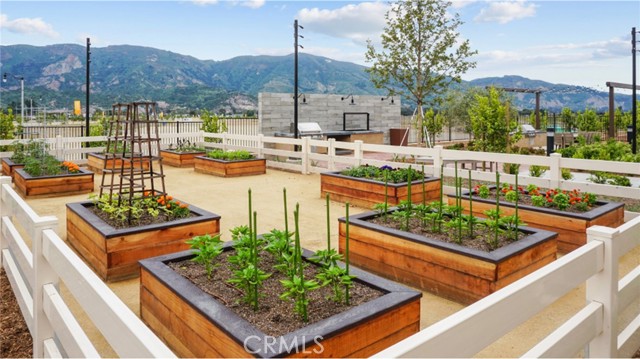
Community Features: Biking,Curbs,Gutters,Hiking,Park,Sidewalks,Street Lights,Suburban,Association Fee: 335,Association Fee Frequency: Monthly,Association Amenities: Spa/Hot Tub,Dog Park,Barbecue,Pets Permitted,Picnic Area,Playground,Pool
Schools
Elementary School: Other,Middle Or Junior School: Other,High School: Other
Utilities
Sewer: Other,Public Sewer,Water Source: Public
Find The Perfect Home
'VIP' Listing Search
Whenever a listing hits the market that matches your criteria you will be immediately notified.
Join The ListSimilar Listings
 Active$589,9902155 Aneto Way
Santa Paula, CA 930603 bd · 2.5 ba · 1,474 sq ft · built 2026
 Active$659,9902010 Pyrenes Place
Santa Paula, CA 930604 bd · 3.5 ba · 2,205 sq ft · built 2026
 Active$679,9902014 Pyrenes Place
Santa Paula, CA 930604 bd · 3.5 ba · 2,477 sq ft · built 2026
 Active$714,900521 North Santa Paula
Santa Paula, CA 930604 bd · 3.5 ba · 2,189 sq ft · built 2020
 Active$668,000336 Allen Drive
Santa Paula, CA 930604 bd · 3 ba · 1,970 sq ft · built 2021
 Active$660,000301 Allen Drive
Santa Paula, CA 930604 bd · 3 ba · 1,970 sq ft · built 2022
Listing information © 2026 California Regional Multiple Listing Service (CRMLS) (via the CSMAR data share). All rights reserved. Information deemed reliable but not guaranteed. IDX information is provided exclusively for consumers’ personal, non-commercial use.