
Back to map
Search Listings›5706 Tenneyson Drive
SaveShare
In escrowResidential
5706 Tenneyson Drive photo 15706 Tenneyson Drive photo 25706 Tenneyson Drive photo 35706 Tenneyson Drive photo 45706 Tenneyson Drive photo 55706 Tenneyson Drive photo 65706 Tenneyson Drive photo 75706 Tenneyson Drive photo 85706 Tenneyson Drive photo 95706 Tenneyson Drive photo 105706 Tenneyson Drive photo 115706 Tenneyson Drive photo 125706 Tenneyson Drive photo 135706 Tenneyson Drive photo 145706 Tenneyson Drive photo 155706 Tenneyson Drive photo 165706 Tenneyson Drive photo 175706 Tenneyson Drive photo 185706 Tenneyson Drive photo 195706 Tenneyson Drive photo 205706 Tenneyson Drive photo 215706 Tenneyson Drive photo 225706 Tenneyson Drive photo 235706 Tenneyson Drive photo 245706 Tenneyson Drive photo 255706 Tenneyson Drive photo 265706 Tenneyson Drive photo 275706 Tenneyson Drive photo 285706 Tenneyson Drive photo 295706 Tenneyson Drive photo 305706 Tenneyson Drive photo 315706 Tenneyson Drive photo 325706 Tenneyson Drive photo 335706 Tenneyson Drive photo 345706 Tenneyson Drive photo 355706 Tenneyson Drive photo 365706 Tenneyson Drive photo 375706 Tenneyson Drive photo 385706 Tenneyson Drive photo 395706 Tenneyson Drive photo 405706 Tenneyson Drive photo 415706 Tenneyson Drive photo 425706 Tenneyson Drive photo 435706 Tenneyson Drive photo 445706 Tenneyson Drive photo 455706 Tenneyson Drive photo 465706 Tenneyson Drive photo 475706 Tenneyson Drive photo 485706 Tenneyson Drive photo 495706 Tenneyson Drive photo 505706 Tenneyson Drive photo 515706 Tenneyson Drive photo 525706 Tenneyson Drive photo 535706 Tenneyson Drive photo 545706 Tenneyson Drive photo 555706 Tenneyson Drive photo 565706 Tenneyson Drive photo 575706 Tenneyson Drive photo 585706 Tenneyson Drive photo 595706 Tenneyson Drive photo 60

5706 Tenneyson Drive

Agoura Hills, CA 91301
Beds5
Baths3.5
Square Ft.3,292
$1,980,000
Listing provided by Allison Zheng, Real Broker

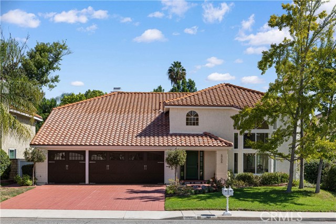
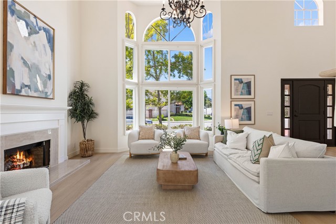
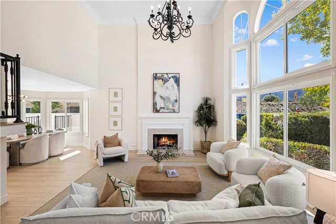
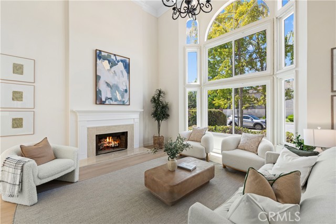
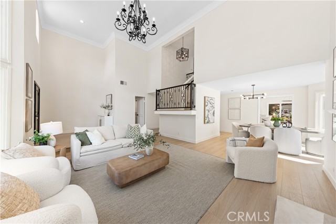
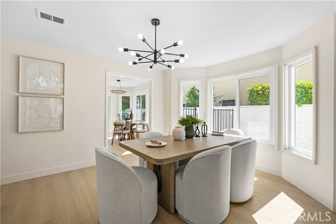
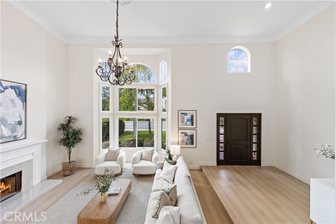
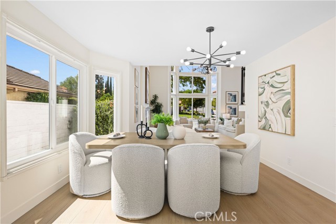
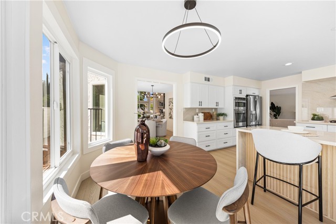
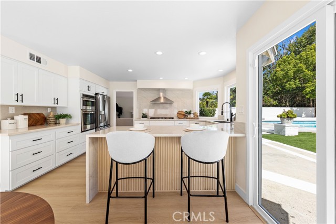
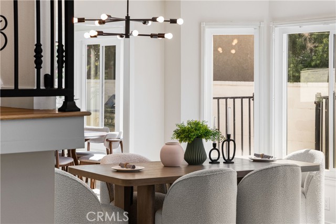
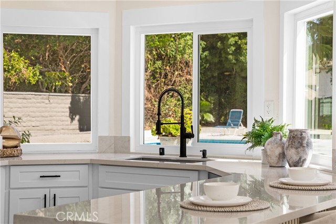
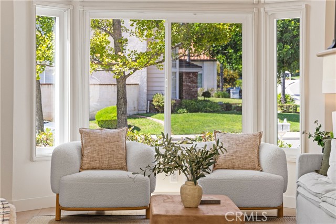
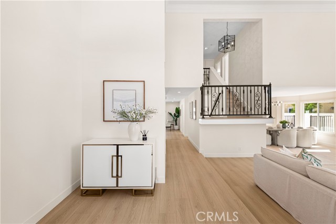
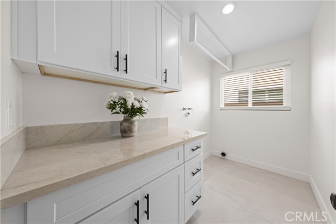
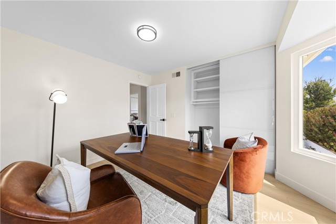
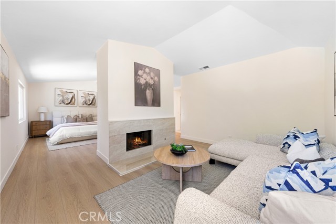
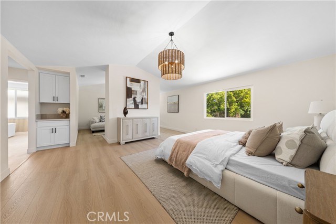
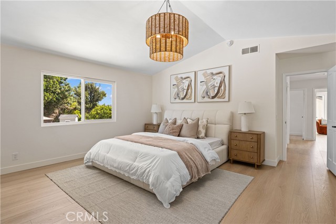
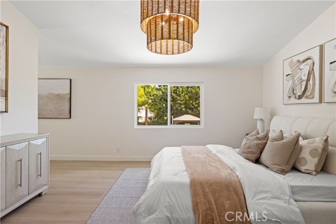
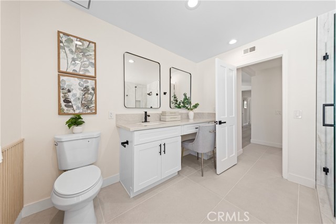
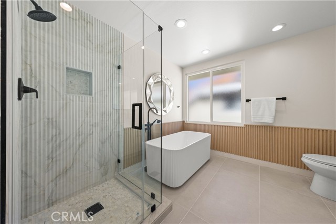
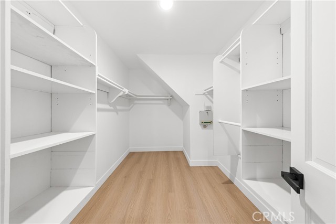
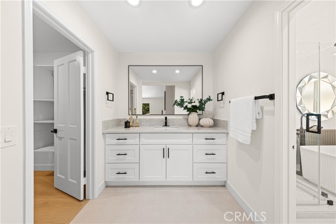
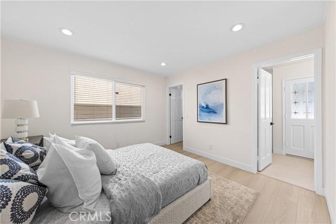
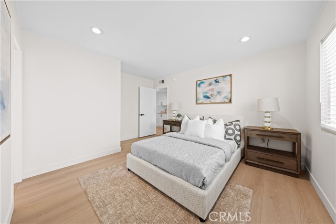
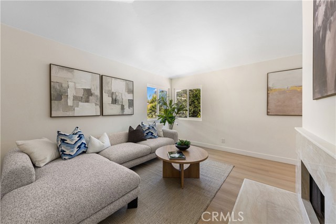
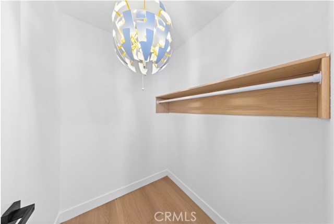
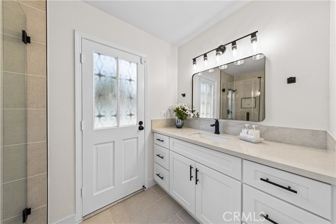
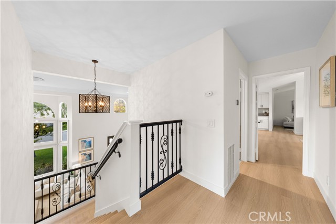
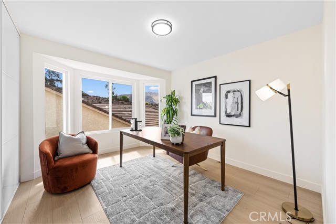
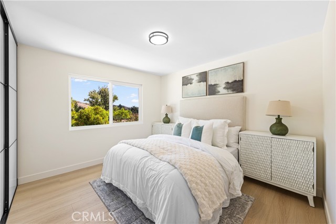
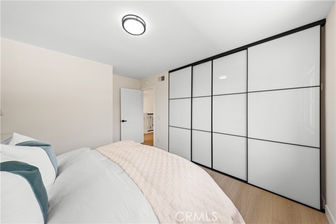
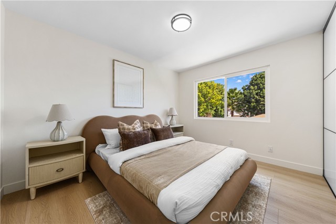
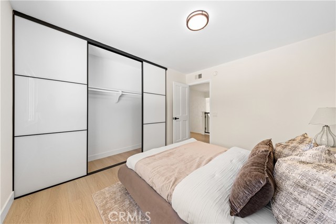
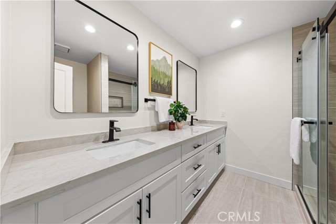
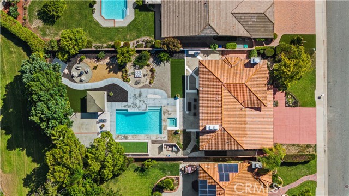
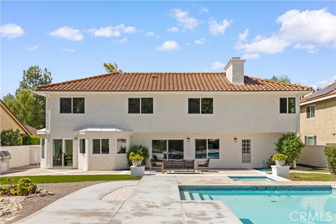
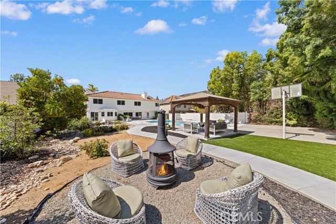
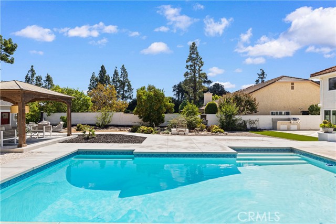
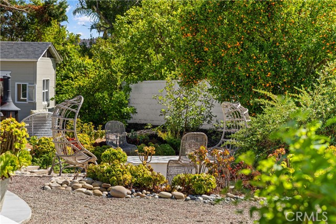
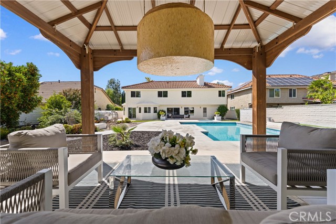
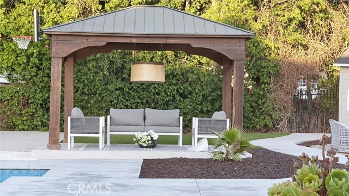
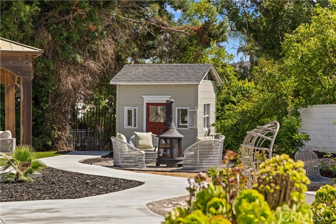
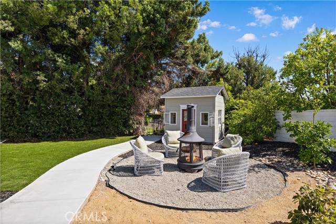
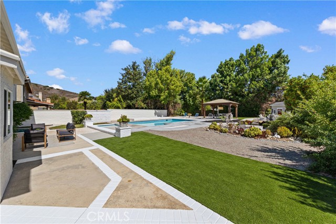
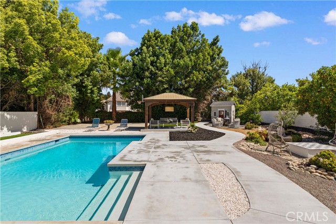
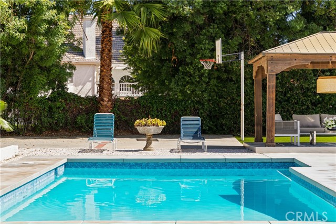
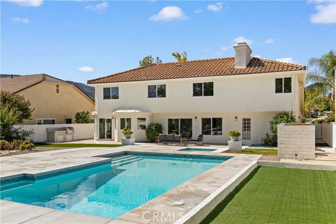
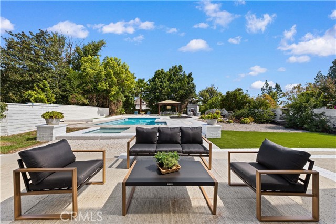
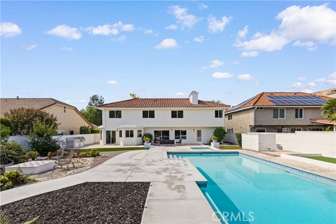
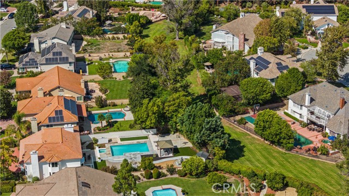
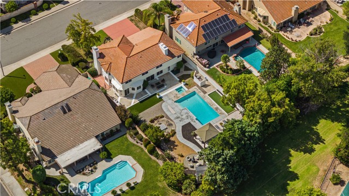
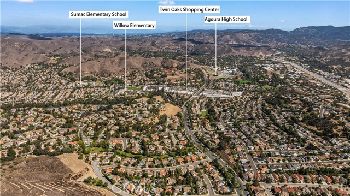
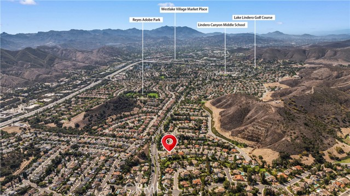
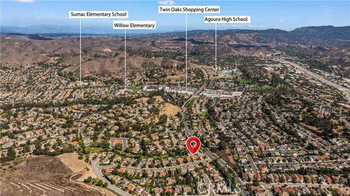
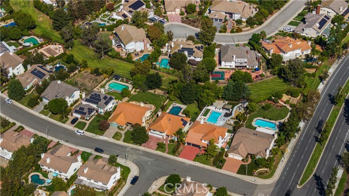
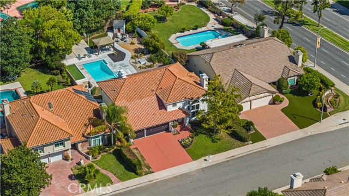
Location, lifestyle, and a backyard you’ll never forget! Welcome to this beautifully remodeled 5-bedroom, 3.5-bath Morrison Ranch neighborhood. the large spectacular backyard is the true masterpiece! A beautiful resort-style pool and spa are surrounded by lush plants, decorative gravel, fruit trees, and multiple… spaces to relax and entertain. Enjoy afternoons by the pool, evenings around the built-in BBQ, or gather with family and friends beneath the covered canopy. A charming garden house tucked into the landscape—the perfect place for reading, art, quiet time, or simply enjoying the peaceful surroundings. And directly from your backyard, you have access to the homeowners’ community greenbelt—perfect for morning walks, pets, and enjoying even more open space. This is truly a California dream yard—private, peaceful, beautifully established, and designed to be enjoyed for many years to come. Step inside the home, wide-plank neutral wood color flooring flows throughout, complemented by recessed lighting, high ceilings, and beautifully updated finishes. The formal living room features dramatic cathedral ceilings and a fireplace with custom decorative tile. The spacious family room offers another fireplace, a built-in bar with mini wine refrigerator, and expansive bi-parting sliding doors that open completely to the backyard—creating a seamless indoor-outdoor living experience. The custom gourmet kitchen features a long quartz island with seating, stainless-steel appliances, and a beautiful view of the backyard from the kitchen sink area. The downstairs en-suite bedroom offers privacy for guests, or a home office, with its own separate entrance to the backyard. Upstairs are four additional bedrooms. The spacious primary suite w/ a private retreat, with a fireplace that can be used as a gym, reading room, or peaceful lounge. The primary bathroom features dual vanities, a large soaking tub, generous walk-in shower, and a spacious walk-in closet. The secondary bathroom also offers dual sinks and a walk-in shower. A three-car garage, upgraded interior and exterior paint, beautifully maintained front and rear landscaping, and extensive renovations complete the home. Close to shopping, restaurants, everyday services, Starbucks, freeway access, scenic canyons and Southern California beaches—and located within the award-winning Las Vergennes School District. This is not just a home—it’s a relaxed, luxurious & private California lifestyle, made for entertaining

Listing Snapshot
Days online41
Last updatedOct 4, 2026
Property typeSingle Family Residence
Beds5
Full baths3
Square ft.3,292
Lot size0.3 Acres
Year built1983
MLS numberOC-26207029
Additional Details
Bedrooms
Beds Total: 5,Main Level Bedrooms: 1
Bathrooms
Baths Total: 4,Baths Full: 3,Baths Half: 1
Building
Year Built: 1983,Building Area Total: 3292,Living Area: 3292,Stories Total: 2,Levels: Two,Entry Level: 1,Common Walls: No Common Walls,Property Condition: Turnkey
Lot
Lot Size Acres: 0.3,Lot Size Square Feet: 13055,Lot Features: Sprinklers,Front Yard,Greenbelt,Sprinkler System,Back Yard
Interior
Interior Features: Dry Bar,Open Floorplan,Kitchen Island,Flooring: See Remarks,Fireplace Features: Living Room,Kitchen Appliances: Disposal,Built-In Range,Dishwasher,Electric Oven,Gas Cooktop,Gas Oven,Gas Range,Indoor Grill,Microwave,Refrigerator,Laundry Features: Gas & Electric Dryer Hookup,Individual Room,Inside,Upper Level
Exterior
Pool Features: Private,In Ground
Parking
Garage Spaces: 3,Parking Total: 3
Cooling
Cooling: Central Air
Heating
Heating: Central
Community
Community Features: Biking,Sidewalks,Association Fee: 262.5,Association Fee Frequency: Quarterly,Association Amenities: Dog Park
Schools
High School: Las Virgenes
Utilities
Utilities: Sewer Available,Sewer Connected,Water Available,Water Connected,Electricity Available,Electricity Connected,Natural Gas Available,Natural Gas Connected,Sewer: Public Sewer,Water Source: Public

Find The Perfect Home

'VIP' Listing Search

Whenever a listing hits the market that matches your criteria you will be immediately notified.

Join The List

Similar Listings

Listing information © 2026 California Regional Multiple Listing Service (CRMLS) (via the CSMAR data share). All rights reserved. Information deemed reliable but not guaranteed. IDX information is provided exclusively for consumers’ personal, non-commercial use.
(818) 307-3792 Text