
ActiveResidential
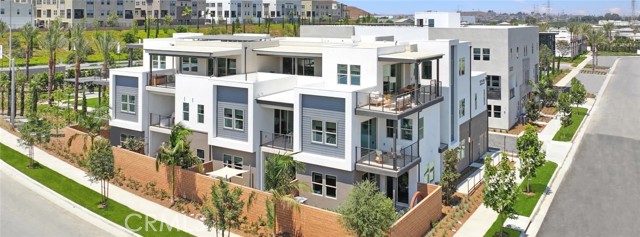
$1,164,990
Listing provided by Cesi Pagano, Keller Williams Realty
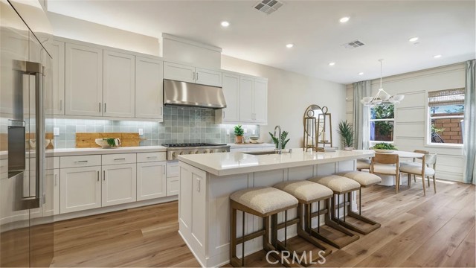
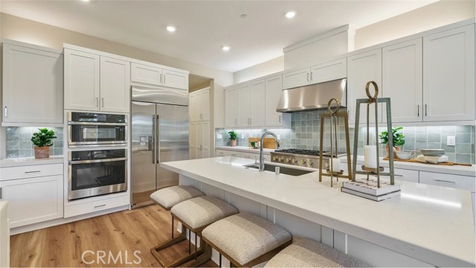
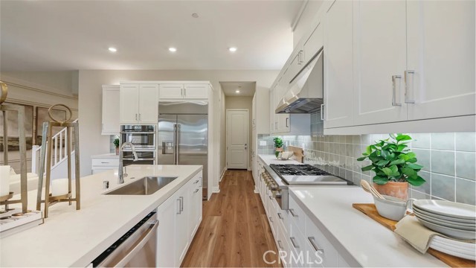
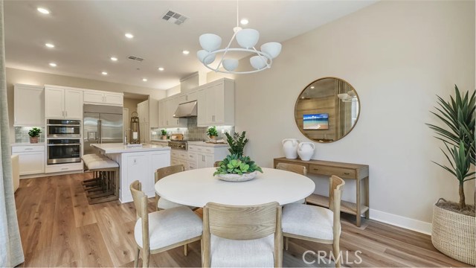
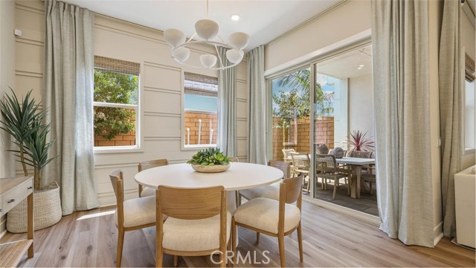
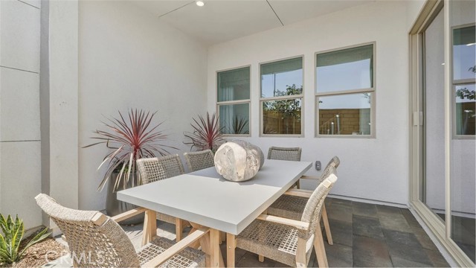
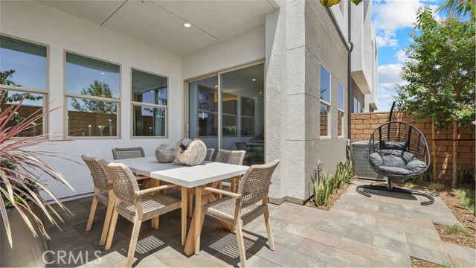
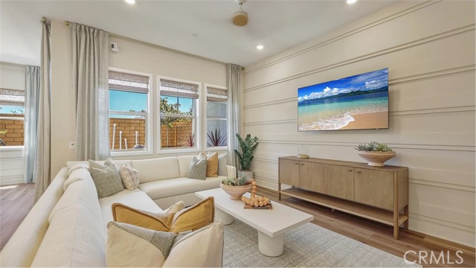
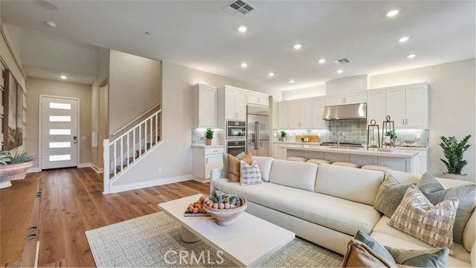
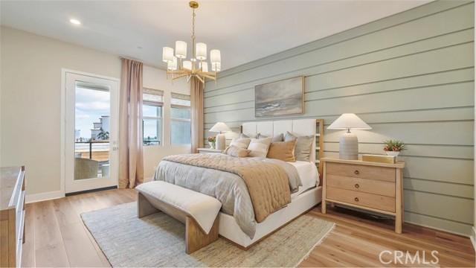
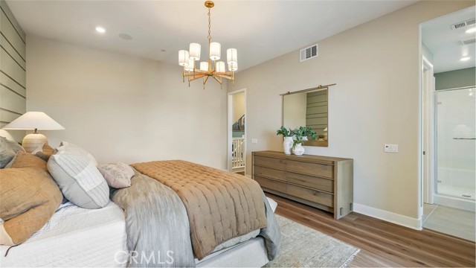
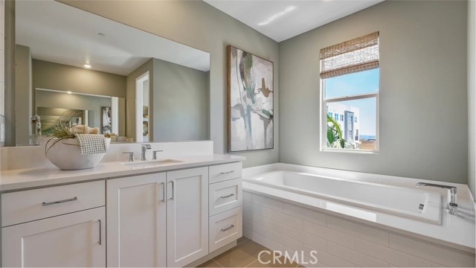
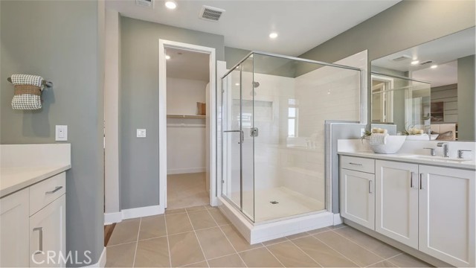
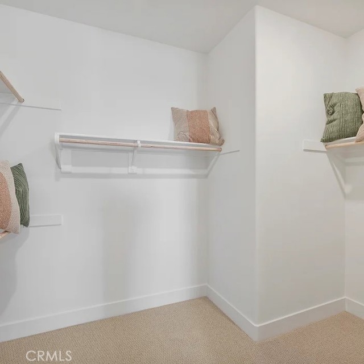
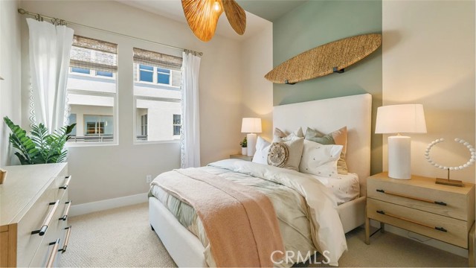
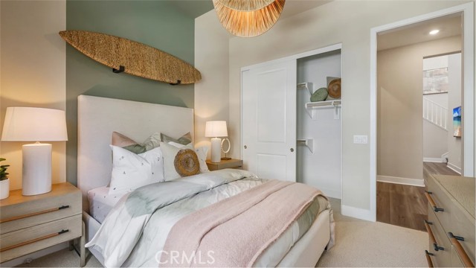
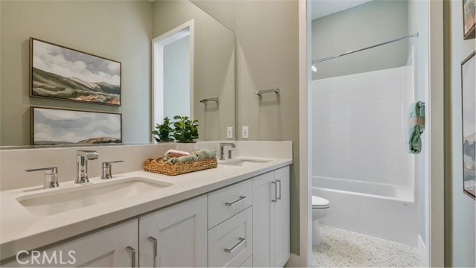
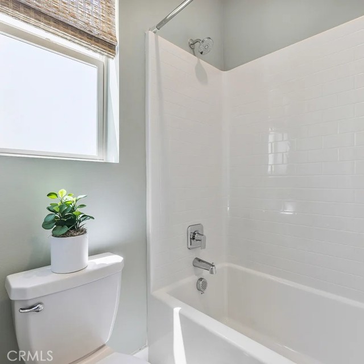
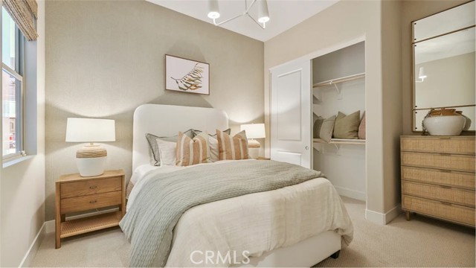
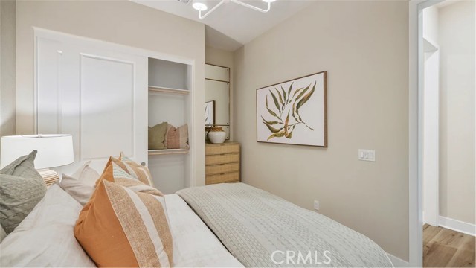
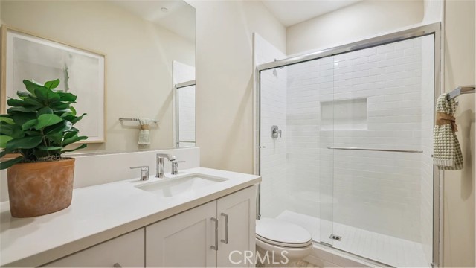
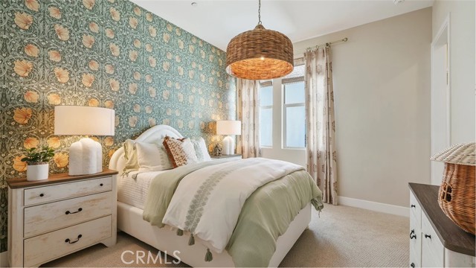
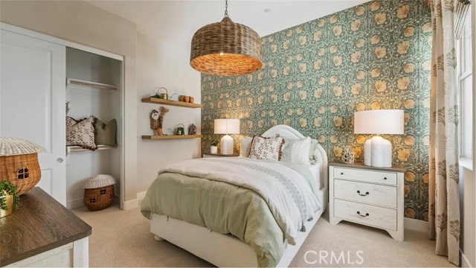
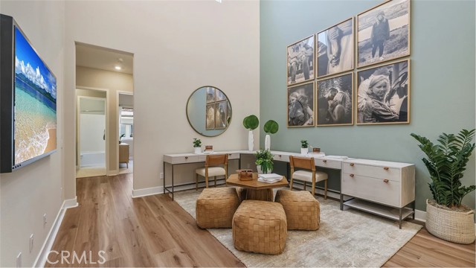
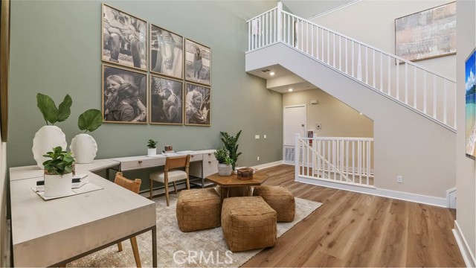
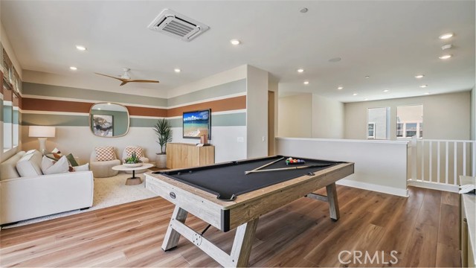
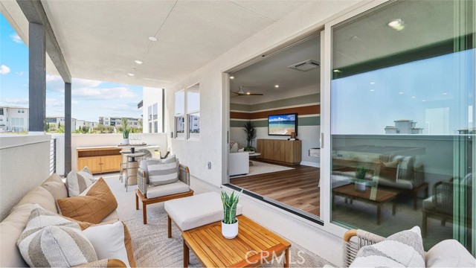
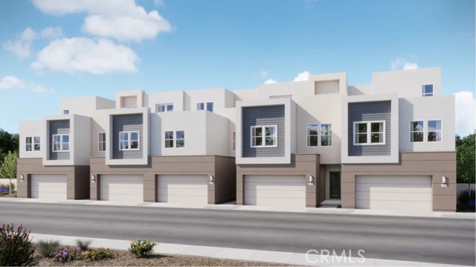
Located within the prestigious, gated master-planned community of Metro Heights, this stunning Ridgeview luxury townhome offers spacious, open-concept living with 4 bedrooms, 3.5 bathrooms, a loft, and a bonus room. The gourmet kitchen features a premium stainless steel appliance package, including a built-in… refrigerator, and a large island that seamlessly opens to the family room—perfect for entertaining and everyday living. A downstairs bedroom with a private living area provides an ideal retreat for guests or multigenerational living. Move-in ready and beautifully designed, this exceptional home is a must-see!
Listing Snapshot
Days online9
Last updatedOct 28, 2026
Property typeCondominium
Beds4
Full baths3
Square ft.2,978
Year built2026
MLS numberOC-26227181
Additional Details
Bedrooms
Beds Total: 4,Main Level Bedrooms: 1
Bathrooms
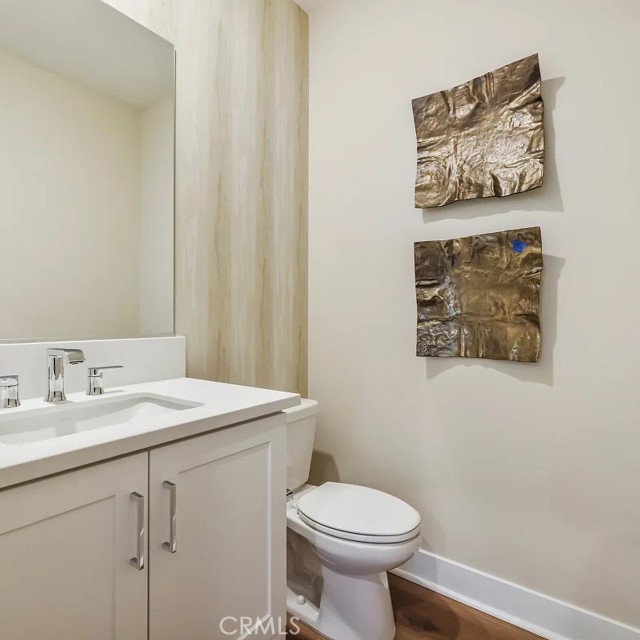
Baths Total: 4,Baths Full: 3,Baths Half: 1
Building
Year Built: 2026,Building Area Total: 2978,Living Area: 2978,Stories Total: 3,Levels: Three or More,Entry Level: 1,Common Walls: 2+ Common Walls,New Construction: Yes
Lot
Lot Features: Sprinklers,Park Nearby,Sprinkler System,View: None
Interior
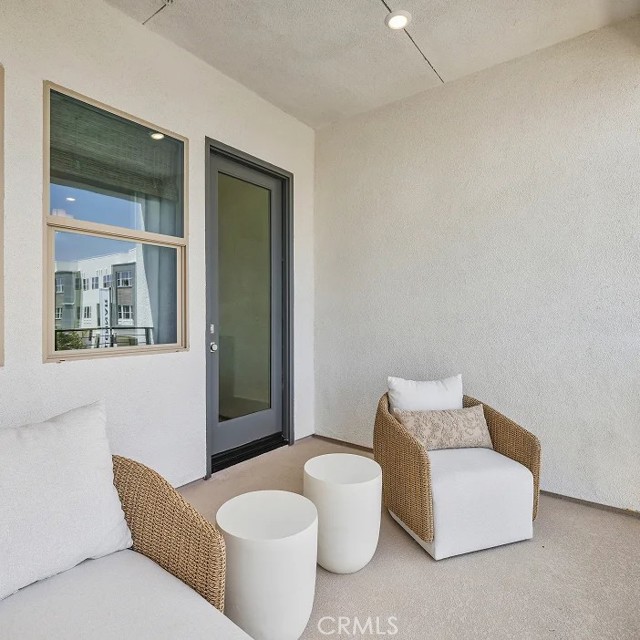
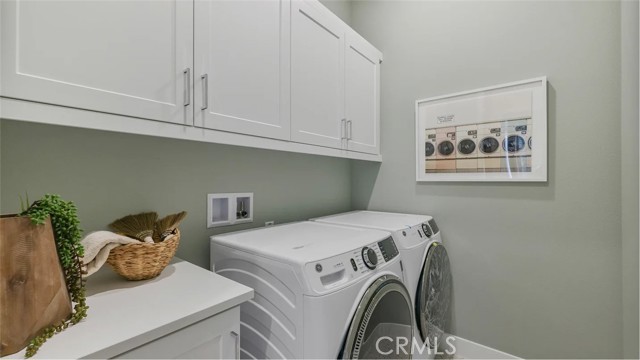
Interior Features: Balcony,Open Floorplan,Recessed Lighting,Wired for Data,Built-In Trash/Recycling,Kitchen Island,Kitchen Open to Family Room,Quartz Counters,Self-Closing Cabinet Doors,Self-Closing Drawers,Flooring: See Remarks,Fireplace Features: None,Kitchen Appliances: Disposal,Convection Oven,Dishwasher,Electric Oven,Freezer,Gas Cooktop,Microwave,Refrigerator,Self Cleaning Oven,Tankless Water Heater,Laundry Features: Gas Dryer Hookup,Upper Level,Washer Hookup,Window Features: Double Pane Windows,Security Features: Automatic Gate,Gated with Guard
Exterior
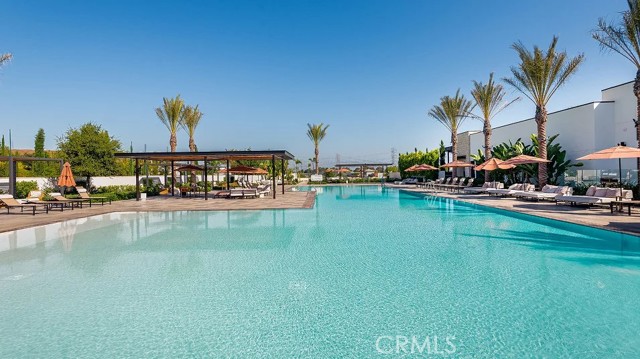
Pool Features: Exercise,Association,Community,Fenced,Spa Features: Association,Community
Parking
Garage Spaces: 2,Parking Total: 2,Parking Features: Direct Garage Access
Cooling
Cooling: Central Air
Heating
Heating: Central
Community
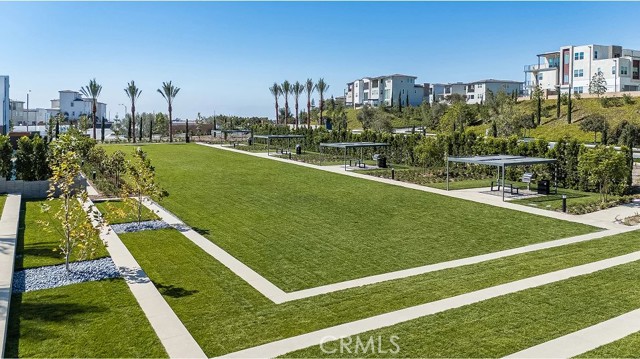
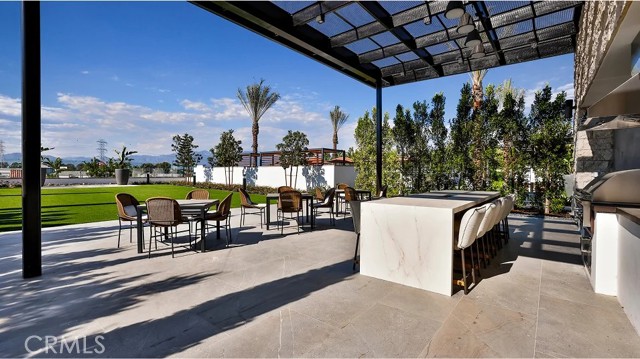
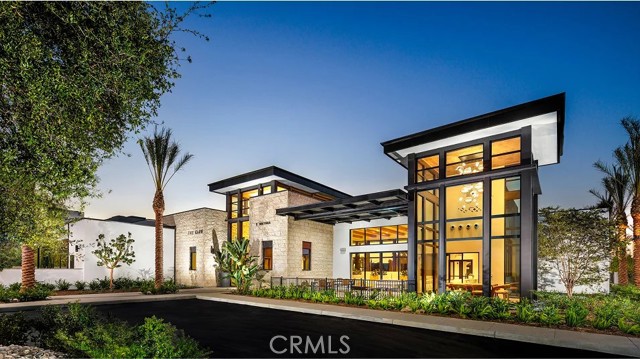
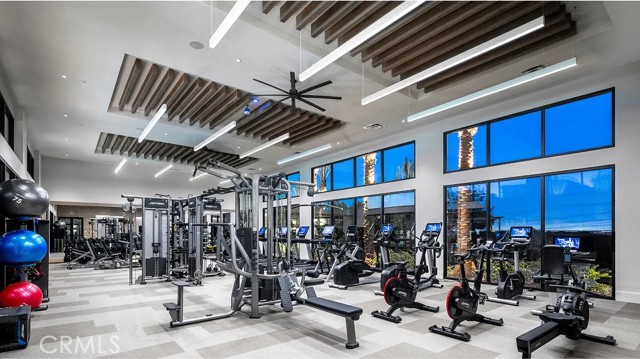
Community Features: Biking,Curbs,Gutters,Hiking,Park,Sidewalks,Association Fee: 525,Association Fee Frequency: Monthly,Association Amenities: Maintenance Front Yard,Spa/Hot Tub,Banquet Facilities,Barbecue,Clubhouse,Fire Pit,Gym/Ex Room,Hiking Trails,Meeting Room,Picnic Area,Playground,Pool
Schools
High School: Saddleback
Utilities
Utilities: Water Connected,Electricity Connected,Natural Gas Connected,Sewer: Public Sewer,Water Source: Public,Green Energy Generation: Solar
Find The Perfect Home
'VIP' Listing Search
Whenever a listing hits the market that matches your criteria you will be immediately notified.
Join The ListSimilar Listings
Listing information © 2026 California Regional Multiple Listing Service (CRMLS) (via the CSMAR data share). All rights reserved. Information deemed reliable but not guaranteed. IDX information is provided exclusively for consumers’ personal, non-commercial use.