Listing provided by Toufiq Moosani, Greenkey Financial, Inc.
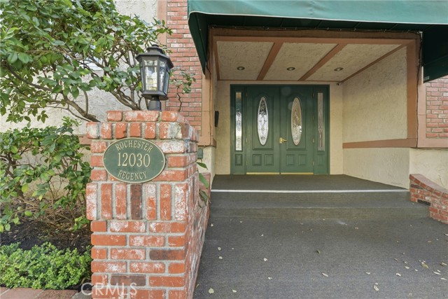
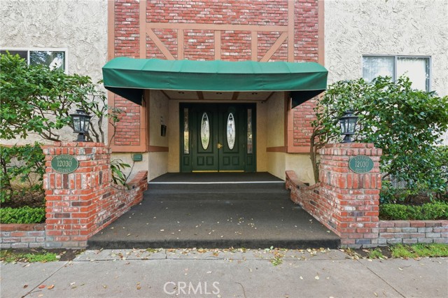
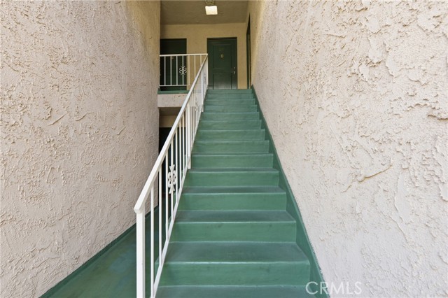
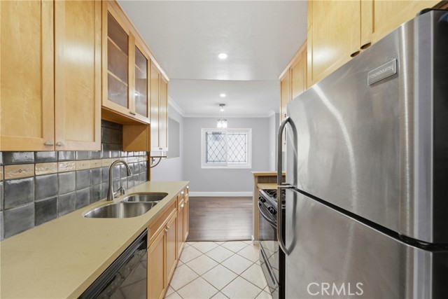
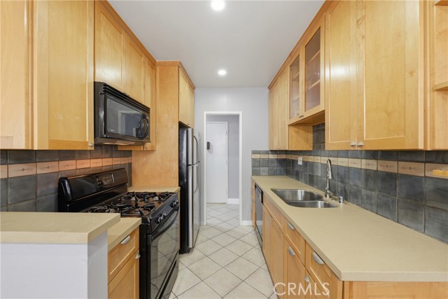
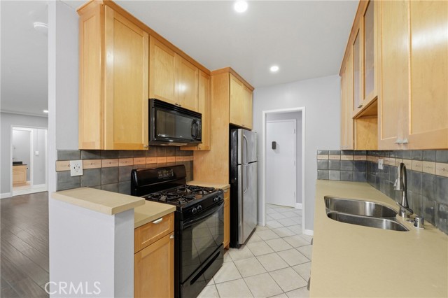
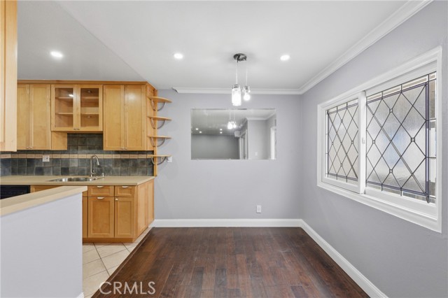
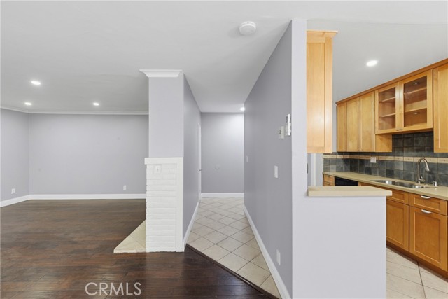
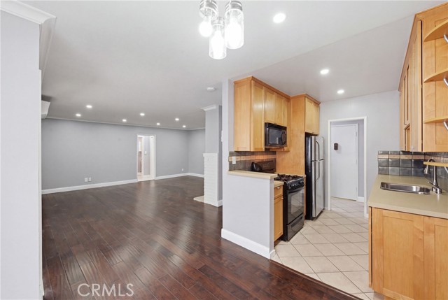
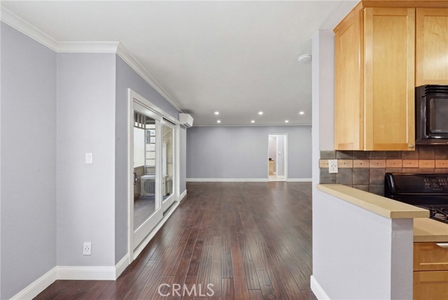
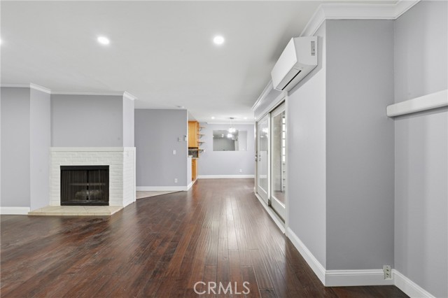
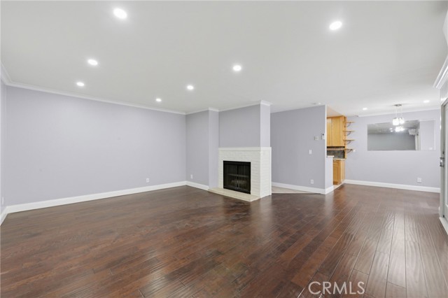
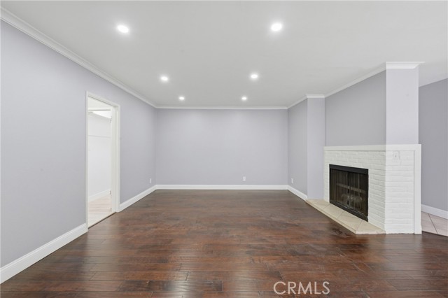
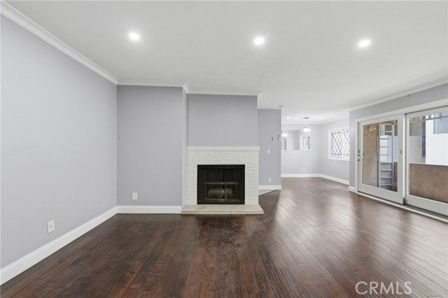
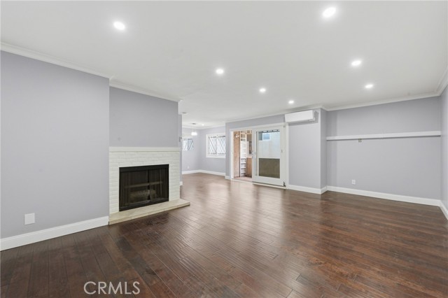
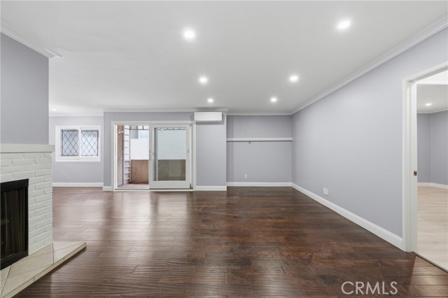
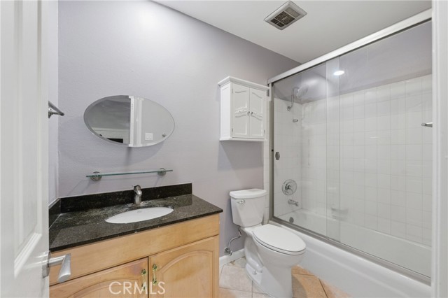
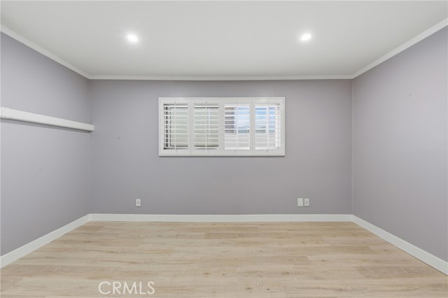
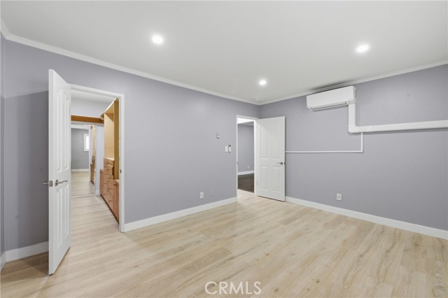
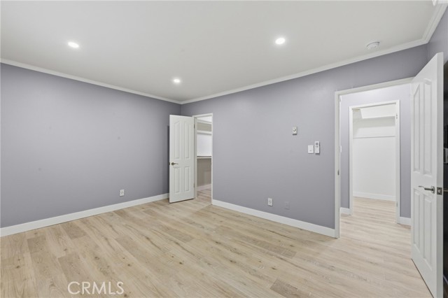
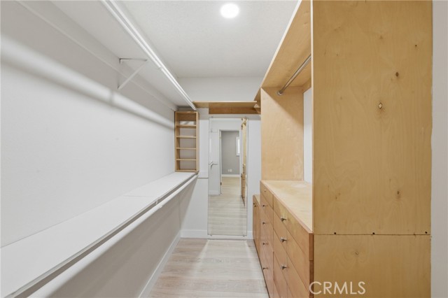
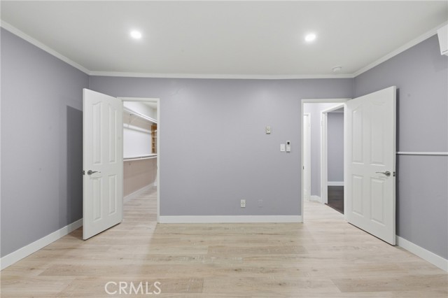
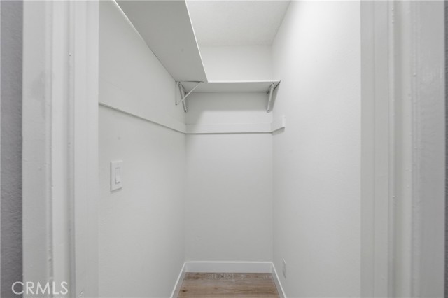
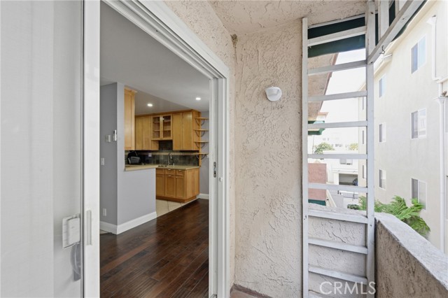
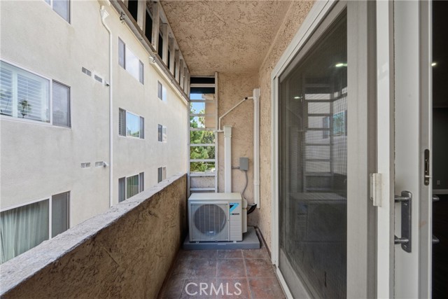
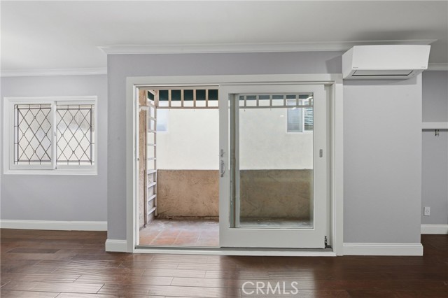
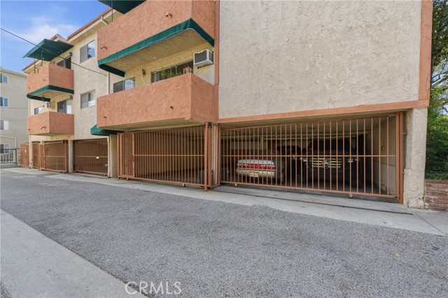
Prime West Los Angeles residence situated at the Rochester Regency. This bright second-story condominium provides single-level living filled with natural sunlight. The main living room features a fireplace and sliding glass doors opening to a private outdoor balcony. A functional kitchen includes generous cabinet… storage and solid countertops. The primary bedroom features spacious closet storage and an adjacent full bathroom. Additional interior features include central heating and air conditioning, and one assigned subterranean parking space. The residential building features an a landscaped exterior grounds, positioned moments from Sawtelle Japantown dining, Santa Monica, UCLA, and freeway corridors.
Listing Snapshot
Days online3
Last updatedOct 29, 2026
Property typeCondominium
Beds1
Full baths1
Square ft.852
Lot size0.47 Acres
Year built1972
MLS numberOC-26231328
Additional Details
Bedrooms
Beds Total: 1,Main Level Bedrooms: 1
Bathrooms
Baths Total: 1,Baths Full: 1
Building
Year Built: 1972,Building Area Total: 852,Living Area: 852,Stories Total: 4,Levels: One,Entry Level: 2,Common Walls: 2+ Common Walls
Lot
Lot Size Acres: 0.47,Lot Size Square Feet: 20427
Interior
Fireplace Features: Gas,Living Room,Laundry Features: Community
We sent a sign-in link to . Tap it on this device and you’re in — no password needed.
Want alerts by text as well?
The information being provided by Conejo Simi Moorpark Association of REALTORS® (“CSMAR”) is for the visitor's personal, non-commercial use and may not be used for any purpose other than to identify prospective properties a visitor may be interested in purchasing or leasing.
Information relating to properties referenced on this web site may originate from the Internet Data Exchange (IDX) program of CSMAR. This web site may reference real estate listing(s) held by a brokerage firm other than the broker and/or agent who owns this web site.
Any information originating from CSMAR, relating to a property, regardless of source, including but not limited to square footages and lot sizes, is deemed reliable but not guaranteed and should be personally verified through personal inspection by and/or with the appropriate professionals.
Listing data originating from CSMAR is copyrighted by CSMAR and is protected by all applicable copyright laws. Any dissemination of this information is in violation of copyright laws and is strictly prohibited.