
Back to map
Search Listings›118 North Kings Rd, 201
SaveShare
ActiveResidential
118 North Kings Rd, 201 photo 1118 North Kings Rd, 201 photo 2118 North Kings Rd, 201 photo 3118 North Kings Rd, 201 photo 4118 North Kings Rd, 201 photo 5118 North Kings Rd, 201 photo 6118 North Kings Rd, 201 photo 7118 North Kings Rd, 201 photo 8118 North Kings Rd, 201 photo 9118 North Kings Rd, 201 photo 10118 North Kings Rd, 201 photo 11118 North Kings Rd, 201 photo 12118 North Kings Rd, 201 photo 13118 North Kings Rd, 201 photo 14118 North Kings Rd, 201 photo 15118 North Kings Rd, 201 photo 16118 North Kings Rd, 201 photo 17118 North Kings Rd, 201 photo 18118 North Kings Rd, 201 photo 19118 North Kings Rd, 201 photo 20118 North Kings Rd, 201 photo 21118 North Kings Rd, 201 photo 22118 North Kings Rd, 201 photo 23118 North Kings Rd, 201 photo 24118 North Kings Rd, 201 photo 25118 North Kings Rd, 201 photo 26118 North Kings Rd, 201 photo 27118 North Kings Rd, 201 photo 28118 North Kings Rd, 201 photo 29118 North Kings Rd, 201 photo 30118 North Kings Rd, 201 photo 31118 North Kings Rd, 201 photo 32118 North Kings Rd, 201 photo 33118 North Kings Rd, 201 photo 34118 North Kings Rd, 201 photo 35118 North Kings Rd, 201 photo 36

118 North Kings Rd, 201

Los Angeles, CA 90048
Beds3
Baths3
Square Ft.1,500
$1,095,000
Listing provided by Wendy Lin, Presidential Incorporated

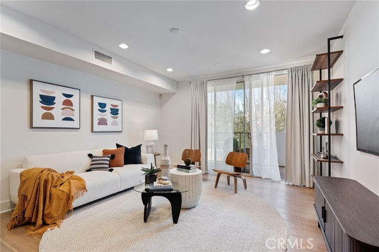
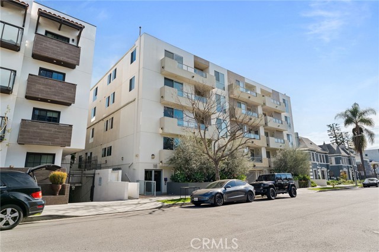
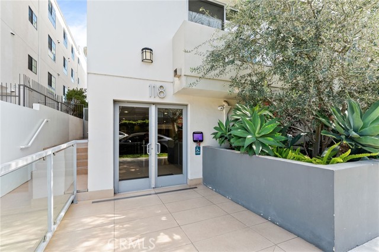
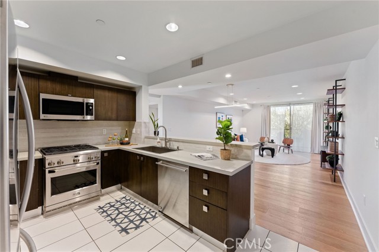
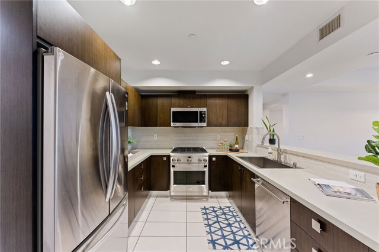
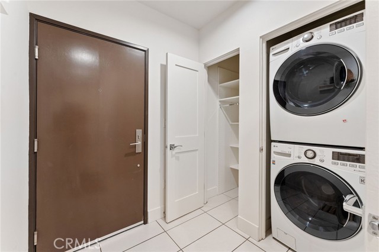
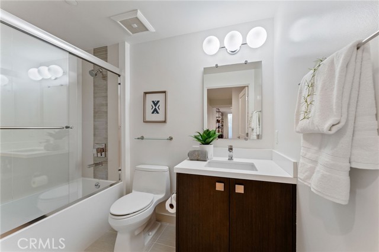
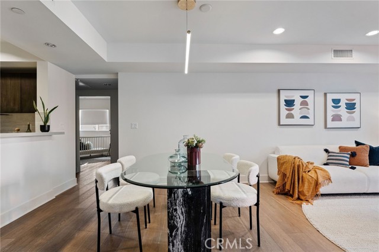
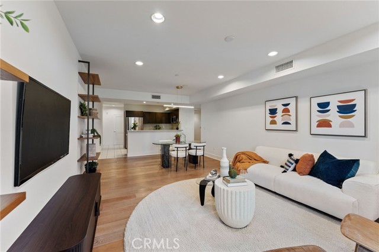
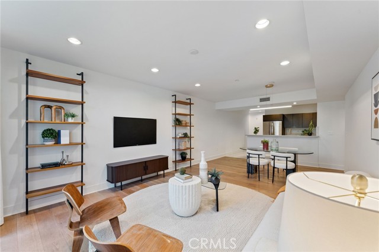
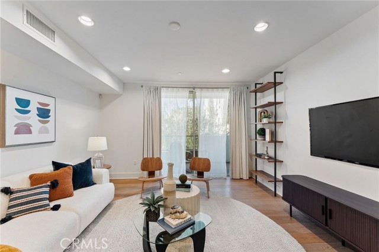
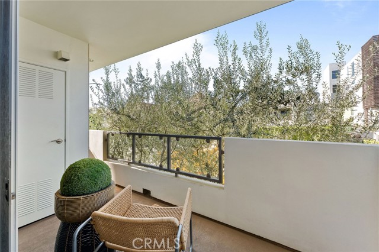
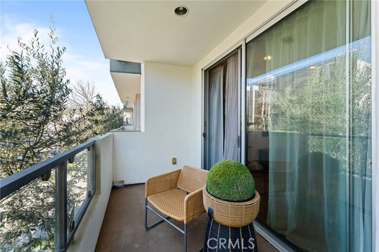
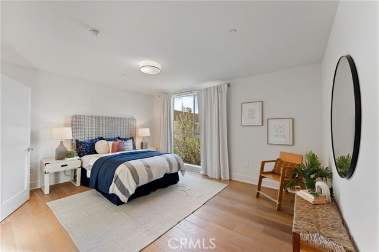
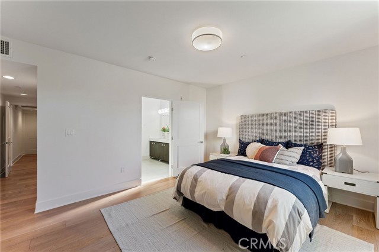
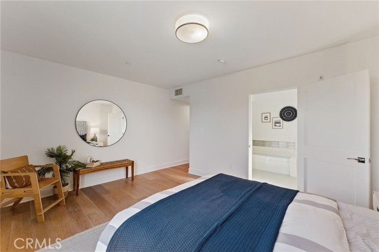
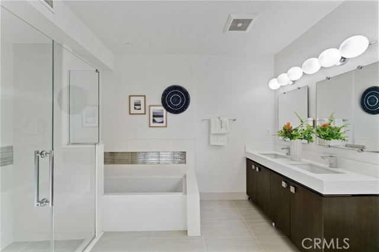
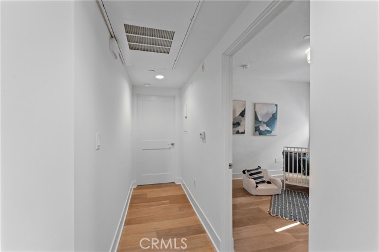
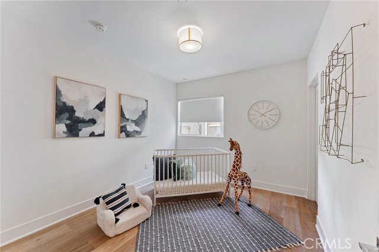
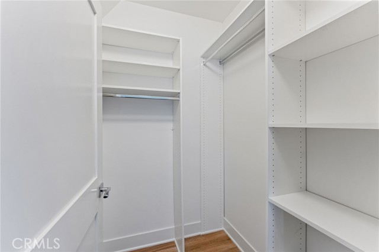
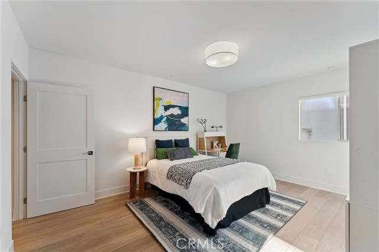
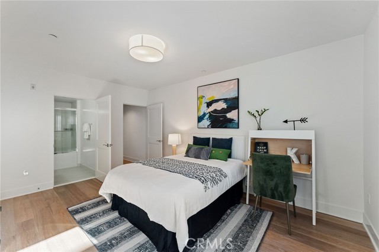
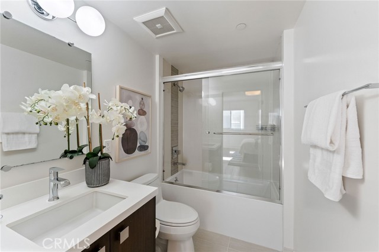
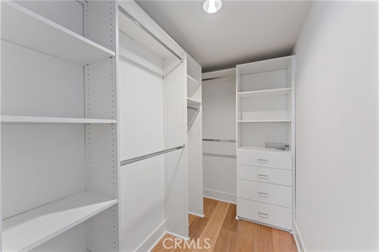
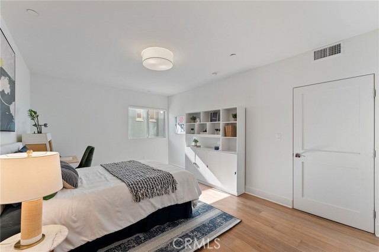
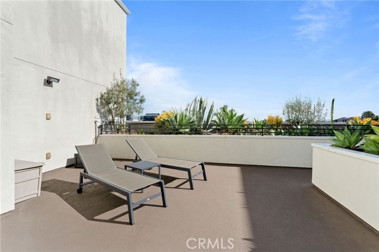
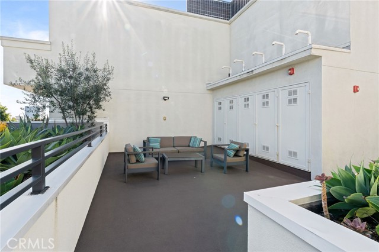
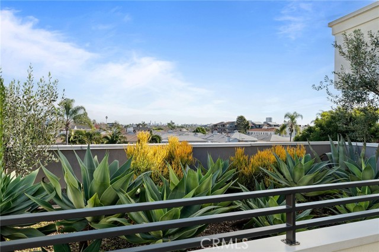
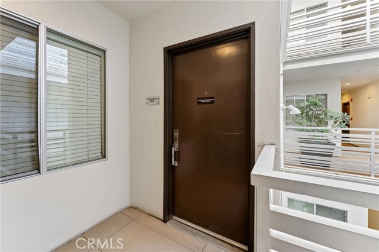
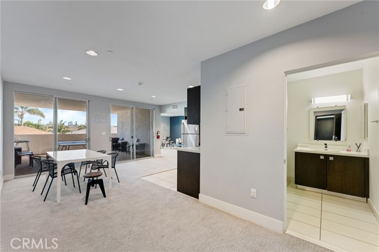
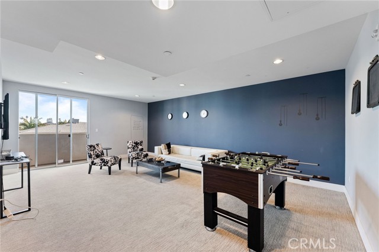
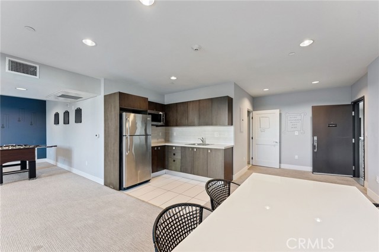
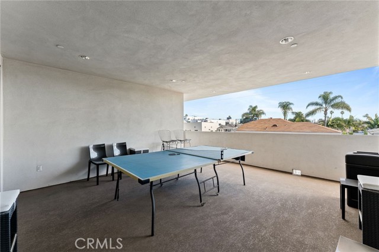
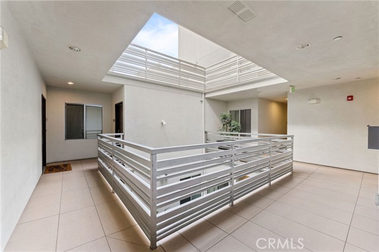
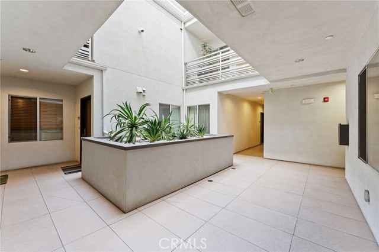
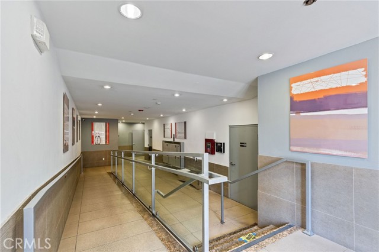
Unit is also for LEASE. Contemporary 1,500 sq ft 3-bedroom, 3-bath southwest-facing corner unit in a newer construction building (2013). Filled with warm light, this home features a spacious open layout and three full bathrooms—a rare find in condo living—offering exceptional flexibility. Each bedroom includes a… walk-in closet, with two generous primary suites and a versatile third bedroom ideal for an office, gym, nursery, or guest space. Finishes include 7” wide French white oak floors, Grohe bath fixtures, Kohler sinks, Italian porcelain tile, GE Monogram appliances, and sleek wenge wood cabinetry. Additional highlights include in-unit laundry, two tandem parking spaces in an above-ground garage, low HOA dues, and a very well-maintained, pet- and family-friendly building. Located on the second floor with no units below, the home offers easy access to both the stairs and the garage. Building amenities include a private terrace, community sundeck, stylish recreation room, mail room, security cameras, and state-of-the-art ButterflyMX intercom system for visitors and deliveries. Ideally located in Beverly Grove (90048) near Whole Foods, Trader Joe’s, Target, Cedars-Sinai hospital, and neighborhood favorites such as Joan’s on Third, La La Land Kind Café, Blue Bottle Coffee, Magnolia Bakery, Palihouse West Hollywood, Kings Road Café, and shops and dining along Third Street and Beverly Boulevard. The Grove, the Beverly Center and Melrose shopping are just minutes away.

Listing Snapshot
Days online0
Last updatedNov 4, 2026
Property typeCondominium
Beds3
Full baths3
Square ft.1,500
Lot size0.32 Acres
Year built2013
MLS numberOC-26236677
Additional Details
Bedrooms
Beds Total: 3,Main Level Bedrooms: 3
Bathrooms
Baths Total: 3,Baths Full: 3
Building
Year Built: 2013,Building Area Total: 1500,Living Area: 1500,Stories Total: 1,Levels: One,Entry Level: 1,Common Walls: 2+ Common Walls,Architectural Style: Contemporary,Property Condition: Turnkey
Lot
Lot Size Acres: 0.32,Lot Size Square Feet: 14050
Interior
Interior Features: Copper Plumbing Full,Living Room Balcony,Open Floorplan,Recessed Lighting,Quartz Counters,Flooring: Tile,Wood,Fireplace Features: None,Kitchen Appliances: Disposal,Dishwasher,Gas Range,Gas Water Heater,Microwave,Refrigerator,Vented Exhaust Fan,Laundry Features: Dryer Included,In Closet,Stackable,Washer Included,Window Features: Double Pane Windows,Security Features: Smoke Detector(s),Carbon Monoxide Detector(s),Fire Sprinkler System
Exterior
Pool Features: None,Spa Features: None
Parking
Garage Spaces: 2,Parking Total: 2,Parking Features: Assigned,Concrete
Cooling
Cooling: Central Air
Heating
Heating: Central
Community
Community Features: Sidewalks,Street Lights,Association Fee: 497,Association Fee Frequency: Monthly,Association Amenities: Maintenance Front Yard,Security,Maintenance Grounds,Management,Recreation Room
Utilities
Utilities: Water Connected,Cable Available,Electricity Available,Natural Gas Available,Sewer: Public Sewer,Water Source: Public

Find The Perfect Home

'VIP' Listing Search

Whenever a listing hits the market that matches your criteria you will be immediately notified.

Join The List

Similar Listings

Listing information © 2026 California Regional Multiple Listing Service (CRMLS) (via the CSMAR data share). All rights reserved. Information deemed reliable but not guaranteed. IDX information is provided exclusively for consumers’ personal, non-commercial use.
(818) 307-3792 Text