
Back to map
Search Listings›3649 Kanan Road
SaveShare
ActiveResidential
3649 Kanan Road photo 13649 Kanan Road photo 23649 Kanan Road photo 33649 Kanan Road photo 43649 Kanan Road photo 53649 Kanan Road photo 63649 Kanan Road photo 73649 Kanan Road photo 83649 Kanan Road photo 93649 Kanan Road photo 103649 Kanan Road photo 113649 Kanan Road photo 123649 Kanan Road photo 133649 Kanan Road photo 143649 Kanan Road photo 153649 Kanan Road photo 163649 Kanan Road photo 173649 Kanan Road photo 183649 Kanan Road photo 193649 Kanan Road photo 20

3649 Kanan Road

Agoura Hills, CA 91301
Beds4
Baths5
Square Ft.2,910
$3,649,000
Listing provided by Keven Stirdivant, Kase Real Estate · Co-listed by Jayden Colina Aseniero

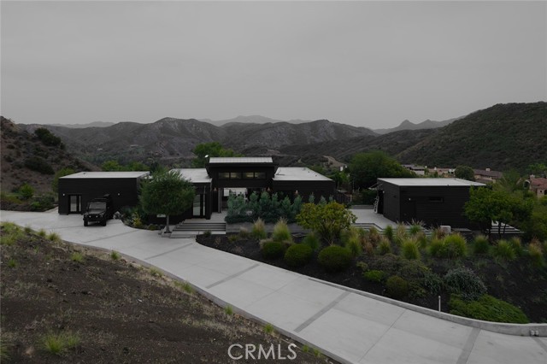
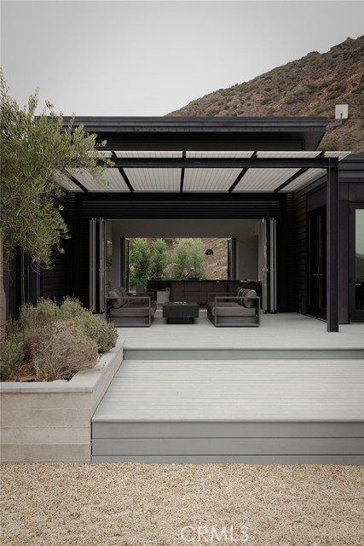
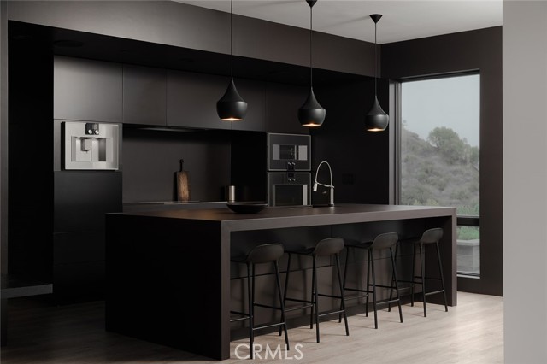
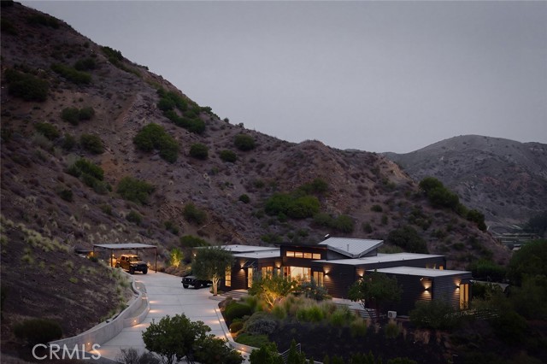
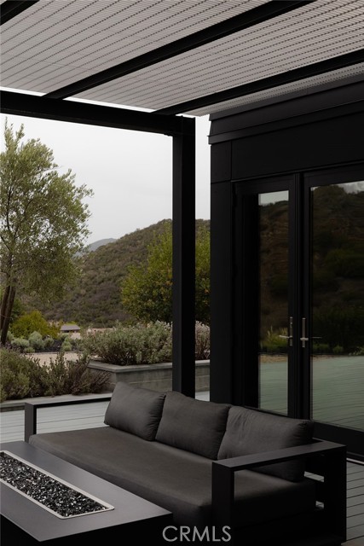
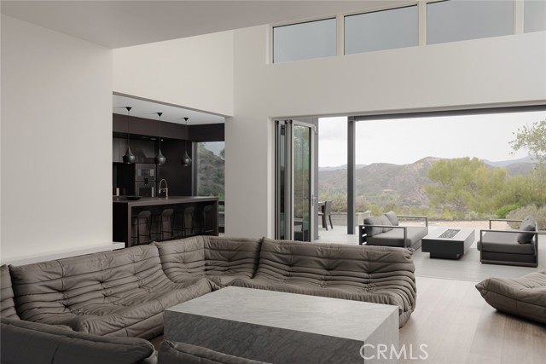
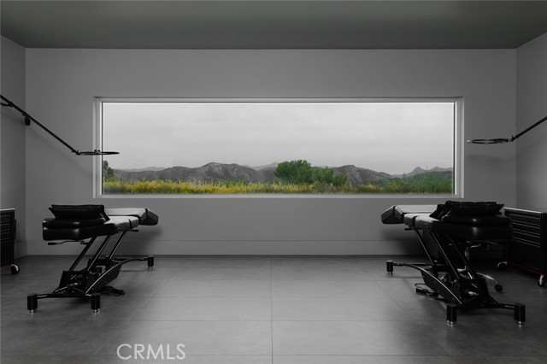
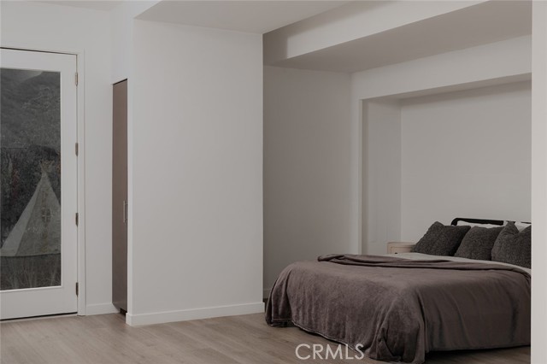
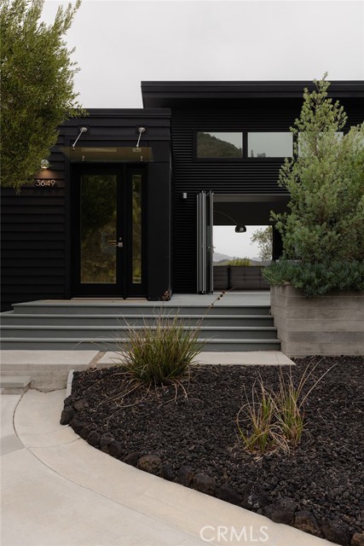
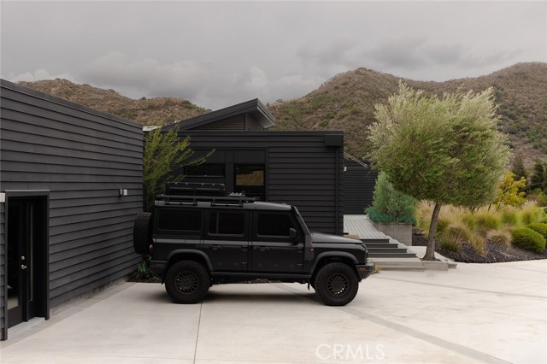
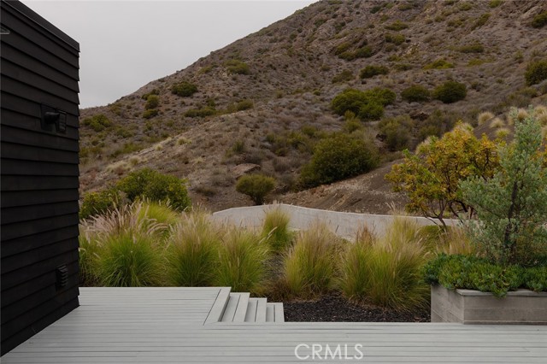
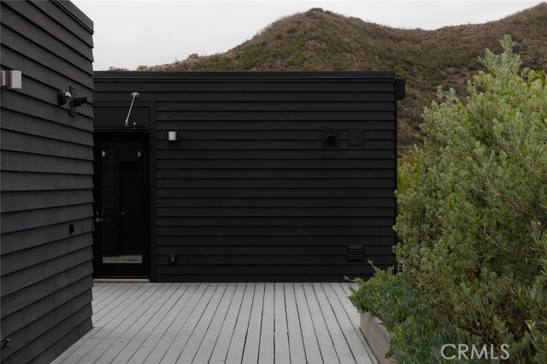
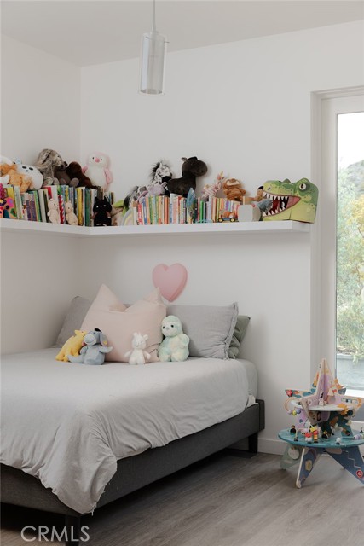
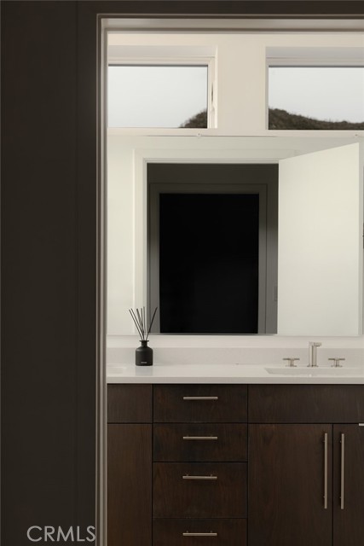
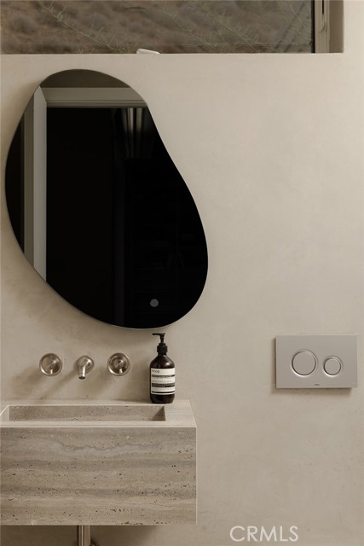
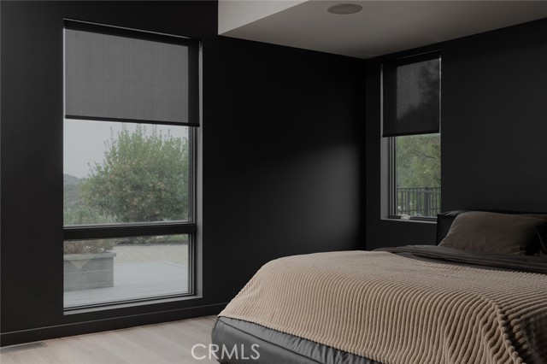
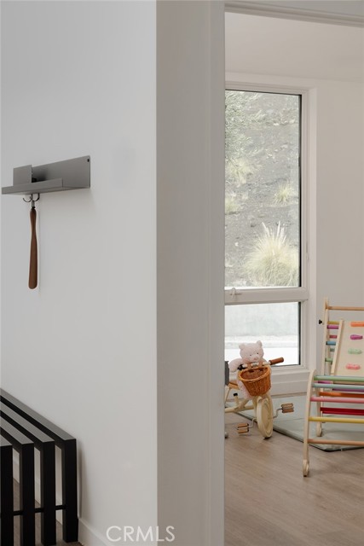
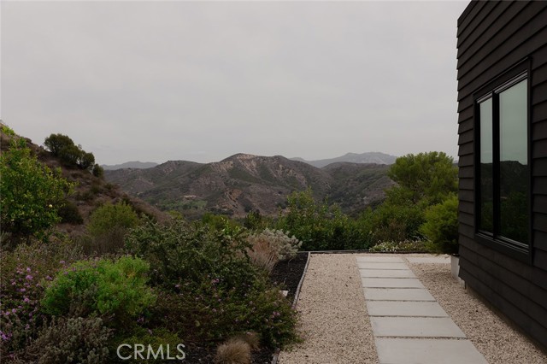
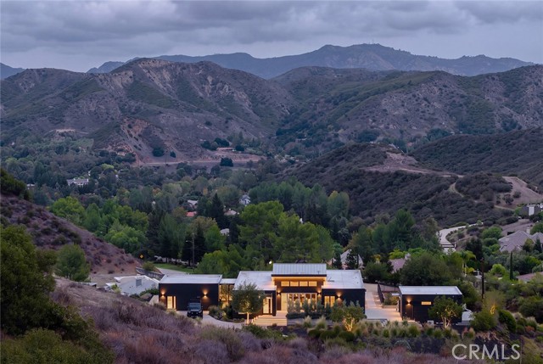
A rare architectural offering set on nearly 10 acres of breathtaking mountain landscape, 3649 Kanan Road is a striking example of architect Michelle Kaufmann’s iconic Breezehouse concept, where innovative design, natural beauty, and modern luxury come together. Kaufmann’s celebrated work has been featured in The New… York Times, Dwell, WIRED, and TIME, reflecting the architectural significance of this exceptional residence. Built in 2014, the 2,910-square-foot home is thoughtfully designed around a dramatic glass-enclosed living space beneath a distinctive butterfly roof. Expansive sliding and folding glass walls, soaring ceilings, and clerestory windows invite natural light throughout, creating a seamless connection between the interiors and surrounding landscape. The two-wing layout balances privacy with open, inviting spaces for entertaining, while nearly every room embraces sweeping mountain views. The residence features four bedrooms, beautifully appointed bathrooms, and a chef’s kitchen equipped with premium Gaggenau, Miele, Dacor, and Fisher & Paykel appliances. A spacious attached creative studio offers versatility for work or artistic pursuits, while a detached guest house, currently configured as a gym, provides additional flexibility. Designed with both aesthetics and resilience in mind, the home incorporates fire-conscious construction, including metal framing and fire-resistant siding. Beyond the residence, approximately 9.92 acres offer an extraordinary sense of privacy, open space, and connection to nature. A gated driveway provides generous parking for numerous vehicles, making the property equally suited for private living and large gatherings. Despite its peaceful, secluded setting, the property is conveniently located approximately seven minutes from Erewhon and ten minutes from Malibu’s renowned beaches. It is also served by the spectacular Las Virgenes Unified School District. An adjacent parcel is available for purchase separately, offering additional possibilities and previously approved building plans that have since expired. A truly distinctive architectural retreat where thoughtful design, expansive acreage, and the Southern California lifestyle meet.

Listing Snapshot
Days online0
Last updatedNov 21, 2026
Property typeSingle Family Residence
Beds4
Full baths5
Square ft.2,910
Lot size9.92 Acres
Year built2014
MLS numberOC-26246851
Additional Details
Bedrooms
Beds Total: 4,Main Level Bedrooms: 4
Bathrooms
Baths Total: 5,Baths Full: 5
Building
Year Built: 2014,Building Area Total: 2910,Living Area: 2910,Stories Total: 1,Levels: One,Entry Level: 1,Common Walls: No Common Walls,Architectural Style: Modern,Construction Materials: Concrete,Fiber Cement,Glass,Metal Siding,Roof: Metal,Property Condition: Updated/Remodeled
Lot
Lot Size Acres: 9.92,Lot Size Square Feet: 432083,Lot Features: Lot Over 40000 Sqft,View: Canyon,Hills,Mountain(s),Panoramic
Interior
Interior Features: Kitchen Island,Kitchen Open to Family Room,Flooring: Tile,Wood,Fireplace Features: Living Room,Kitchen Appliances: Disposal,Barbecue,Convection Oven,Dishwasher,Double Oven,Electric Cooktop,Microwave,Range Hood,Refrigerator,Laundry Features: Dryer Included,Inside,Washer Included,Window Features: Double Pane Windows,Tinted Windows,Security Features: Carbon Monoxide Detector(s),Fire and Smoke Detection System,Fire Sprinkler System,Gated Community
Exterior
Pool Features: None,Spa Features: None
Parking
Garage Spaces: 2,Parking Total: 16,Parking Features: Detached Carport,Driveway
Cooling
Cooling: Central Air
Heating
Heating: Central
Community
Community Features: Mountainous,Association Fee: 0,Subdivision Name: Not Applicable
Schools
Elementary School: Sumac,Middle Or Junior School: Lindero Canyon,High School: Agoura
Utilities
Utilities: Sewer Connected,Water Connected,Cable Connected,Electricity Connected,Natural Gas Connected,Sewer: Septic Type Unknown,Water Source: Public

Find The Perfect Home

'VIP' Listing Search

Whenever a listing hits the market that matches your criteria you will be immediately notified.

Join The List

Similar Listings

Listing information © 2026 California Regional Multiple Listing Service (CRMLS) (via the CSMAR data share). All rights reserved. Information deemed reliable but not guaranteed. IDX information is provided exclusively for consumers’ personal, non-commercial use.
(818) 307-3792 Text