Back to map
Search Listings›1511 Columbia Drive
SaveShare
ActiveResidential
1511 Columbia Drive photo 11511 Columbia Drive photo 21511 Columbia Drive photo 31511 Columbia Drive photo 41511 Columbia Drive photo 51511 Columbia Drive photo 61511 Columbia Drive photo 71511 Columbia Drive photo 81511 Columbia Drive photo 91511 Columbia Drive photo 101511 Columbia Drive photo 111511 Columbia Drive photo 121511 Columbia Drive photo 131511 Columbia Drive photo 141511 Columbia Drive photo 151511 Columbia Drive photo 161511 Columbia Drive photo 171511 Columbia Drive photo 181511 Columbia Drive photo 191511 Columbia Drive photo 201511 Columbia Drive photo 211511 Columbia Drive photo 221511 Columbia Drive photo 231511 Columbia Drive photo 241511 Columbia Drive photo 251511 Columbia Drive photo 261511 Columbia Drive photo 271511 Columbia Drive photo 281511 Columbia Drive photo 291511 Columbia Drive photo 301511 Columbia Drive photo 311511 Columbia Drive photo 321511 Columbia Drive photo 331511 Columbia Drive photo 341511 Columbia Drive photo 351511 Columbia Drive photo 361511 Columbia Drive photo 371511 Columbia Drive photo 381511 Columbia Drive photo 391511 Columbia Drive photo 401511 Columbia Drive photo 411511 Columbia Drive photo 421511 Columbia Drive photo 431511 Columbia Drive photo 441511 Columbia Drive photo 451511 Columbia Drive photo 461511 Columbia Drive photo 471511 Columbia Drive photo 481511 Columbia Drive photo 491511 Columbia Drive photo 501511 Columbia Drive photo 511511 Columbia Drive photo 52

1511 Columbia Drive

Glendale, CA 91205
Beds3
Baths3
Square Ft.3,133
$1,749,000
Listing provided by Robin Stever, Coldwell Banker Realty

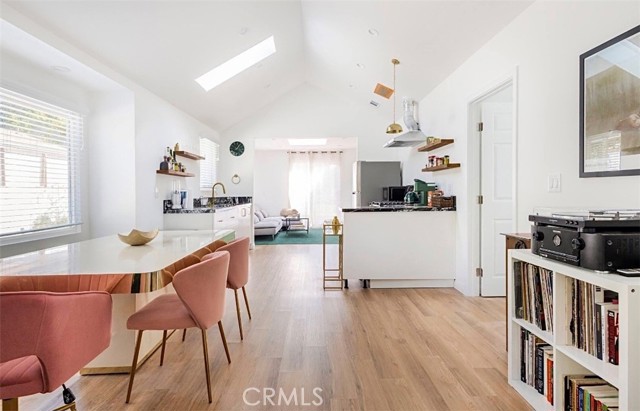
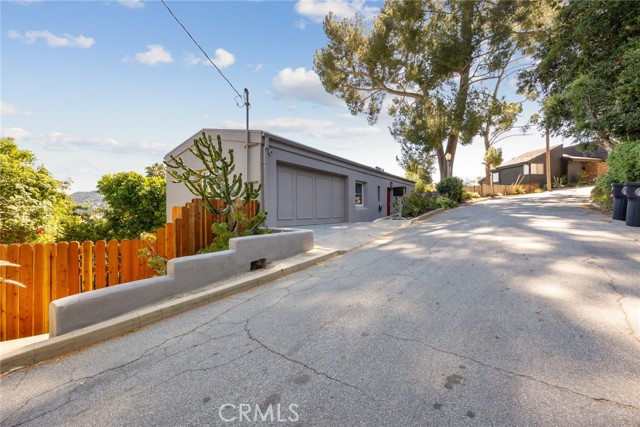
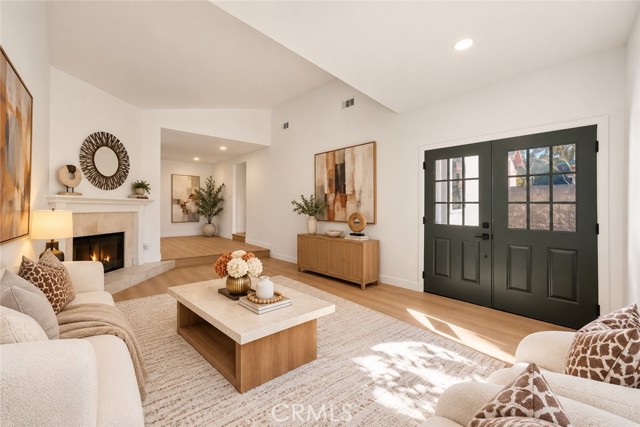
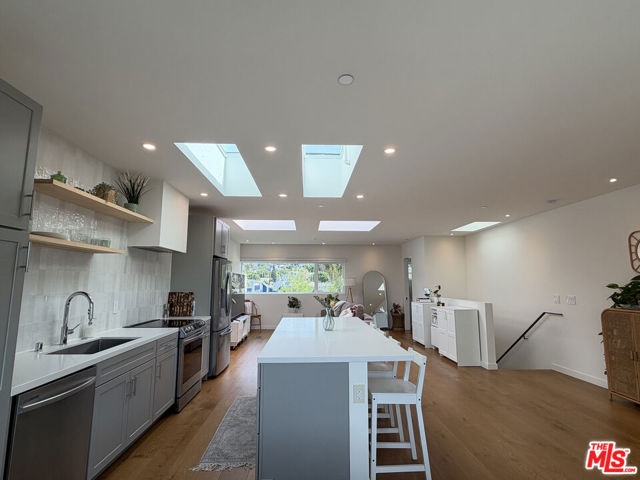
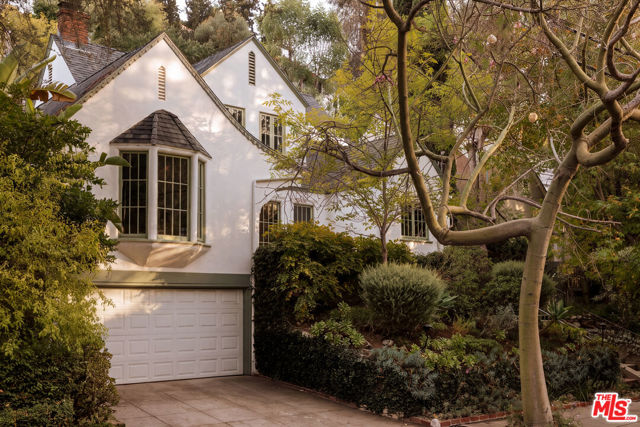
Perched atop Adams Hill, one of Glendale's most distinctive and historic neighborhoods, this 1926 Spanish Colonial Revival home blends old-world character with modern comfort. Adams Hill's winding roads, panoramic views, and bohemian spirit create an enchanting setting for this unique property. Inside, the living… and dining rooms feature original coved ceilings, graceful arches, and gleaming hardwood floors that showcase the home's historic character. Large picture windows let in abundant sunlight and breathtaking views of the hills, valley, and mountains. The main house includes three comfortable bedrooms, each opening directly onto a patio, and two updated bathrooms, one with a relaxing steam shower. The kitchen melds classic style with modern updates. The breakfast room features a large picture window, perfect for early mornings with coffee and sunrise vistas. Several spacious patios provide plenty of room to relax or gather with friends while taking in the spectacular scenery. Set on a sprawling 19,521-square-foot lot, this hillside property offers rare privacy, mature landscaping, and endless opportunities to enjoy the outdoors. For more than 60 years, artist, teacher, and renowned raconteur David Starrett called this home 'Fox Lair.' In 2002, he added a remarkable 1,100-square-foot split-level studio with a loft, updated kitchen and bath, and a private patio. This versatile space is perfect as a guest suite, creative studio, or flexible living area. Unique features include built-in hardwood flat files, a two-story ceiling with skylights, and a 'Sky Bridge' that connects the main house to the studio. Discover the timeless character and unique lifestyle this truly special Adams Hill home offers.

Listing Snapshot
Days online0
Last updatedOct 30, 2026
Property typeSingle Family Residence
Beds3
Full baths0
Square ft.3,133
Lot size0.45 Acres
Year built1926
MLS numberP1-29429
Additional Details
Bedrooms
Beds Total: 3
Bathrooms
Baths Total: 3,Baths Full: 0,Baths Half: 0
Building
Year Built: 1926,Building Area Total: 3133,Living Area: 3133,Stories Total: 2,Levels: Two,Entry Level: 2,Common Walls: No Common Walls,Architectural Style: Mediterranean,Spanish,See Remarks,Construction Materials: Stucco,Frame,Roof: Spanish Tile,Flat
Lot
Lot Size Acres: 0.45,Lot Size Square Feet: 19521,Lot Features: Sprinklers,Lot 10000-19999 Sqft,Treed Lot,Up Slope from Street,0-1 Unit/Acre,Back Yard,View: City Lights,Hills,Mountain(s),Panoramic,Valley
Interior
Interior Features: Built-In Features,Granite Counters,Recessed Lighting,Stone Counters,Storage,Track Lighting,Two Story Ceilings,Flooring: Vinyl,Carpet,Tile,Wood,Fireplace Features: Wood Burning,Living Room,Kitchen Appliances: Dishwasher,Free-Standing Range,Gas Range,Vented Exhaust Fan,Water Heater,Laundry Features: Dryer Included,Gas Dryer Hookup,In Kitchen,Individual Room,Inside,Stackable,Washer Hookup,Washer Included,Window Features: Garden Window(s),Screens,Skylight(s),Wood Frames,Security Features: Smoke Detector(s),Carbon Monoxide Detector(s),Fire Sprinkler System
Exterior
Pool Features: None,Spa Features: None,Fencing: Wood,Wrought Iron,Chain Link,Masonry
Parking
Garage Spaces: 2
Cooling
Cooling: Central Air
Heating
Heating: Forced Air
Community
Community Features: Urban
Utilities
Utilities: Sewer Connected,Water Connected,Electricity Connected,Natural Gas Available,Sewer: Public Sewer,Water Source: Public

Find The Perfect Home

'VIP' Listing Search

Whenever a listing hits the market that matches your criteria you will be immediately notified.

Join The List
Listing information © 2026 California Regional Multiple Listing Service (CRMLS) (via the CSMAR data share). All rights reserved. Information deemed reliable but not guaranteed. IDX information is provided exclusively for consumers’ personal, non-commercial use.
(818) 307-3792 Text