
Back to map
Search Listings›1229 California Avenue, 1
SaveShare
ActiveResidential
1229 California Avenue, 1 photo 11229 California Avenue, 1 photo 21229 California Avenue, 1 photo 31229 California Avenue, 1 photo 41229 California Avenue, 1 photo 51229 California Avenue, 1 photo 61229 California Avenue, 1 photo 71229 California Avenue, 1 photo 81229 California Avenue, 1 photo 91229 California Avenue, 1 photo 101229 California Avenue, 1 photo 111229 California Avenue, 1 photo 121229 California Avenue, 1 photo 131229 California Avenue, 1 photo 141229 California Avenue, 1 photo 151229 California Avenue, 1 photo 161229 California Avenue, 1 photo 171229 California Avenue, 1 photo 181229 California Avenue, 1 photo 191229 California Avenue, 1 photo 201229 California Avenue, 1 photo 211229 California Avenue, 1 photo 221229 California Avenue, 1 photo 231229 California Avenue, 1 photo 241229 California Avenue, 1 photo 251229 California Avenue, 1 photo 261229 California Avenue, 1 photo 271229 California Avenue, 1 photo 281229 California Avenue, 1 photo 291229 California Avenue, 1 photo 301229 California Avenue, 1 photo 311229 California Avenue, 1 photo 321229 California Avenue, 1 photo 331229 California Avenue, 1 photo 341229 California Avenue, 1 photo 351229 California Avenue, 1 photo 361229 California Avenue, 1 photo 371229 California Avenue, 1 photo 381229 California Avenue, 1 photo 391229 California Avenue, 1 photo 401229 California Avenue, 1 photo 411229 California Avenue, 1 photo 421229 California Avenue, 1 photo 431229 California Avenue, 1 photo 441229 California Avenue, 1 photo 451229 California Avenue, 1 photo 461229 California Avenue, 1 photo 471229 California Avenue, 1 photo 481229 California Avenue, 1 photo 491229 California Avenue, 1 photo 501229 California Avenue, 1 photo 511229 California Avenue, 1 photo 521229 California Avenue, 1 photo 531229 California Avenue, 1 photo 541229 California Avenue, 1 photo 551229 California Avenue, 1 photo 561229 California Avenue, 1 photo 57

1229 California Avenue, 1

Santa Monica, CA 90403
Beds3
Baths4
Square Ft.2,266
$2,500,000
Listing provided by Jules Granda, Real Broker

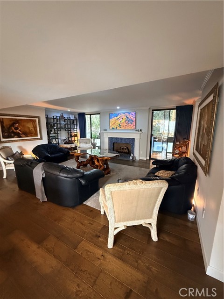
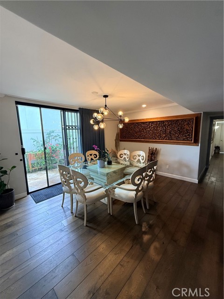
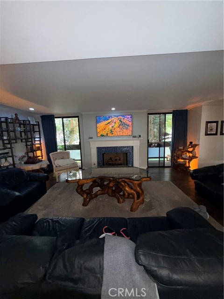
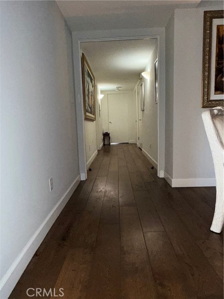
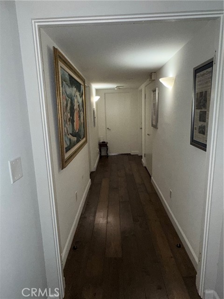
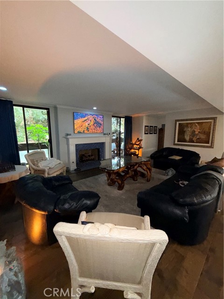
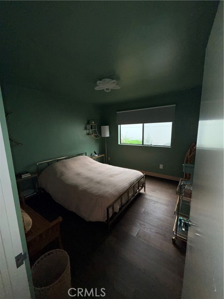
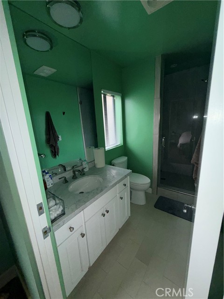
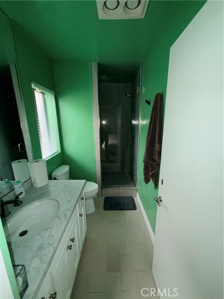
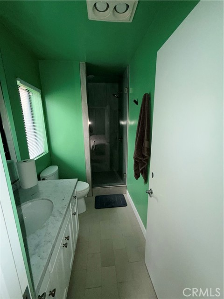
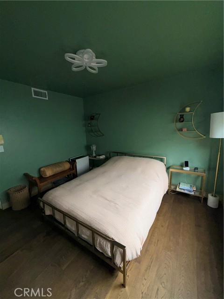
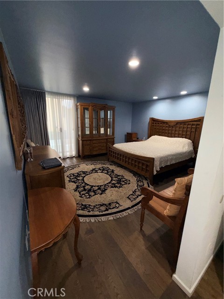
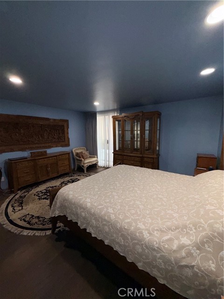
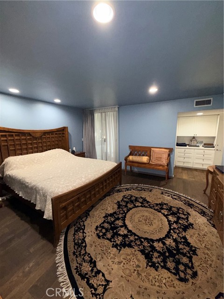
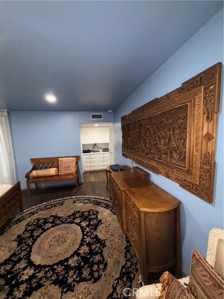
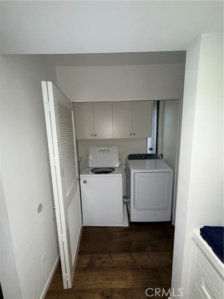
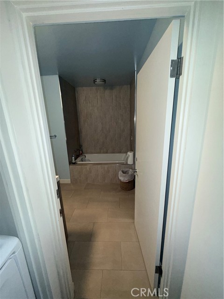
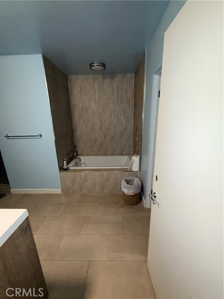
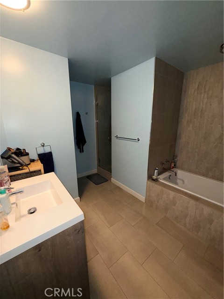
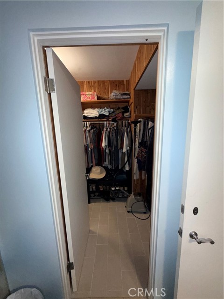
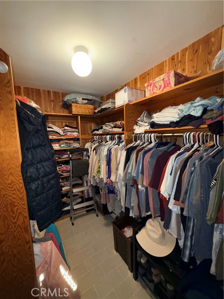
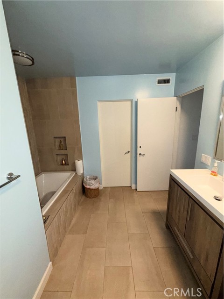
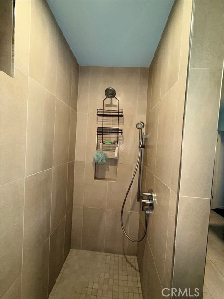
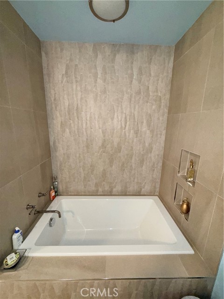
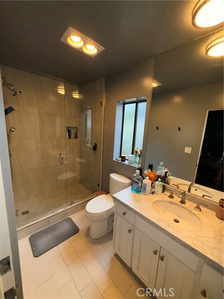
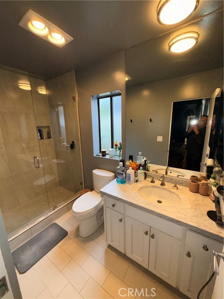
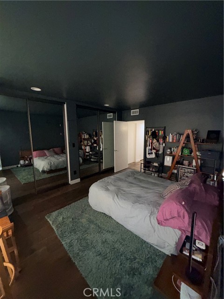
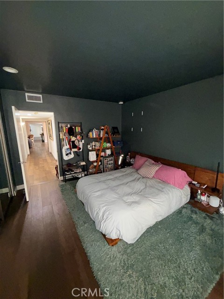
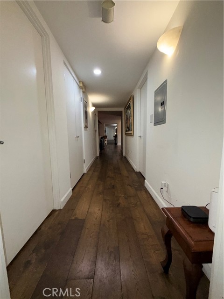
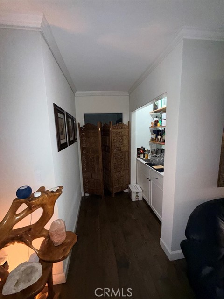
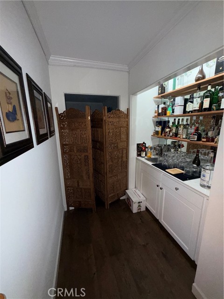
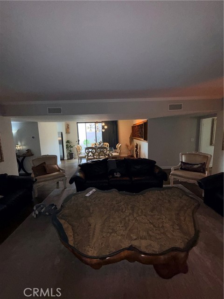
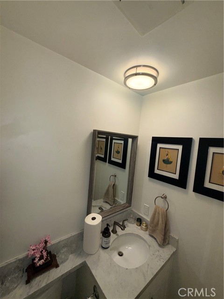
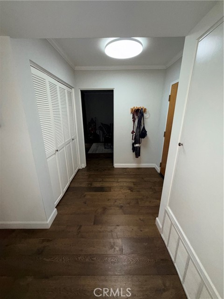
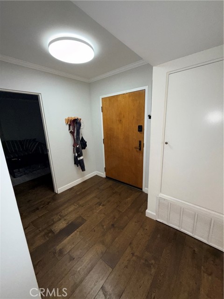
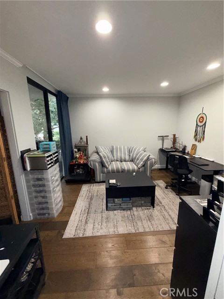
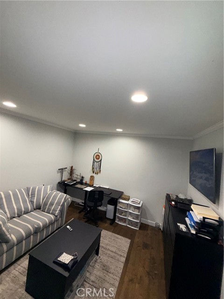
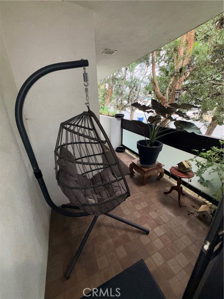
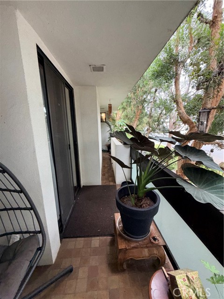
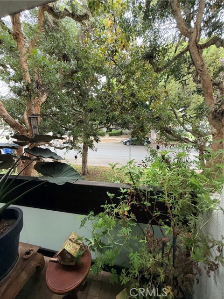
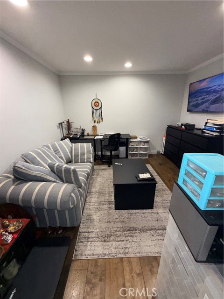
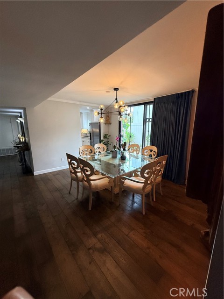
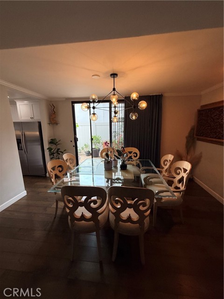
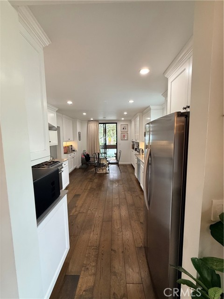
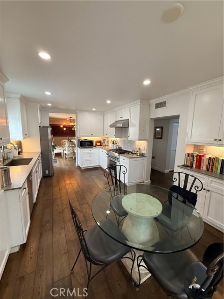
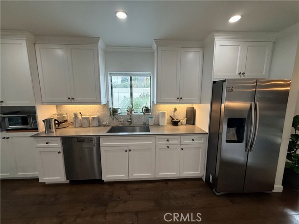
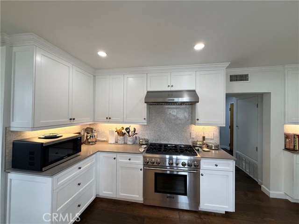
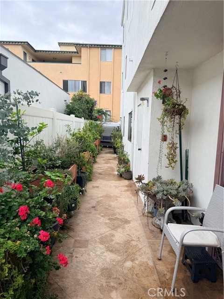
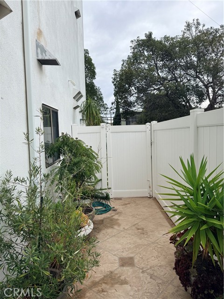
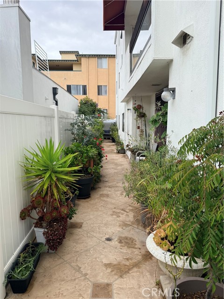
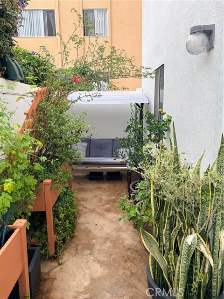
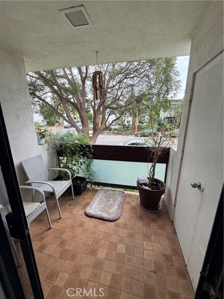
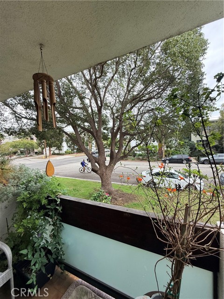
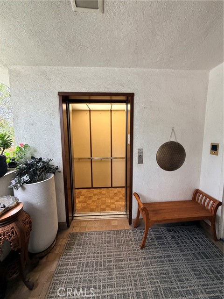
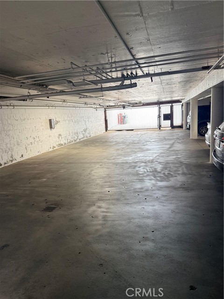
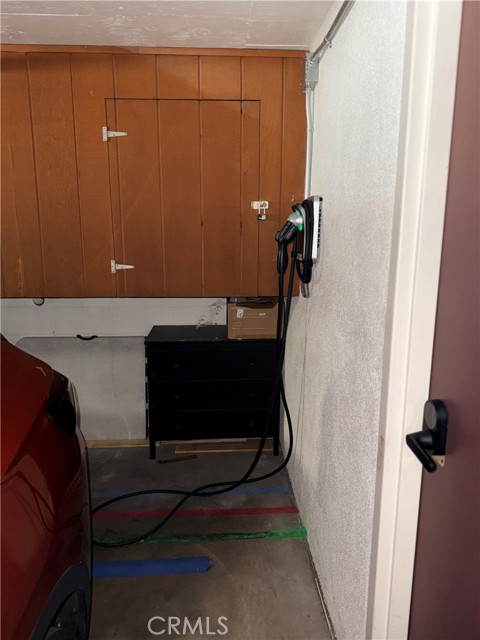
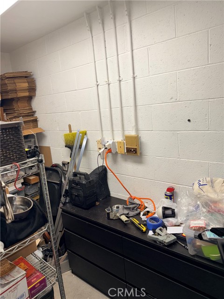
Boutique living at its finest, north of Wilshire. 1229 California Avenue holds only three residences, one per floor, and Unit 1 is the standout: the only home in the building with a private patio running the full length of the building. Every room opens through its own sliding glass door to the outdoors, creating… effortless indoor-outdoor living in the heart of Santa Monica. This completely remodeled, single-level residence offers 2,249 sq ft with 3 bedrooms plus a den and 3.5 baths, with no common walls. Hardwood floors, crown molding and recessed lighting flow throughout. The living room centers on a fireplace, and the kitchen features quartz counters and stainless steel built-ins. The primary suite has a cedar walk-in closet and its own bath with a separate shower. Modern conveniences are built in: smart lighting throughout, with remote switches you control from your iPhone, plus central A/C and in-unit laundry. You also get two garage parking spaces with an electric vehicle charger, a private storage room and an elevator. HOA is $833/month. The home sits on a tree-lined corner of California Avenue and Euclid Street, moments from the boutiques and cafes of Montana Avenue and a short drive to the beach. It is served by Roosevelt Elementary and Lincoln Middle School. A rare chance to own a full-floor home in one of Santa Monica's most sought-after neighborhoods.

Listing Snapshot
Days online0
Last updatedNov 1, 2026
Property typeCondominium
Beds3
Full baths4
Square ft.2,266
Lot size0.11 Acres
Year built1979
MLS numberPF-26234443
Additional Details
Bedrooms
Beds Total: 3,Main Level Bedrooms: 3
Bathrooms
Baths Total: 4,Baths Full: 4
Building
Year Built: 1979,Building Area Total: 2266,Living Area: 2266,Stories Total: 2,Levels: One,Entry Level: 1,Common Walls: No Common Walls,Architectural Style: Spanish,Property Condition: Turnkey
Lot
Lot Size Acres: 0.11,Lot Size Square Feet: 5003,View: None
Interior
Interior Features: Balcony,Elevator,Granite Counters,Living Room Balcony,Recessed Lighting,Storage,Wet Bar,Flooring: Tile,Wood,Fireplace Features: Living Room,Kitchen Appliances: 6 Burner Stove,Dishwasher,Range Hood,Laundry Features: Gas & Electric Dryer Hookup,In Closet,Inside,Security Features: Card/Code Access
Exterior
Pool Features: None,Spa Features: None
Parking
Garage Spaces: 2,Parking Total: 2,Parking Features: Direct Garage Access
Cooling
Cooling: Central Air
Heating
Heating: Central,Fireplace(s)
Community
Community Features: Gutters,Sidewalks,Association Fee: 833,Association Fee Frequency: Monthly,Association Amenities: Trash,Controlled Access,Pets Permitted
Schools
Elementary School: Roosevelt,Middle Or Junior School: Lincoln,High School: Santa Monica
Utilities
Utilities: Sewer Connected,Water Connected,Cable Connected,Electricity Connected,Natural Gas Connected,Sewer: Public Sewer,Water Source: Public

Find The Perfect Home

'VIP' Listing Search

Whenever a listing hits the market that matches your criteria you will be immediately notified.

Join The List

Similar Listings

Listing information © 2026 California Regional Multiple Listing Service (CRMLS) (via the CSMAR data share). All rights reserved. Information deemed reliable but not guaranteed. IDX information is provided exclusively for consumers’ personal, non-commercial use.
(818) 307-3792 Text