
Back to map
Search Listings›13200 Pacific Promenade, 217
SaveShare
ActiveResidential
13200 Pacific Promenade, 217 photo 113200 Pacific Promenade, 217 photo 213200 Pacific Promenade, 217 photo 313200 Pacific Promenade, 217 photo 413200 Pacific Promenade, 217 photo 513200 Pacific Promenade, 217 photo 613200 Pacific Promenade, 217 photo 713200 Pacific Promenade, 217 photo 813200 Pacific Promenade, 217 photo 913200 Pacific Promenade, 217 photo 1013200 Pacific Promenade, 217 photo 1113200 Pacific Promenade, 217 photo 1213200 Pacific Promenade, 217 photo 1313200 Pacific Promenade, 217 photo 1413200 Pacific Promenade, 217 photo 1513200 Pacific Promenade, 217 photo 1613200 Pacific Promenade, 217 photo 1713200 Pacific Promenade, 217 photo 1813200 Pacific Promenade, 217 photo 1913200 Pacific Promenade, 217 photo 2013200 Pacific Promenade, 217 photo 2113200 Pacific Promenade, 217 photo 2213200 Pacific Promenade, 217 photo 2313200 Pacific Promenade, 217 photo 2413200 Pacific Promenade, 217 photo 2513200 Pacific Promenade, 217 photo 2613200 Pacific Promenade, 217 photo 2713200 Pacific Promenade, 217 photo 2813200 Pacific Promenade, 217 photo 2913200 Pacific Promenade, 217 photo 3013200 Pacific Promenade, 217 photo 3113200 Pacific Promenade, 217 photo 3213200 Pacific Promenade, 217 photo 3313200 Pacific Promenade, 217 photo 3413200 Pacific Promenade, 217 photo 3513200 Pacific Promenade, 217 photo 3613200 Pacific Promenade, 217 photo 3713200 Pacific Promenade, 217 photo 3813200 Pacific Promenade, 217 photo 3913200 Pacific Promenade, 217 photo 4013200 Pacific Promenade, 217 photo 4113200 Pacific Promenade, 217 photo 4213200 Pacific Promenade, 217 photo 4313200 Pacific Promenade, 217 photo 4413200 Pacific Promenade, 217 photo 4513200 Pacific Promenade, 217 photo 46

13200 Pacific Promenade, 217

Playa Vista, CA 90094
Beds1
Baths1
Square Ft.623
$575,000
Listing provided by Donna Cartwright, Estate Properties

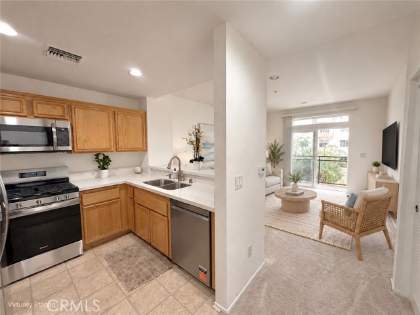
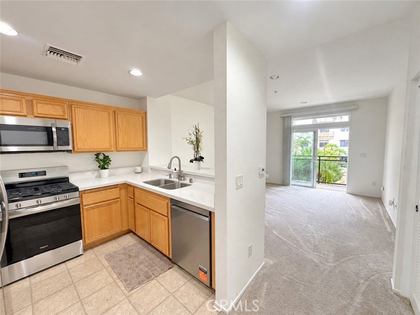
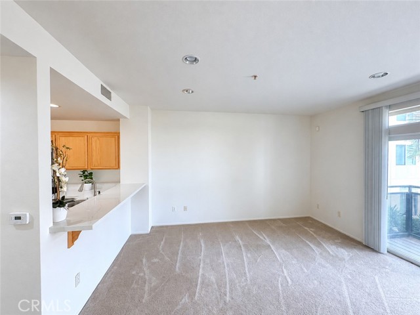
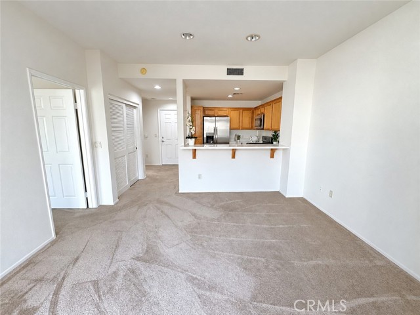
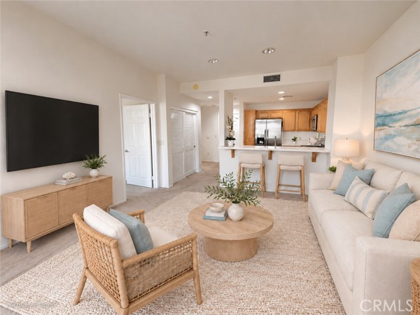
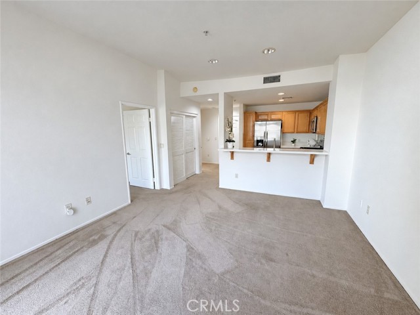
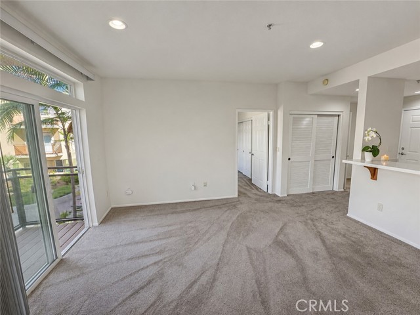
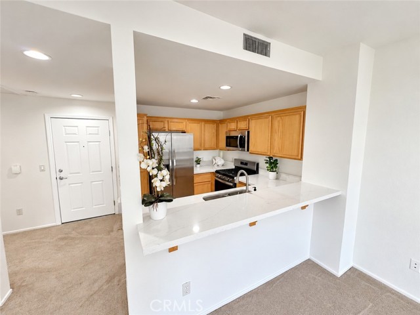
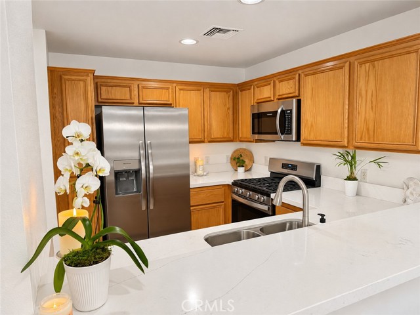
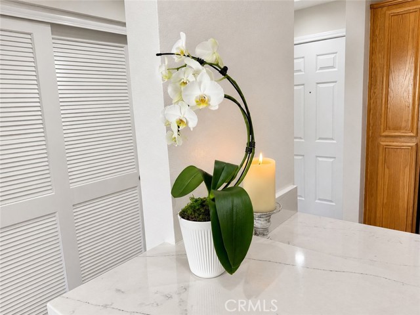
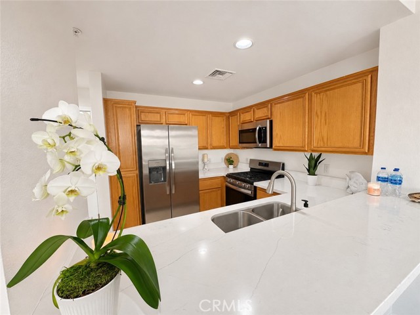
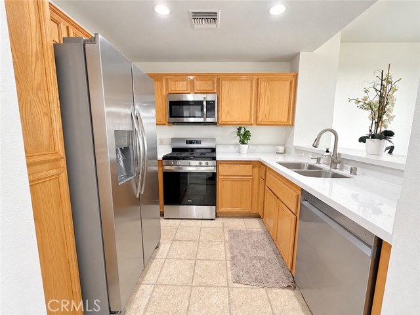
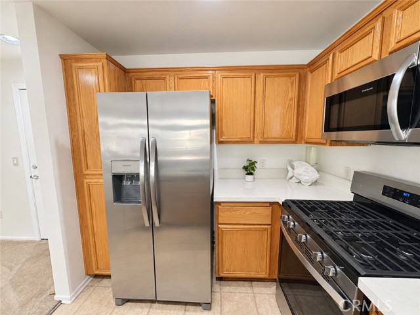
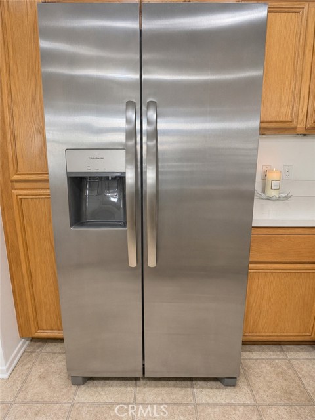
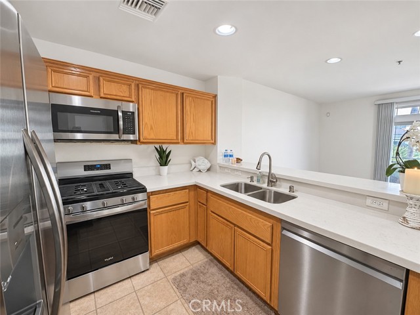
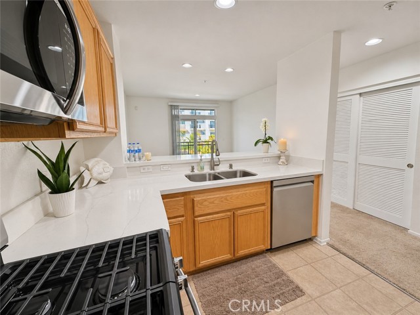
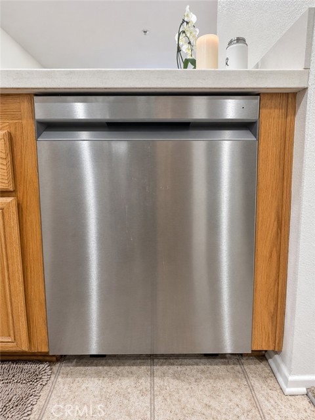
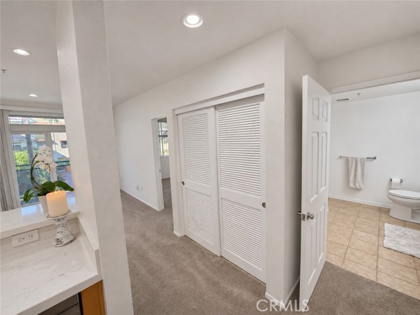
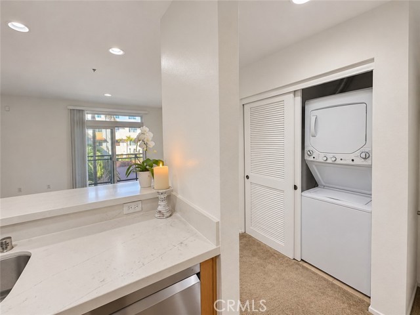
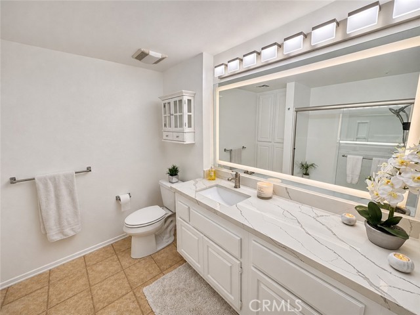
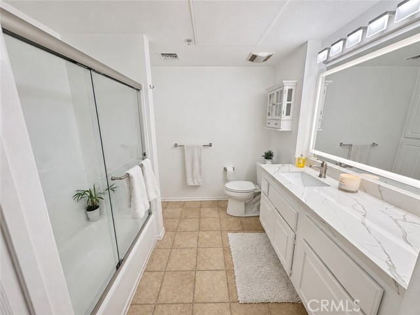
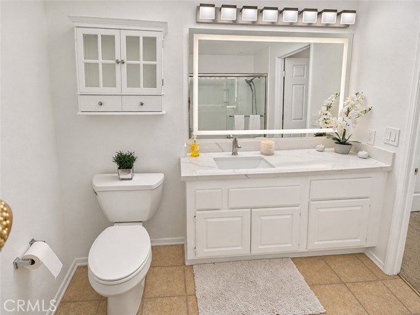
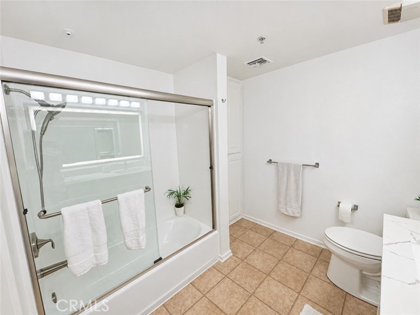
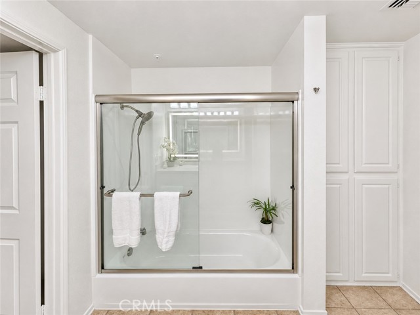
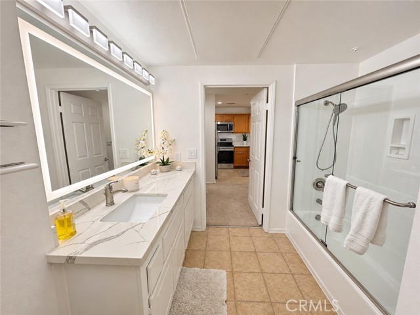
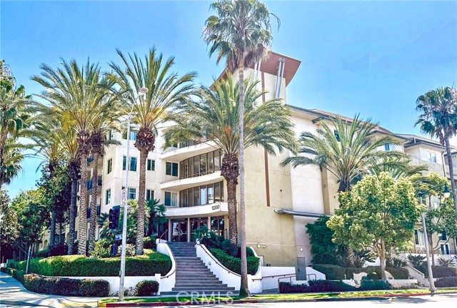
Welcome to Crescent Walk in the heart of Playa Vista. This bright, southwest-facing one-bedroom, one-bath residence combines abundant natural light with all brand-new appliances and an upgraded bathroom. Fresh interior paint, new blinds, and a private second-floor balcony overlooking palm trees and the beautifully… maintained courtyard create an inviting setting for everyday living. Enjoy coastal breezes and courtyard amenities that include a fountain, fireplace, and multiple seating areas. The open kitchen features newer quartz kitchen countertops and breakfast bar overlooking the living area, along with a new refrigerator/freezer, stove/oven, microwave, and dishwasher. A newer in-unit washer and dryer adds everyday convenience. The updated bathroom features a new quartz countertop, new mirror, new lights, and new fixtures, plus a refinished tub/shower with new fixtures and new shower doors. Additional highlights include an upgraded central A/C system, generous bedroom closet space, and a spacious, light-filled bedroom. Two non-tandem parking spaces are a standout feature: one is conveniently located near the elevator with no adjacent vehicle on one side, while the second offers a semi-private, garage-like feel, also near the elevator. Residents enjoy access to both The Resort and the CenterPointe Club, featuring pools, fitness centers, complimentary fitness classes, and community amenities. Playa Vista offers parks, sports courts, playgrounds, community events, and miles of walking paths. Ideally located near Whole Foods, Runway at Playa Vista, restaurants, shopping, entertainment, Silicon Beach employers, LAX, and the beach, this inviting residence offers comfort and convenience in a desirable Westside community. Note: Select photos have been virtually staged with furniture and décor. Corresponding original, unaltered photos are included.

Listing Snapshot
Days online26
Last updatedNov 19, 2026
Property typeCondominium
Beds1
Full baths1
Square ft.623
Lot size1.57 Acres
Year built2003
MLS numberPV-26082903
Additional Details
Bedrooms
Beds Total: 1,Main Level Bedrooms: 1
Bathrooms
Baths Total: 1,Baths Full: 1
Building
Year Built: 2003,Building Area Total: 623,Living Area: 623,Stories Total: 4,Levels: One,Entry Level: 2,Common Walls: 2+ Common Walls,Architectural Style: Contemporary,Roof: Common Roof,Property Condition: Turnkey
Lot
Lot Size Acres: 1.57,Lot Size Square Feet: 68262,View: Courtyard
Interior
Interior Features: Copper Plumbing Full,Living Room Balcony,Recessed Lighting,Kitchen Open to Family Room,Pots & Pan Drawers,Quartz Counters,Flooring: Carpet,Tile,Fireplace Features: None,Kitchen Appliances: Disposal,Dishwasher,Freezer,Gas Oven,Microwave,Refrigerator,Laundry Features: In Closet,Stackable,Window Features: Blinds,Double Pane Windows,Security Features: Smoke Detector(s),Carbon Monoxide Detector(s),Card/Code Access,Fire Sprinkler System,Gated Community,Resident Manager
Exterior
Pool Features: Community,In Ground,Lap,Spa Features: Community
Parking
Garage Spaces: 2,Parking Total: 2,Parking Features: Electric Vehicle Charging Station(s),Assigned,Community Structure
Cooling
Cooling: Central Air
Heating
Heating: Central
Community
Community Features: Biking,Dog Park,Hiking,Park,Sidewalks,Storm Drains,Street Lights,Suburban,Association Fee: 550,Association Fee Frequency: Monthly,Association Amenities: Spa/Hot Tub,Sport Court,Trash,Banquet Facilities,Barbecue,Cable TV,Clubhouse,Fire Pit,Gym/Ex Room,Maintenance Grounds,Meeting Room,Other Courts,Outdoor Cooking Area,Pet Rules,Picnic Area,Pool,Recreation Room
Utilities
Utilities: Water Connected,Cable Connected,Electricity Connected,Natural Gas Connected,Phone Available,Sewer: Public Sewer,Water Source: Public

Find The Perfect Home

'VIP' Listing Search

Whenever a listing hits the market that matches your criteria you will be immediately notified.

Join The List

Similar Listings

Listing information © 2026 California Regional Multiple Listing Service (CRMLS) (via the CSMAR data share). All rights reserved. Information deemed reliable but not guaranteed. IDX information is provided exclusively for consumers’ personal, non-commercial use.
(818) 307-3792 Text