
Back to map
Search Listings›1014 East Carson
SaveShare
ActiveResidential
1014 East Carson photo 11014 East Carson photo 21014 East Carson photo 31014 East Carson photo 41014 East Carson photo 51014 East Carson photo 61014 East Carson photo 71014 East Carson photo 81014 East Carson photo 91014 East Carson photo 101014 East Carson photo 111014 East Carson photo 121014 East Carson photo 131014 East Carson photo 141014 East Carson photo 151014 East Carson photo 161014 East Carson photo 171014 East Carson photo 18

1014 East Carson

Long Beach, CA 90807
Beds2
Baths1
Square Ft.1,026
$444,999
Listing provided by Jennifer Ochoa, Keller Williams Pacific Estate

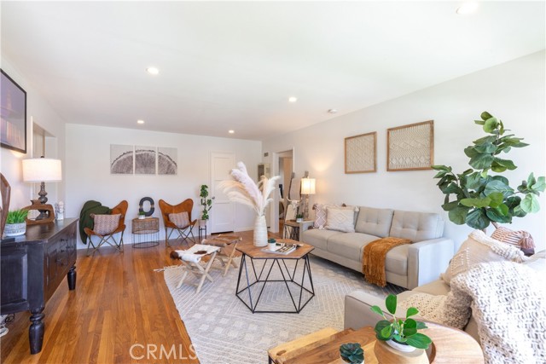
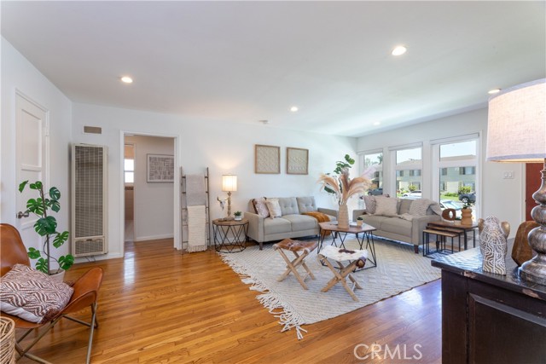
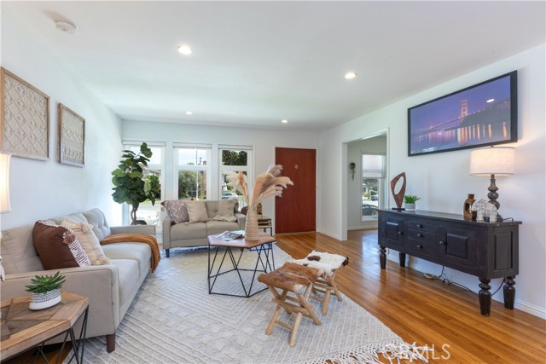
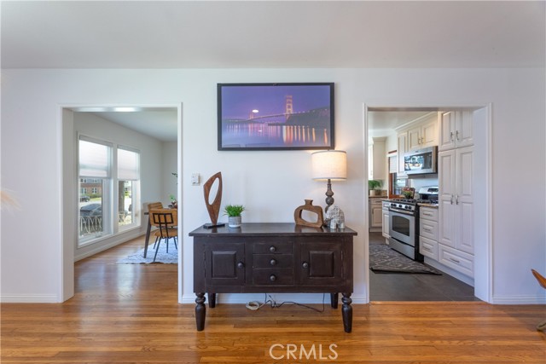
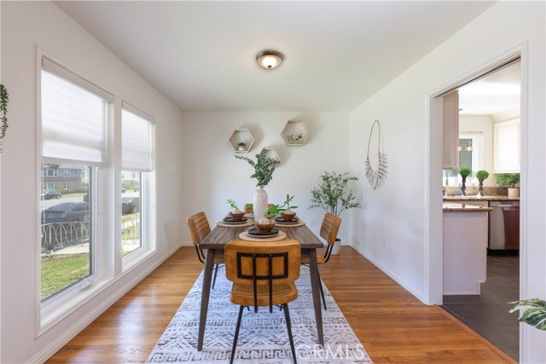
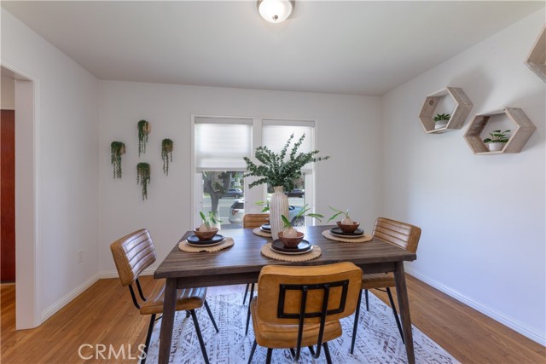
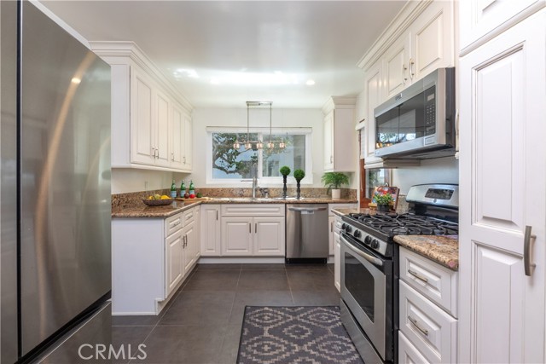
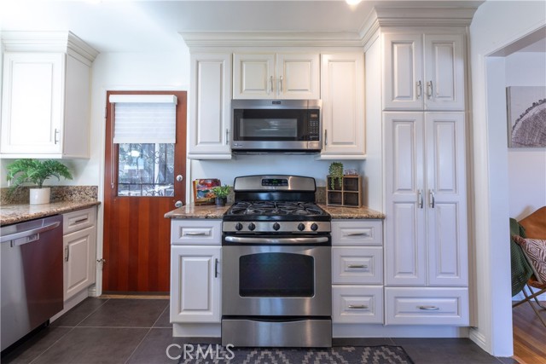
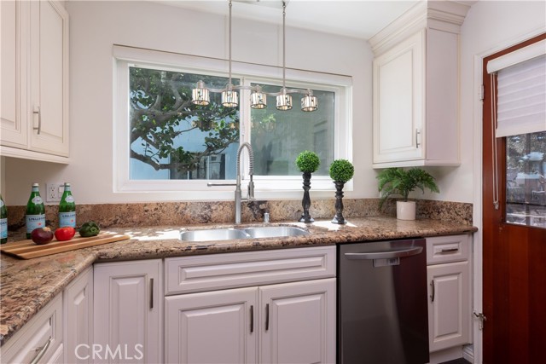
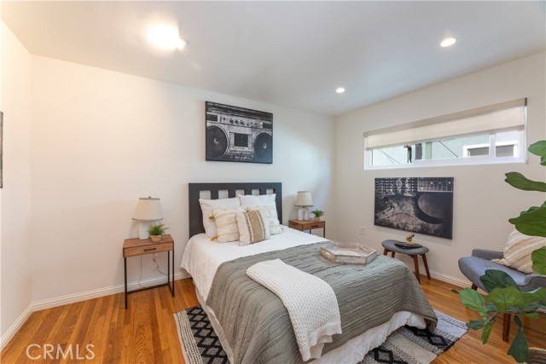
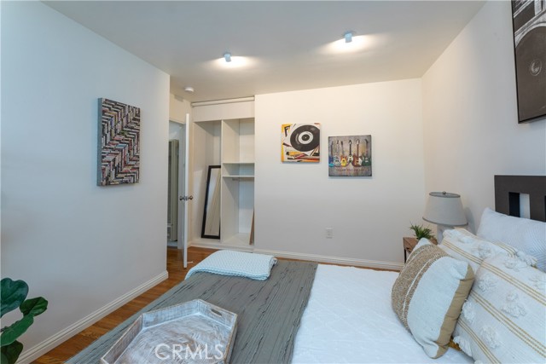
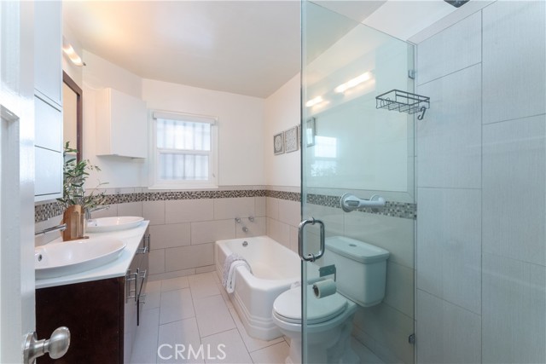
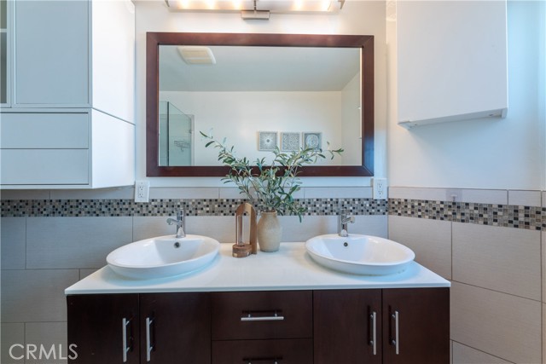
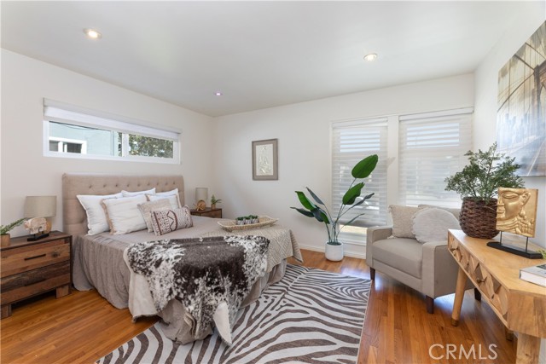
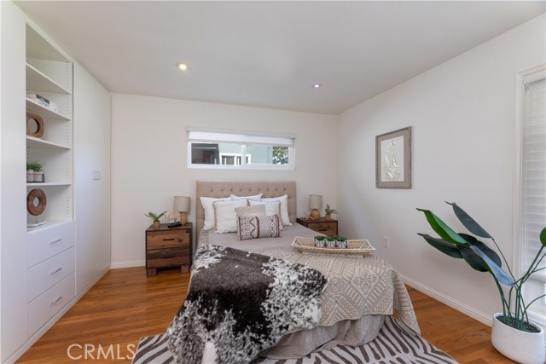
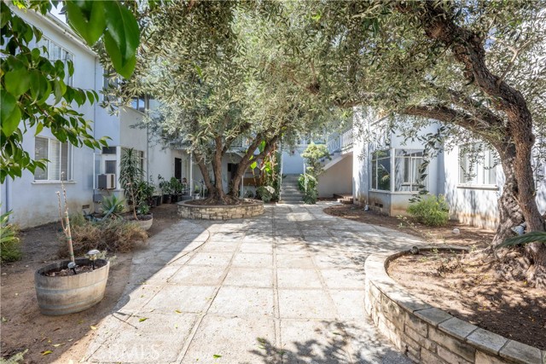
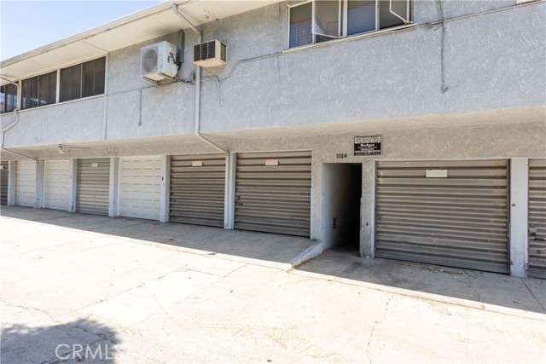
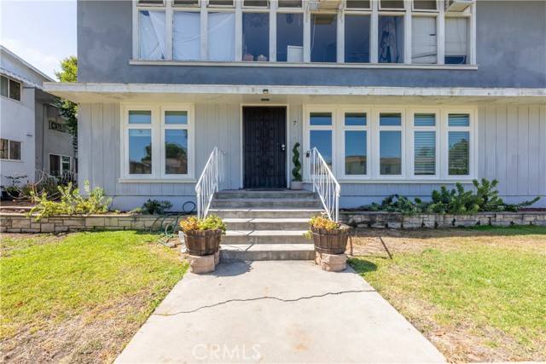
1014 Carson unit 7 has 1026 square feet, is wonderfully laid out and spacious. You’ll move right into this beautifully updated condo, where warm hardwood floors flow throughout the main living spaces. The kitchen has been tastefully remodeled and comes complete with appliances, including a newer dishwasher,… refrigerator, and microwave, making it as functional as it is stylish. A separate dining room just off the kitchen creates the perfect setting for meals and entertaining, while the generously sized living room offers plenty of space to relax or gather with guests. Both bedrooms are impressively large and feature excellent closet space, ideal for maximizing storage without sacrificing comfort. The remodeled bathroom with dual sinks adds another layer of modern polish, and the dual pane windows throughout help keep the home quiet and energy efficient. The entire unit has been freshly painted. Comes with 1 garage and some storage. Don’t miss the opportunity to make this move-in ready condo your own that is in the Bixby Knolls community just a short walk to all the eateries, breweries, shops and award winning schools. Property appraised at 467,000. Instant Equity! CASH BUYER OR NON QM FINANCING ONLY - See agent notes.

Listing Snapshot
Days online8
Last updatedOct 30, 2026
Property typeCondominium
Beds2
Full baths1
Square ft.1,026
Lot size0.36 Acres
Year built1952
MLS numberPW-26229588
Additional Details
Bedrooms
Beds Total: 2,Main Level Bedrooms: 1
Bathrooms
Baths Total: 1,Baths Full: 1
Building
Year Built: 1952,Building Area Total: 1026,Living Area: 1026,Stories Total: 1,Levels: One,Entry Level: 1,Common Walls: 1 Common Wall,End Unit,Property Condition: Updated/Remodeled
Lot
Lot Size Acres: 0.36,Lot Size Square Feet: 15632,View: None
Interior
Interior Features: Granite Counters,Remodeled Kitchen,Flooring: Tile,Wood,Fireplace Features: None,Kitchen Appliances: Free-Standing Range,Laundry Features: Community
Exterior
Pool Features: None,Spa Features: None
Parking
Garage Spaces: 1,Parking Total: 1
Cooling
Cooling: None
Heating
Heating: Wall Furnace
Community
Community Features: Urban,Association Fee: 318.41,Association Fee Frequency: Monthly,Association Amenities: Trash,Call for Rules,Management
Utilities
Utilities: Sewer Connected,Water Connected,Electricity Connected,Natural Gas Connected,Sewer: Public Sewer,Water Source: Public

Find The Perfect Home

'VIP' Listing Search

Whenever a listing hits the market that matches your criteria you will be immediately notified.

Join The List

Similar Listings

Listing information © 2026 California Regional Multiple Listing Service (CRMLS) (via the CSMAR data share). All rights reserved. Information deemed reliable but not guaranteed. IDX information is provided exclusively for consumers’ personal, non-commercial use.
(818) 307-3792 Text