Listing provided by Andrea Barquero, Jason Mitchell Real Estate California, Inc.
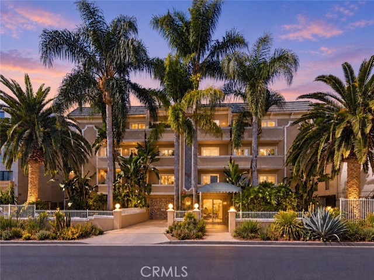
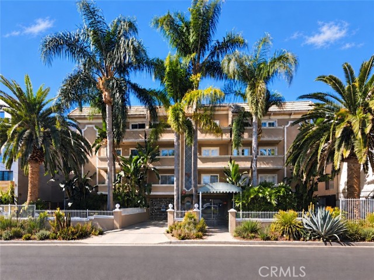
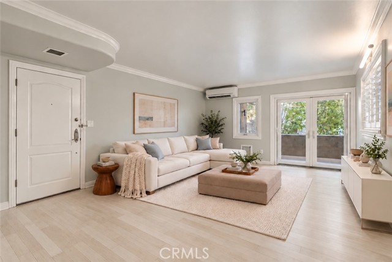
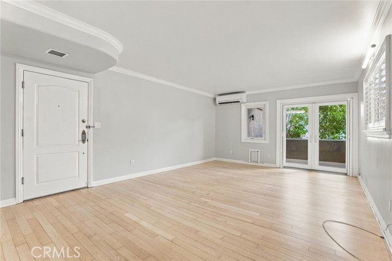
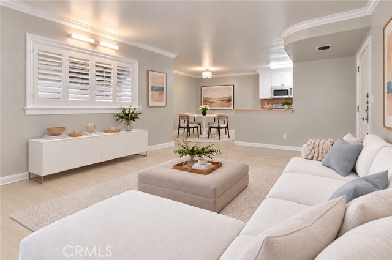
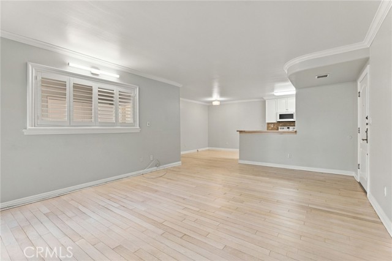
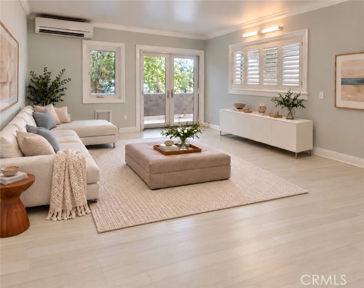
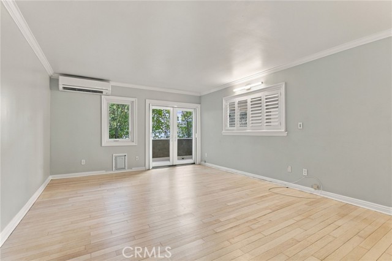
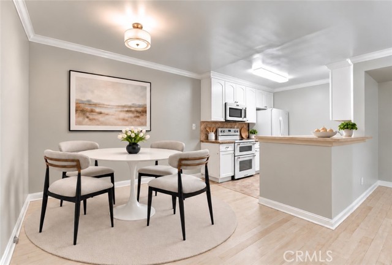
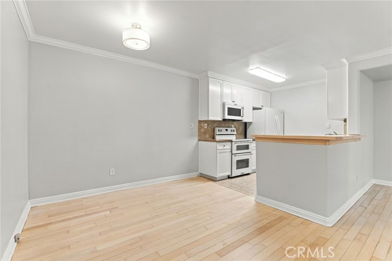
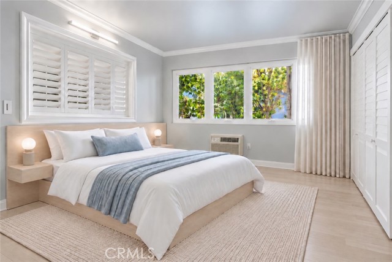
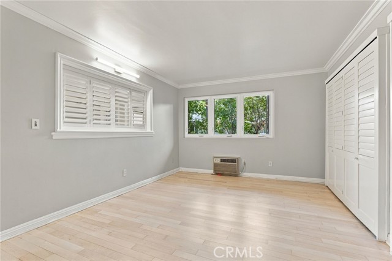
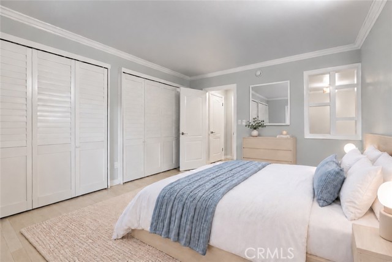
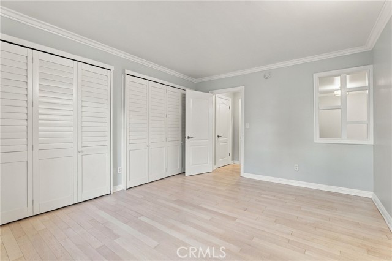
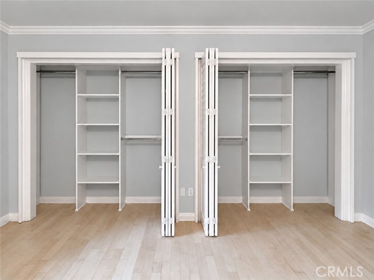
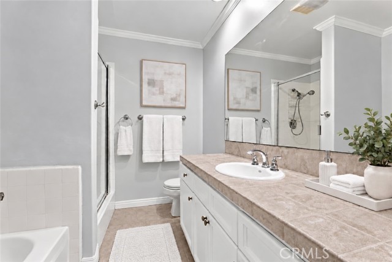
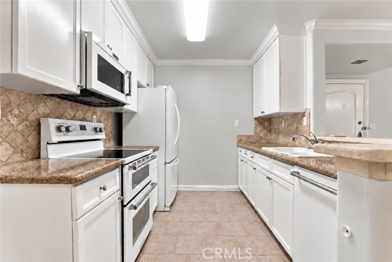
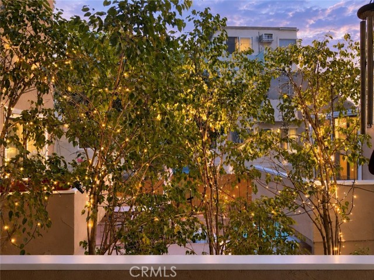
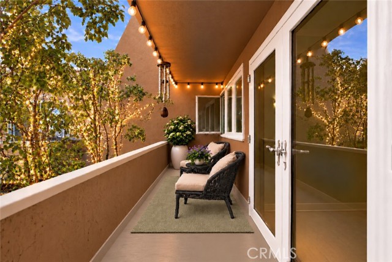
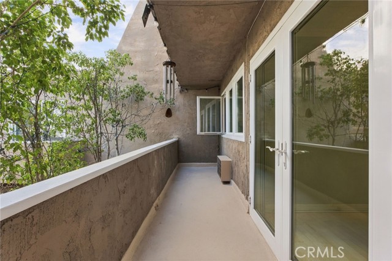
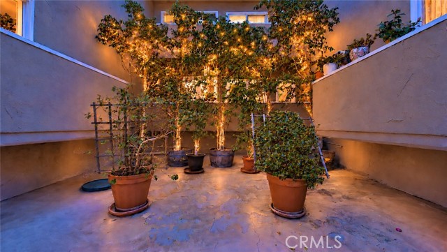
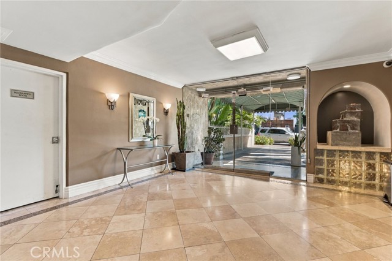
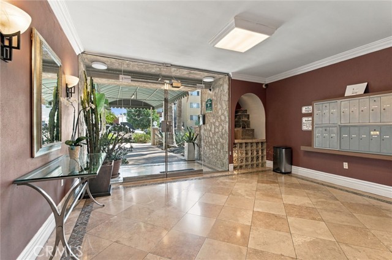
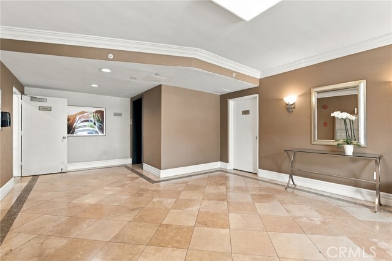
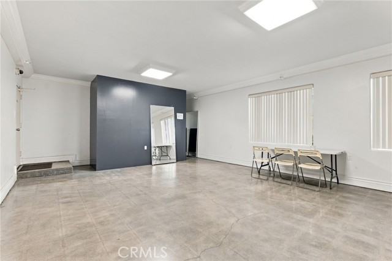
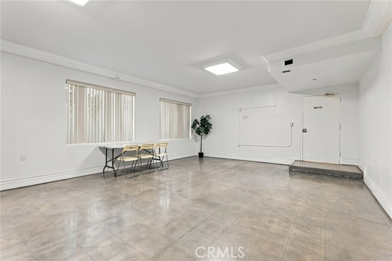
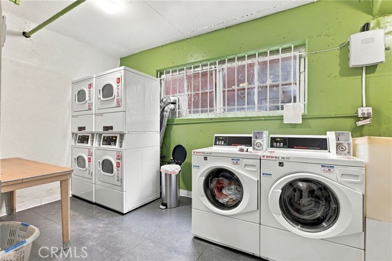
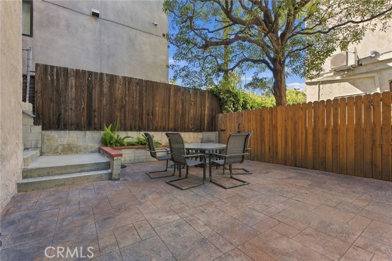
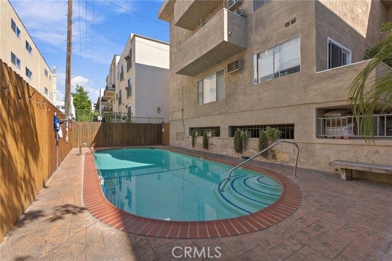
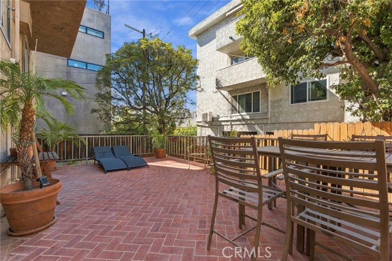
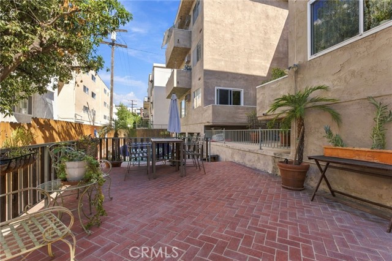
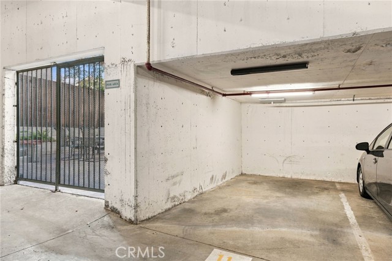
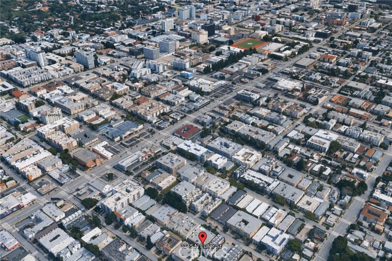
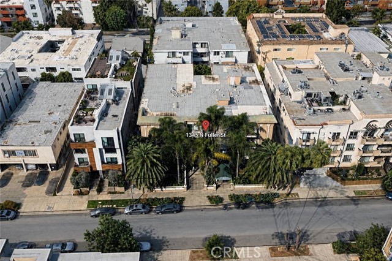
Stunning, upgraded one-bedroom, one-bath condo in the heart of Hollywood! This bright, inviting home features an open-concept family room and dining area complemented by hardwood floors and crown molding. The kitchen offers granite countertops, a tile backsplash, and KitchenAid appliances, including the refrigerator.… Anlin sound resistant vinyl casement windows and French doors enhance the home’s comfort and energy efficiency. The French doors feature a retractable screen and open to a balcony with treetop views—an ideal spot to relax. A Mitsubishi ductless mini-split provides heating and cooling. Crown molding adds character to the spacious bedroom and bathroom, while custom wood shutter closet doors provide a distinctive finishing touch. Additional highlights include modern light fixtures, added shelving in the hall closet and thoughtful 2026 updates: custom interior wood shutters, refinished hardwood floors, and freshly painted closets, cabinets, and balcony. This quiet, serene community offers a gated underground garage parking with one assigned space, convenient elevator access, a community laundry area, large private pool, and a sun deck. Gas, water, and trash are included in the HOA amenities. Centrally located near Sunset Boulevard, Hollywood Boulevard, and La Brea Avenue, this home offers convenient access to shopping, restaurants, and entertainment, with Plummer Park, the Farmers Market, and Runyon Canyon just minutes away. Make your Hollywood dreams come true!
Listing Snapshot
Days online3
Last updatedOct 30, 2026
Property typeCondominium
Beds1
Full baths1
Square ft.811
Lot size0.32 Acres
Year built1968
MLS numberPW-26230114
Additional Details
Bedrooms
Beds Total: 1,Main Level Bedrooms: 1
Bathrooms
Baths Total: 1,Baths Full: 1
Building
Year Built: 1968,Building Area Total: 811,Living Area: 811,Stories Total: 3,Levels: One,Entry Level: 1,Common Walls: 2+ Common Walls,Architectural Style: Mediterranean,Property Condition: Updated/Remodeled
Lot
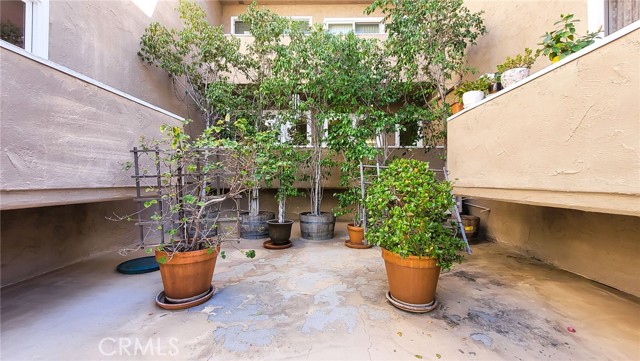
Lot Size Acres: 0.32,Lot Size Square Feet: 13805,View: Courtyard,Pool
Interior
Interior Features: Balcony,Crown Molding,Elevator,Granite Counters,Open Floorplan,Recessed Lighting,Tile Counters,Kitchen Open to Family Room,Remodeled Kitchen,Flooring: Tile,Wood,Fireplace Features: None,Kitchen Appliances: Built-In Range,Dishwasher,Electric Range,Microwave,Refrigerator,Self Cleaning Oven,Water Heater,Laundry Features: See Remarks,Community,Individual Room,Window Features: Casement Windows,Double Pane Windows,ENERGY STAR Qualified Windows,Plantation Shutters,Screens,Shutters,Security Features: Smoke Detector(s),Automatic Gate,Carbon Monoxide Detector(s),Gated Community
Exterior
Pool Features: Association,Community,Spa Features: None,Fencing: Wrought Iron
We sent a sign-in link to . Tap it on this device and you’re in — no password needed.
Want alerts by text as well?
The information being provided by Conejo Simi Moorpark Association of REALTORS® (“CSMAR”) is for the visitor's personal, non-commercial use and may not be used for any purpose other than to identify prospective properties a visitor may be interested in purchasing or leasing.
Information relating to properties referenced on this web site may originate from the Internet Data Exchange (IDX) program of CSMAR. This web site may reference real estate listing(s) held by a brokerage firm other than the broker and/or agent who owns this web site.
Any information originating from CSMAR, relating to a property, regardless of source, including but not limited to square footages and lot sizes, is deemed reliable but not guaranteed and should be personally verified through personal inspection by and/or with the appropriate professionals.
Listing data originating from CSMAR is copyrighted by CSMAR and is protected by all applicable copyright laws. Any dissemination of this information is in violation of copyright laws and is strictly prohibited.