
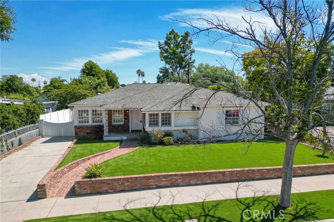
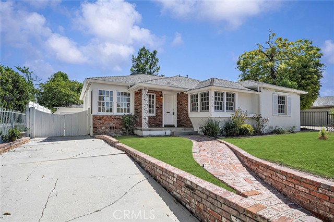
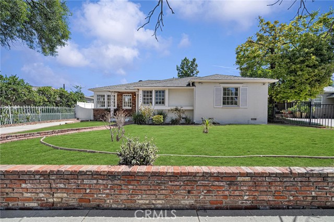
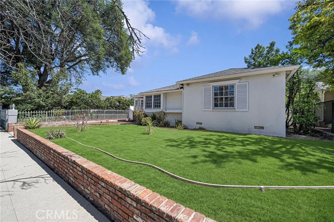
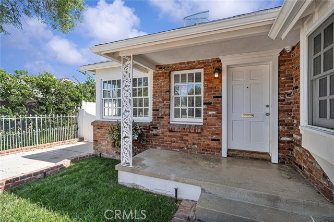
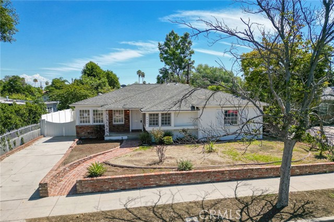
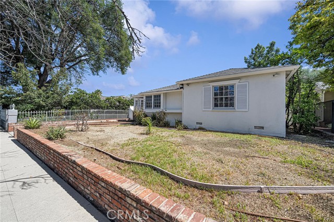
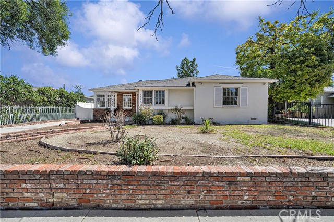
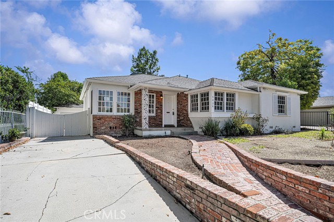
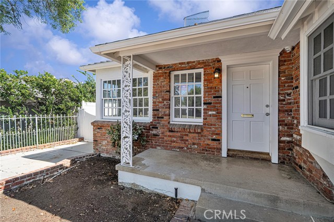
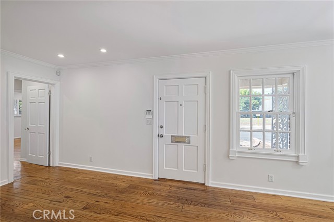
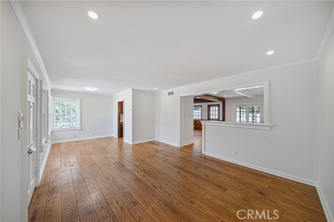
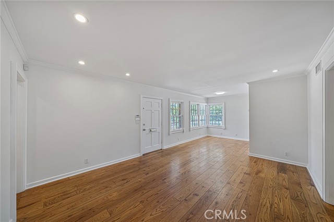
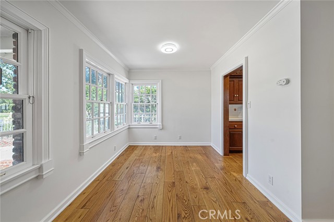
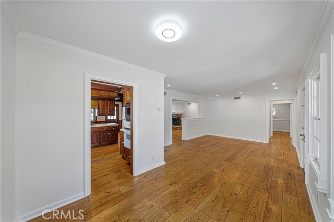
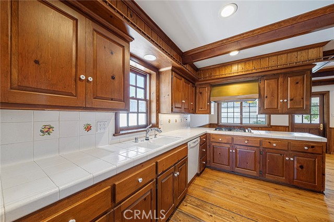
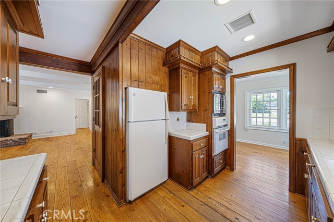
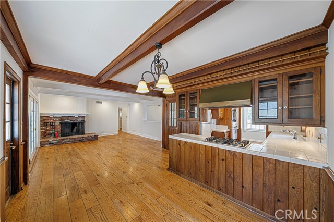
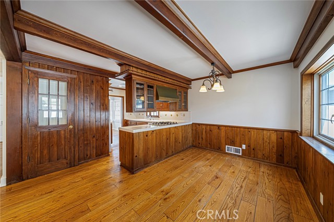
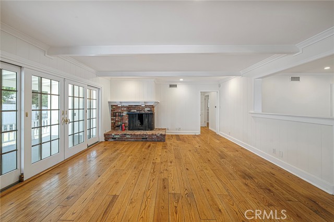
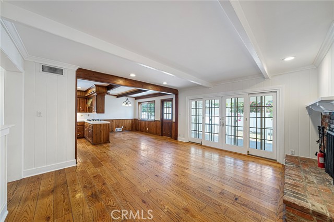
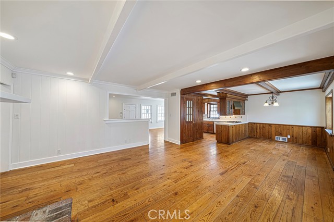
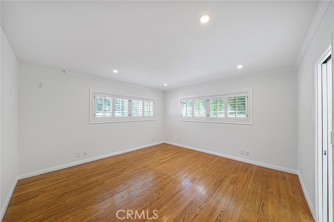
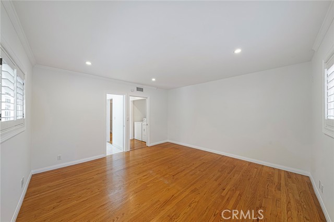
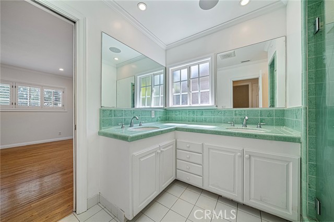
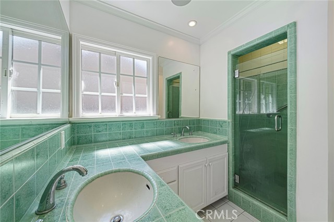
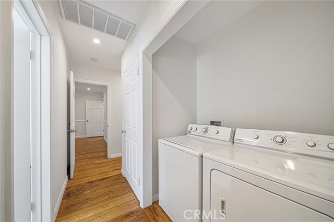
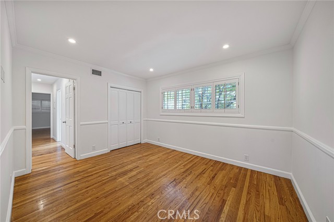
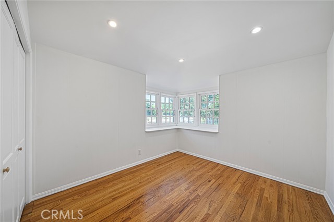
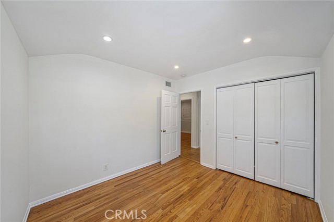
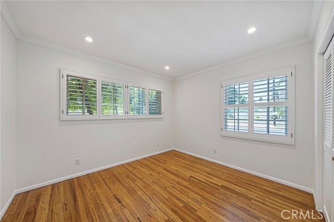
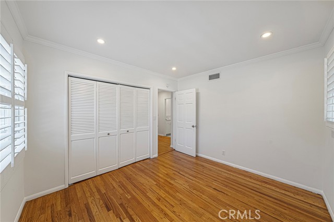
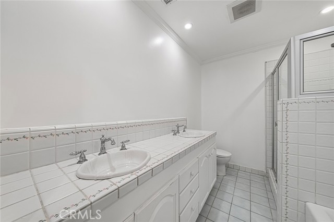
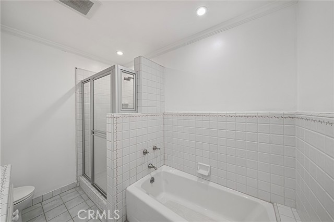
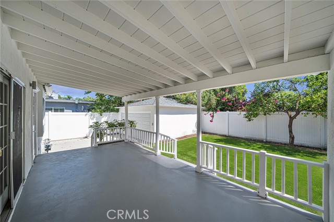
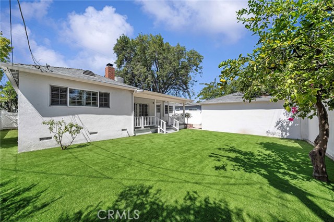
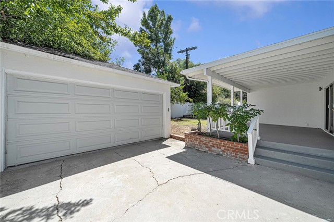
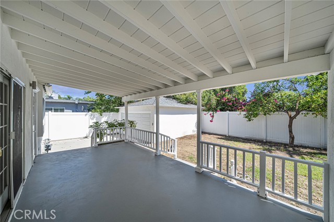
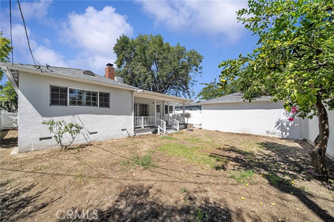
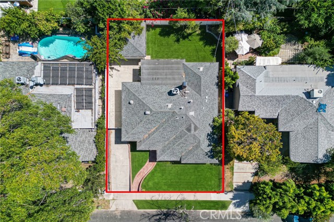
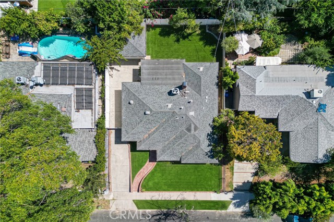
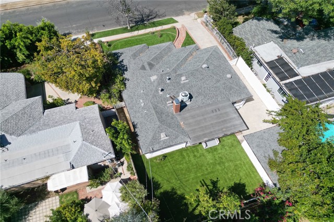
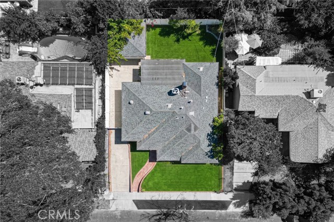
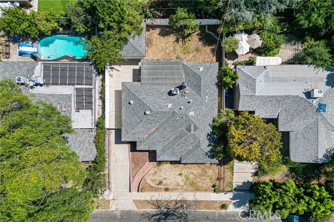
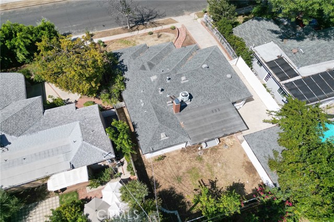
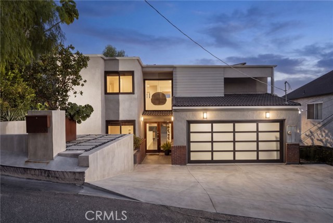
Move-In Ready Tarzana Home! Welcome to this spacious 4-bedroom, 2-bath home offering an open and inviting floor plan with plenty of room for comfortable living and entertaining. The home features lots of windows and natural light throughout, a large living room, and a separate family room with a cozy fireplace,… creating multiple gathering spaces for family and guests. Hardwood floors throughout, the spacious primary bedroom includes a private en-suite bath, while three additional generously sized bedrooms provide plenty of space for family, guests, or a home office. Freshly updated with new interior and exterior paint, this home is bright, clean, and ready for its next owner. Step outside to a large covered patio and private backyard, perfect for outdoor dining, entertaining, or relaxing. A two-car detached garage and long driveway provide ample off-street parking. Conveniently located near schools, shopping, dining, and major freeways, this Tarzana home offers the perfect combination of comfort, space, and convenience. The grass was added to the photos.
Find The Perfect Home
'VIP' Listing Search
Whenever a listing hits the market that matches your criteria you will be immediately notified.
Join The ListSimilar Listings
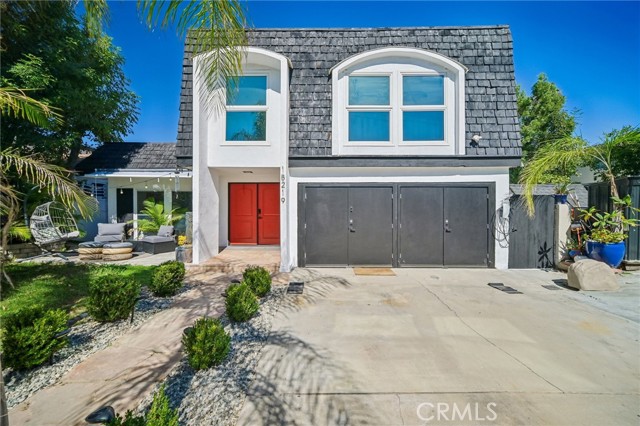 Active$1,199,00018219 Erwin Street
Tarzana, CA 913353 bd · 3 ba · 1,977 sq ft · built 1968
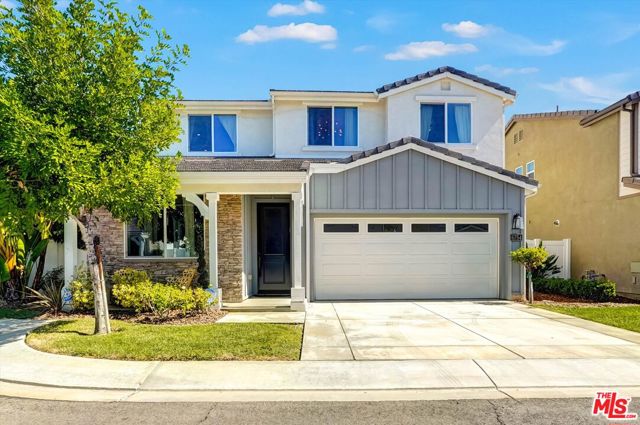 Active$1,099,0006754 Rhea Court
Reseda, CA 913354 bd · 3 ba · 2,211 sq ft · built 2017
 Active$885,00021222 Martinez Street
Woodland Hills, CA 913642 bd · 1 ba · 1,020 sq ft · built 1950
 Active$925,0007844 Canby Avenue
Reseda, CA 913354 bd · 2 ba · 1,791 sq ft · built 1997
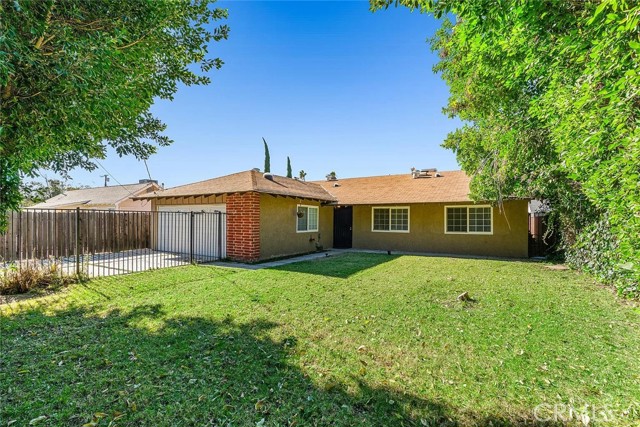 Active$895,0007023 De Celis
Van Nuys, CA 914064 bd · 2 ba · 1,741 sq ft · built 1965
 Active$1,199,0005283 Calatrana
Woodland Hills, CA 913646 bd · 4 ba · 3,832 sq ft · built 1977