
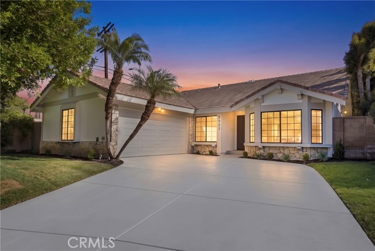
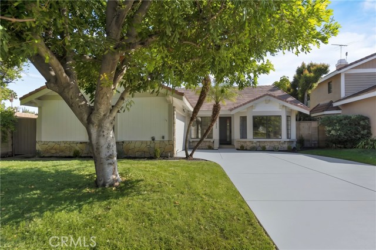
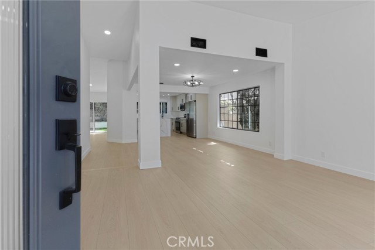
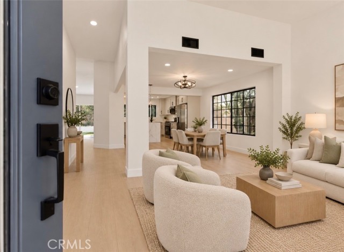
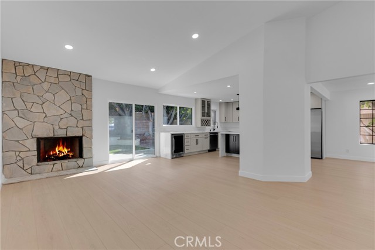
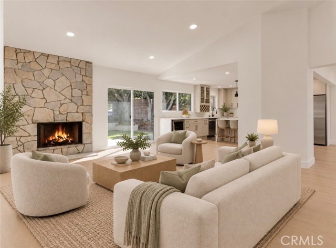
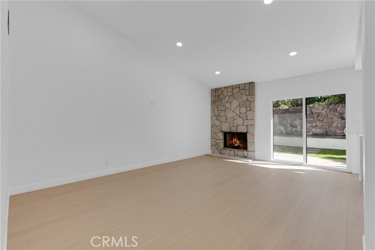
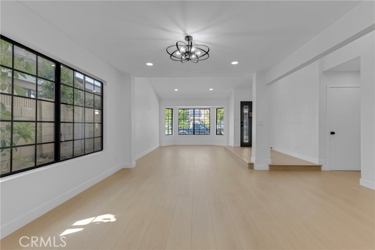
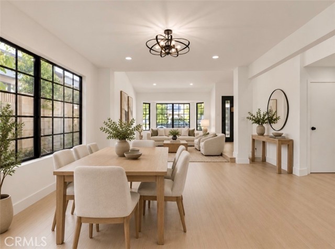
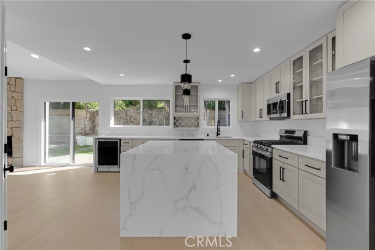
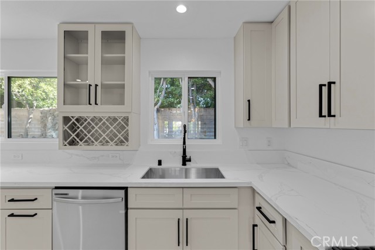
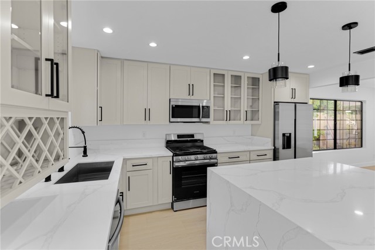
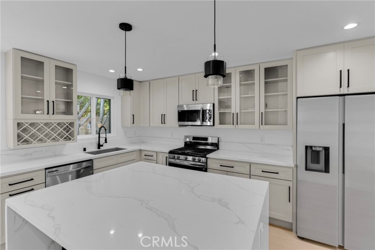
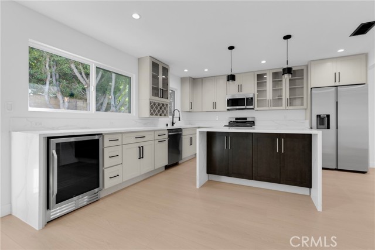
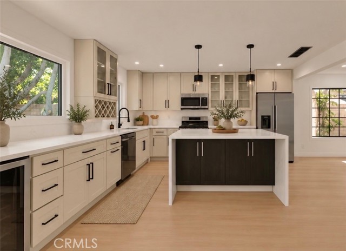
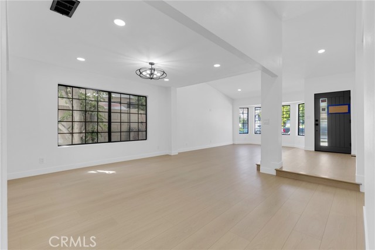
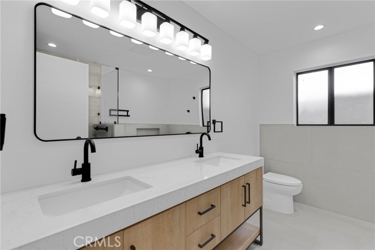
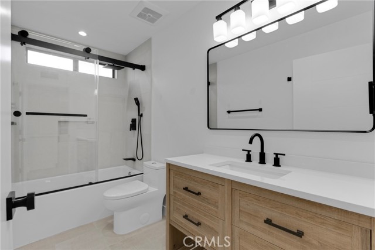
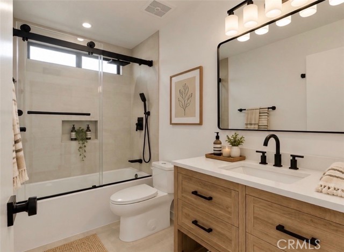
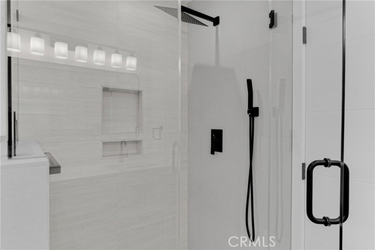
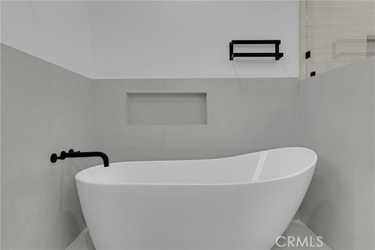
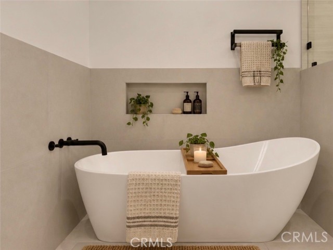
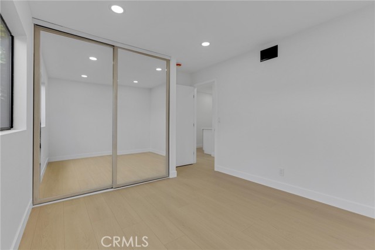
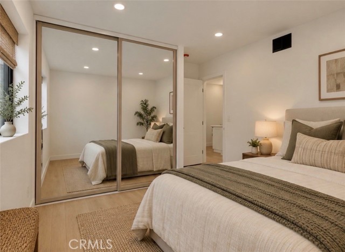
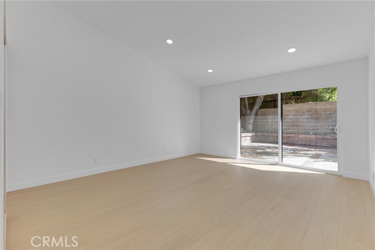
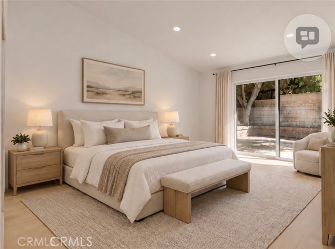
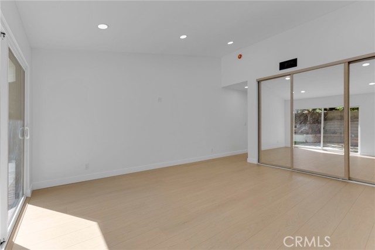
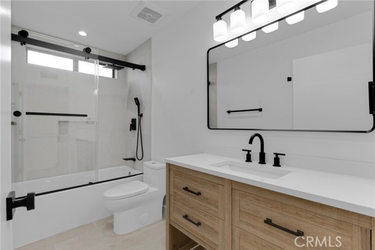
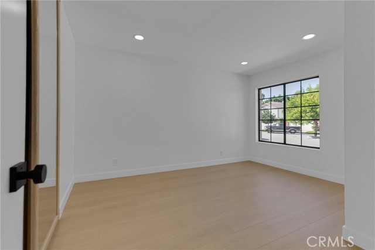
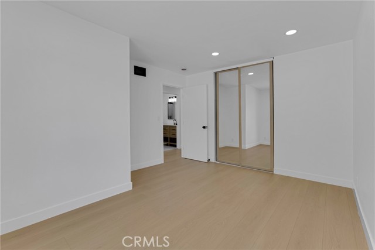
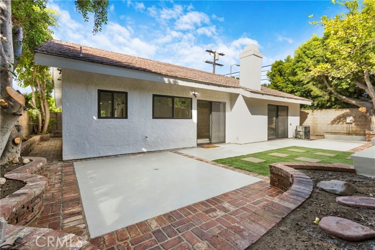
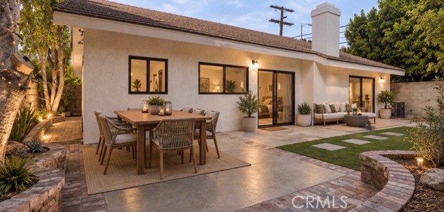
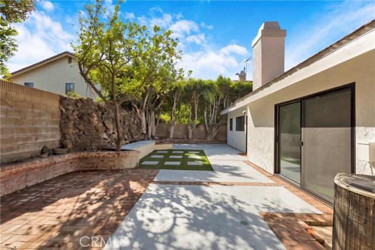
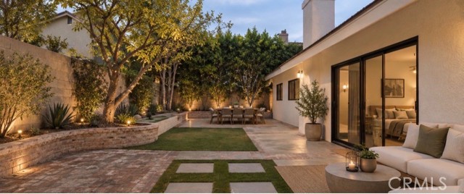
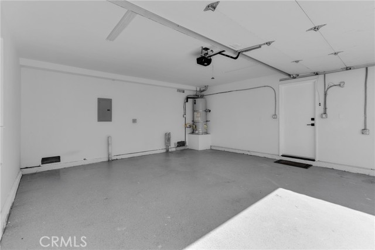
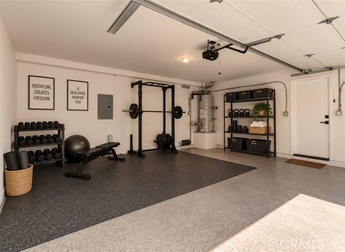
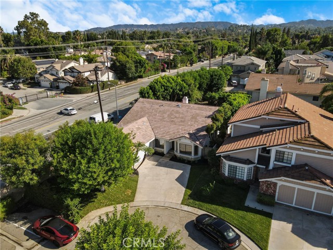
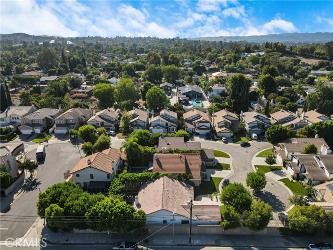
Welcome to this **stunning, fully renovated 3-bedroom, 3-bathroom Tarzana residence**, tucked away on a quiet cul-de-sac within an intimate gated community—all with an exceptionally low **$50/month HOA**. Thoughtfully redesigned from top to bottom, the home delivers a bright, sophisticated interior with clean… architectural lines, wide-plank flooring, recessed lighting, and a fresh modern palette throughout. The spacious open living and dining areas offer an effortless flow for both everyday living and entertaining, while large windows bring in abundant natural light. At the heart of the home is a beautifully remodeled **designer kitchen** featuring crisp off white cabinetry, dramatic contrasting island cabinetry, quartz countertops with waterfall edges, stainless-steel appliances, sleek black hardware, glass-front display cabinets, a built-in wine rack, and contemporary pendant lighting. The oversized center island provides generous prep space and creates a natural gathering place for family and guests. The bathrooms have been completely transformed with a luxurious, spa-inspired aesthetic. Highlights include frameless glass shower enclosures, oversized tile, rainfall shower fixtures, matte-black hardware, floating-style vanities, expansive mirrors, and a striking **freestanding soaking tub**. The bedrooms are light and inviting, while the primary suite enjoys direct access to the backyard through sliding glass doors. Outside, the private rear yard offers multiple areas to relax, entertain, or create your own outdoor retreat, surrounded by mature trees and greenery. A finished two-car garage, contemporary fixtures, updated finishes throughout, and the privacy of a **small gated community** complete the package. Located in desirable Tarzana with convenient access to shopping, dining, recreation, and major commuter routes. **Turnkey, stylish, and completely reimagined—this is the kind of home where you can simply unpack and start enjoying it.**
Find The Perfect Home
'VIP' Listing Search
Whenever a listing hits the market that matches your criteria you will be immediately notified.
Join The ListSimilar Listings
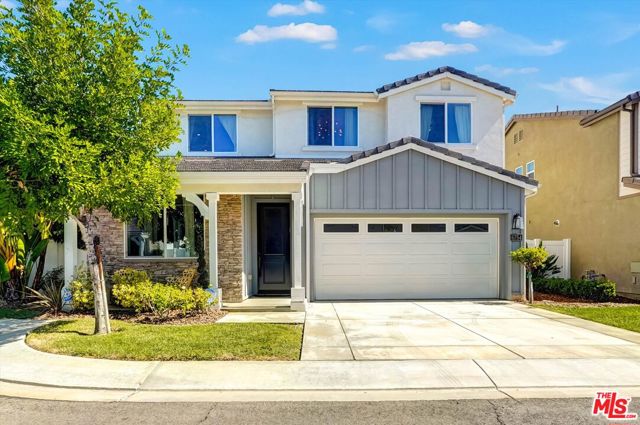 Active$1,099,0006754 Rhea Court
Reseda, CA 913354 bd · 3 ba · 2,211 sq ft · built 2017
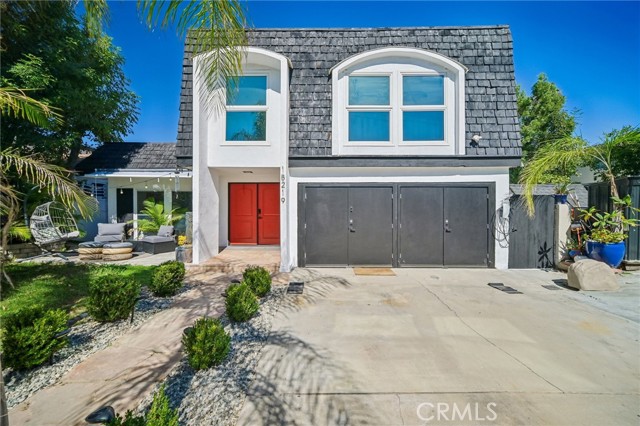 Active$1,199,00018219 Erwin Street
Tarzana, CA 913353 bd · 3 ba · 1,977 sq ft · built 1968
 Active$885,00021222 Martinez Street
Woodland Hills, CA 913642 bd · 1 ba · 1,020 sq ft · built 1950
 Active$925,0007844 Canby Avenue
Reseda, CA 913354 bd · 2 ba · 1,791 sq ft · built 1997
 Active$1,750,0005170 Medina Road
Woodland Hills, CA 913644 bd · 4.5 ba · 3,362 sq ft · built 2021
 Active$1,499,0004555 Don Pio Drive
Los Angeles, CA 913644 bd · 3.5 ba · 2,590 sq ft · built 1991