
Back to map
Search Listings›4520 Fulton Avenue, 10
SaveShare
ActiveResidential Lease
4520 Fulton Avenue, 10 photo 14520 Fulton Avenue, 10 photo 24520 Fulton Avenue, 10 photo 34520 Fulton Avenue, 10 photo 44520 Fulton Avenue, 10 photo 54520 Fulton Avenue, 10 photo 64520 Fulton Avenue, 10 photo 74520 Fulton Avenue, 10 photo 84520 Fulton Avenue, 10 photo 94520 Fulton Avenue, 10 photo 104520 Fulton Avenue, 10 photo 114520 Fulton Avenue, 10 photo 124520 Fulton Avenue, 10 photo 134520 Fulton Avenue, 10 photo 144520 Fulton Avenue, 10 photo 154520 Fulton Avenue, 10 photo 164520 Fulton Avenue, 10 photo 174520 Fulton Avenue, 10 photo 184520 Fulton Avenue, 10 photo 194520 Fulton Avenue, 10 photo 204520 Fulton Avenue, 10 photo 214520 Fulton Avenue, 10 photo 224520 Fulton Avenue, 10 photo 234520 Fulton Avenue, 10 photo 244520 Fulton Avenue, 10 photo 254520 Fulton Avenue, 10 photo 26

4520 Fulton Avenue, 10

Sherman Oaks, CA 91423
Beds3
Baths3
Square Ft.1,506
$4,300
Listing provided by Grace Kim, JohnHart Real Estate

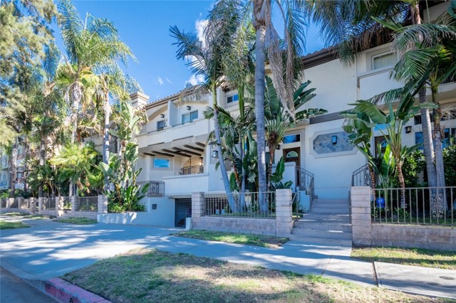
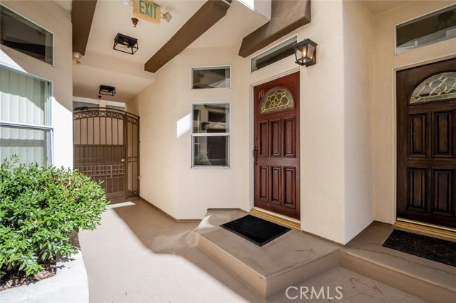
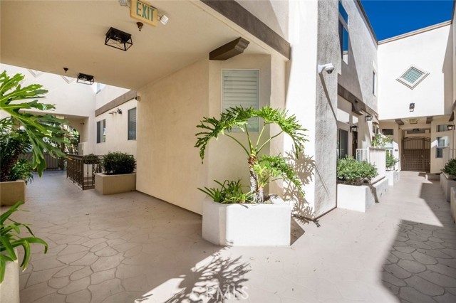
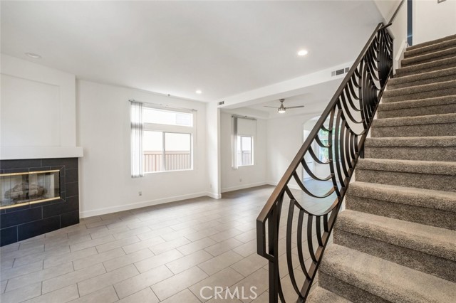
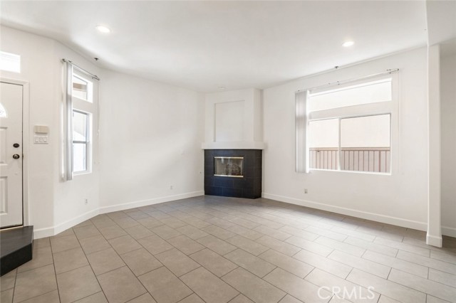
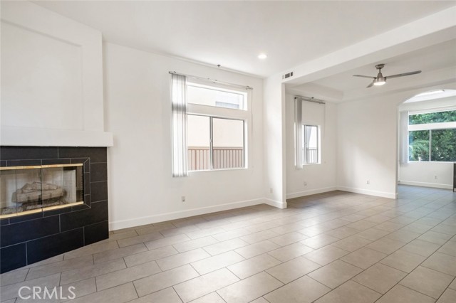
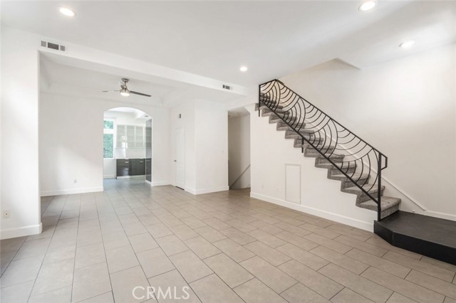
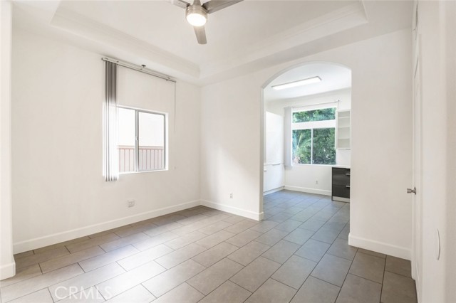
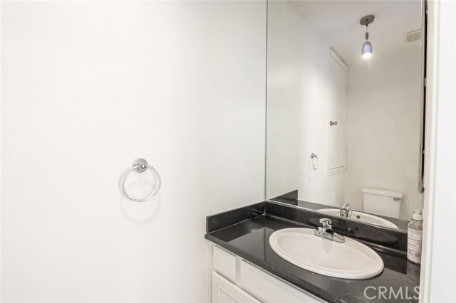
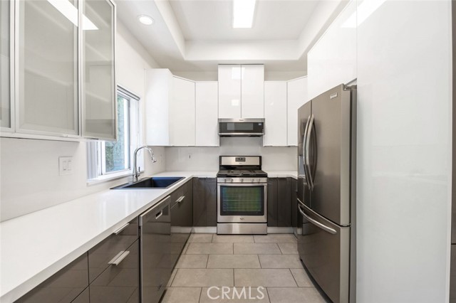
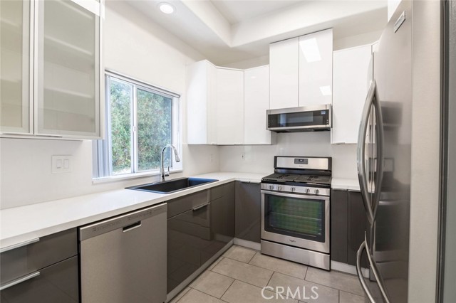
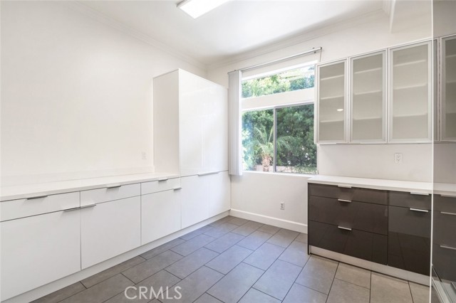
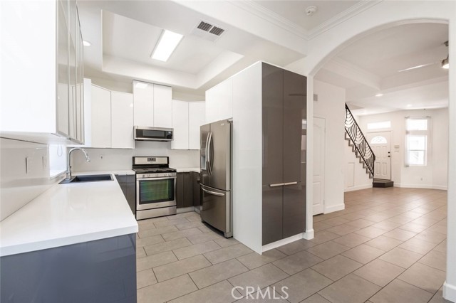
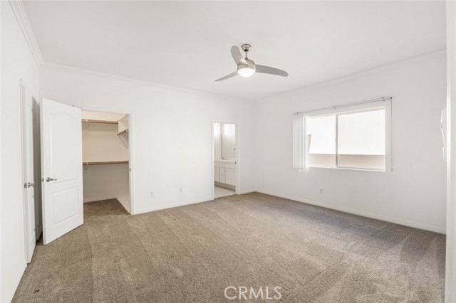
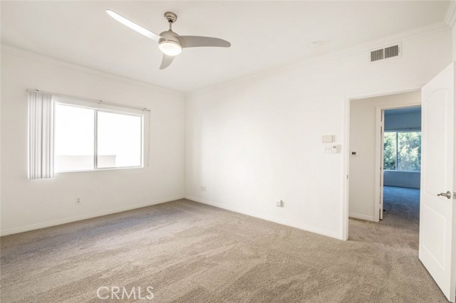
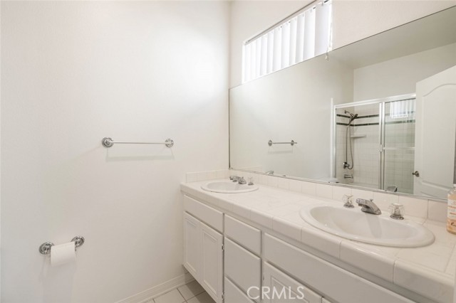
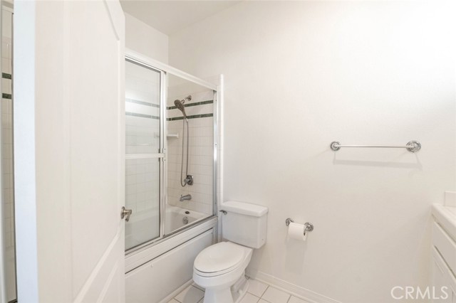
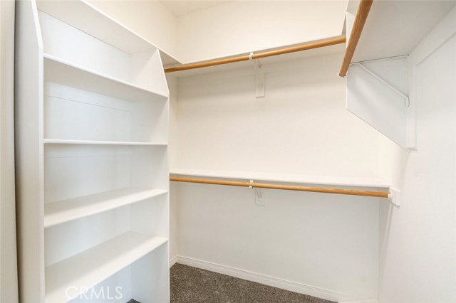
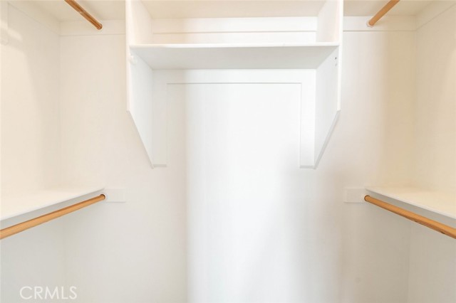
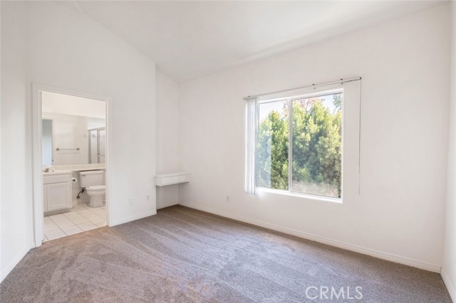
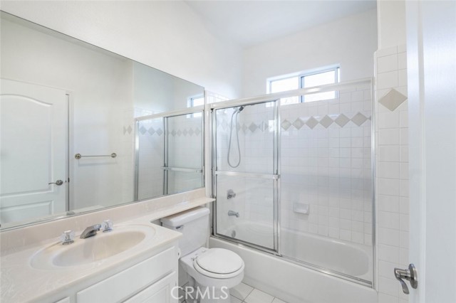
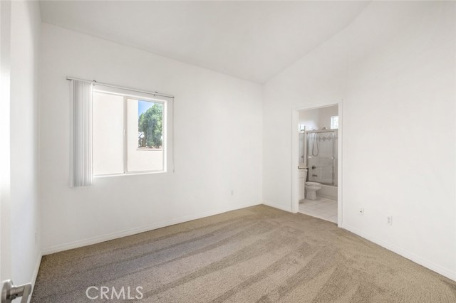
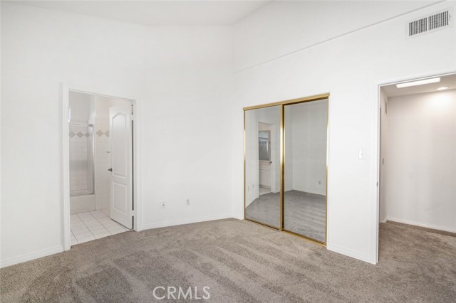
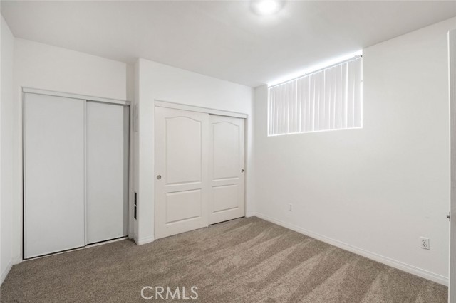
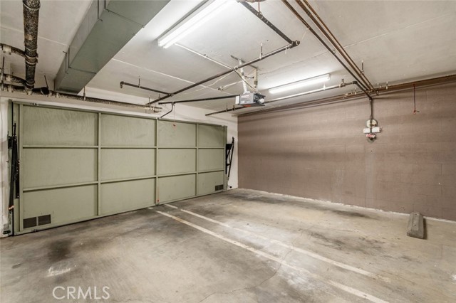
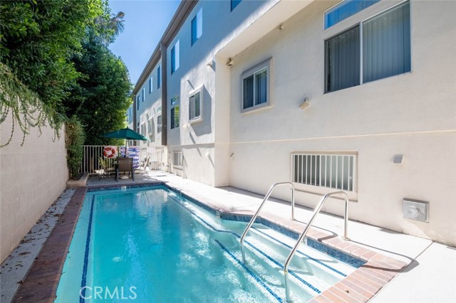
NOW FOR LEASE, LOCATED IN THE HEART OF SHERMAN OAKS! Residing on a highly sought-after neighborhood, find an incredibly charming townhouse with 3-bedrooms and 3-bathrooms! Located in a very beautiful and newer complex with lush landscaping, a controlled accessed entrance, secured private 2-car garage, only 14 units in… the building, and even a large community jacuzzi! 24-HOUR SURVEILLANCE IN THE BUILDING! This is a bright and spacious END-UNIT with 1,506-SqFt of living space, away from the street. 4TH room on garage level- perfect for office space, gym, or playroom! Upscale townhouse features tile flooring throughout the first level with a cozy fireplace, soaring ceilings, bright rooms, recessed lighting, plenty of storage space, and ample sized windows for natural lighting. The first level has a formal living room with a fireplace, a cozy dining area and a well-equipped kitchen. The kitchen offers sleek countertops, stainless steel appliances and lots of cabinets. Located on the second floor you have 3 spacious bedrooms with clean carpet flooring and ample closet space. The Primary has its own private bathroom, and large closets. PRIVATE 2-CAR GARAGE! Amazing location! Easy freeway access. Close to shopping plazas, Whole Food, popular dining options and more. Welcome home.

Listing Snapshot
Days online1433
Last updatedNov 18, 2022
Property typeTownhouse
Beds3
Full baths3
Square ft.1,506
Lot size0.38 Acres
Year built1998
MLS numberSR-22236479
Additional Details
Bedrooms
Beds Total: 3,Main Level Bedrooms: 0
Bathrooms
Baths Total: 3,Baths Full: 3
Building
Year Built: 1998,Building Area Total: 1506,Living Area: 1506,Levels: Three or More,Common Walls: 2+ Common Walls
Lot
Lot Size Acres: 0.38,Lot Size Square Feet: 16466,View: See Remarks
Interior
Interior Features: Storage,Recessed Lighting,Ceiling Fan(s),Tray Ceiling(s),Remodeled Kitchen,Flooring: Carpet,Tile,Fireplace Features: Living Room,Kitchen Appliances: Dishwasher,Free-Standing Range,Gas Oven,Gas Range,Microwave,Laundry Features: Inside
Exterior
Pool Features: Association,Community,In Ground
Parking
Parking Features: Garage - Single Door,Assigned
Cooling
Cooling: Central Air
Heating
Heating: Central
Community
Community Features: Suburban,Association Fee: 0
Utilities
Water Source: Public,None
Lease terms
Pets Allowed: Call,Availability Date: 2022-11-07

Find The Perfect Home

'VIP' Listing Search

Whenever a listing hits the market that matches your criteria you will be immediately notified.

Join The List

Similar Listings

Listing information © 2026 CRISNet MLS (via the CSMAR data share). All rights reserved. Information deemed reliable but not guaranteed. IDX information is provided exclusively for consumers’ personal, non-commercial use.
(818) 307-3792 Text