




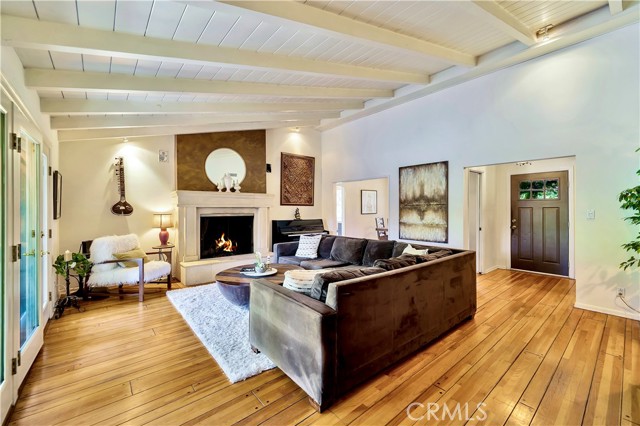


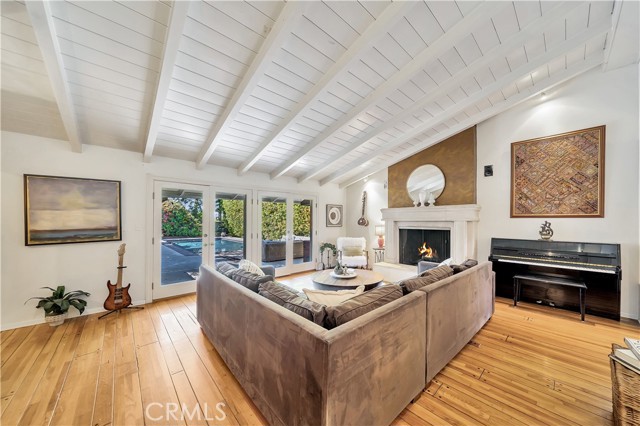



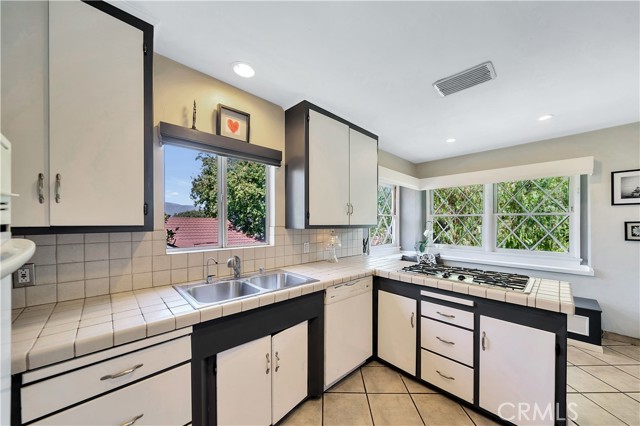

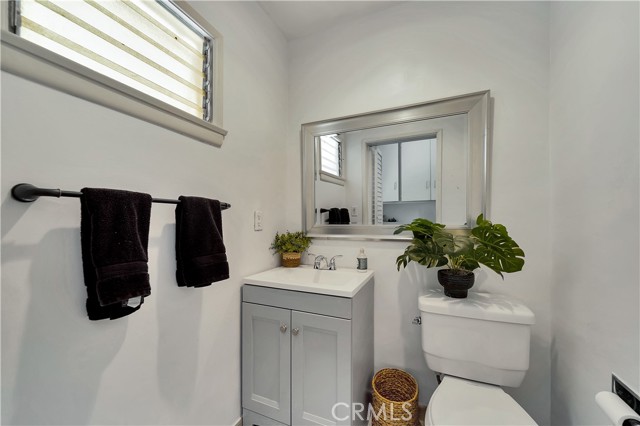


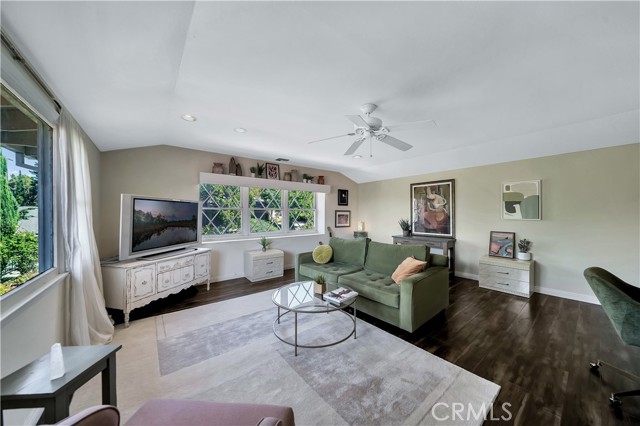


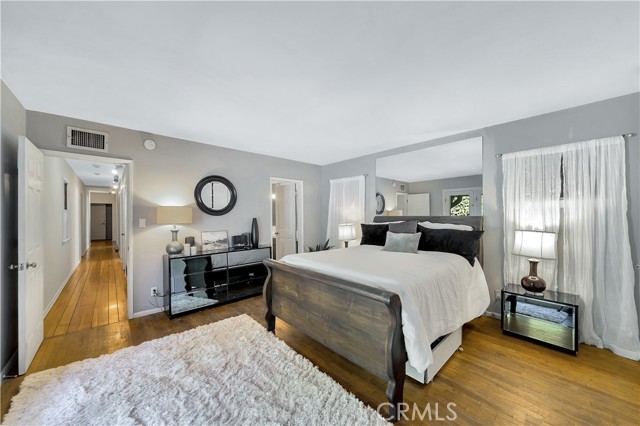
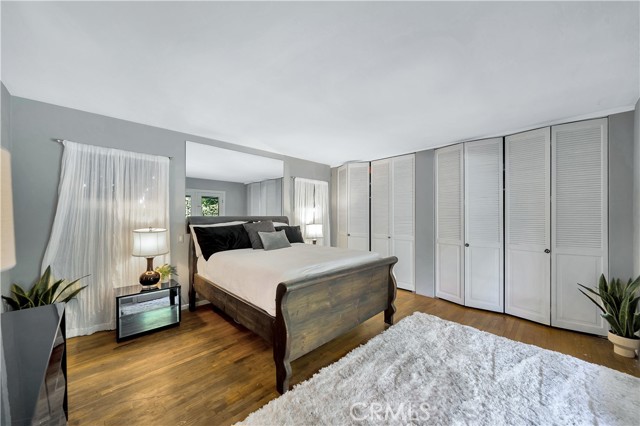



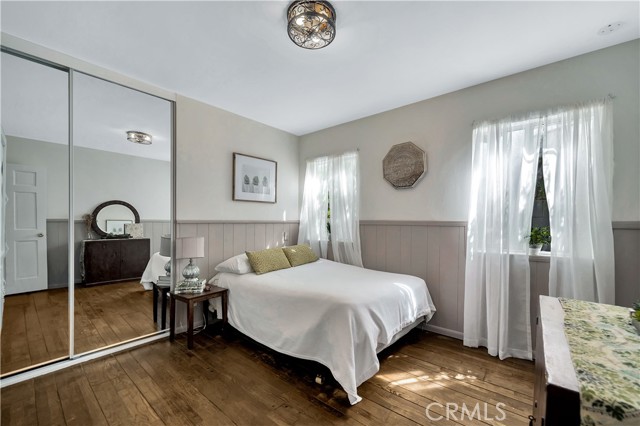





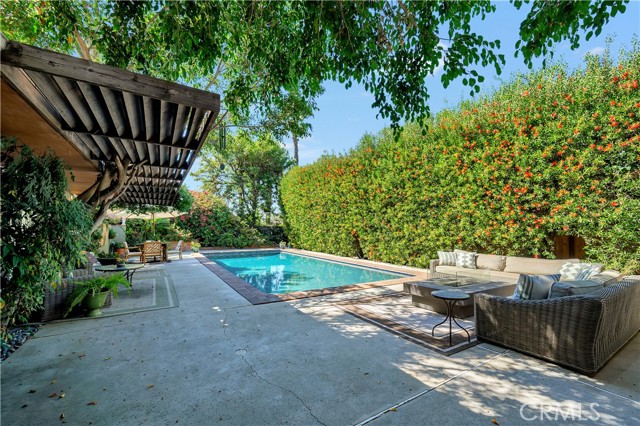




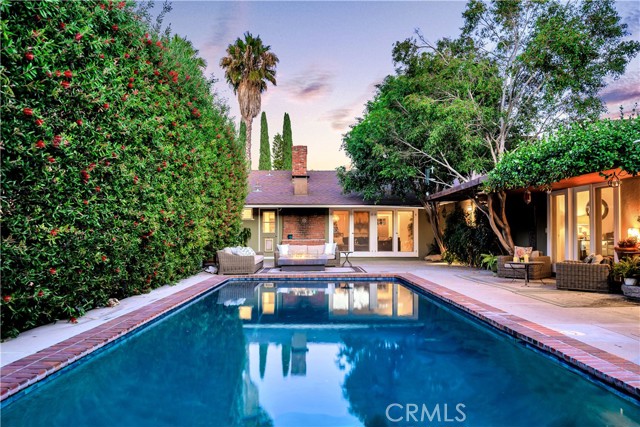


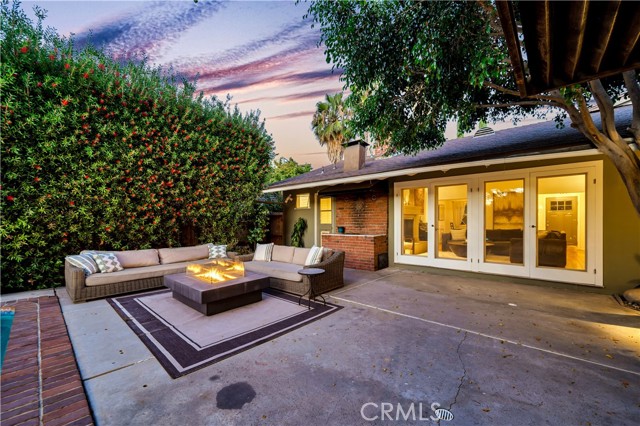



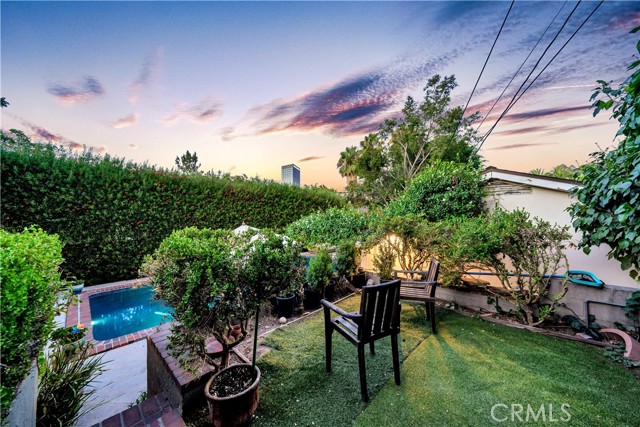






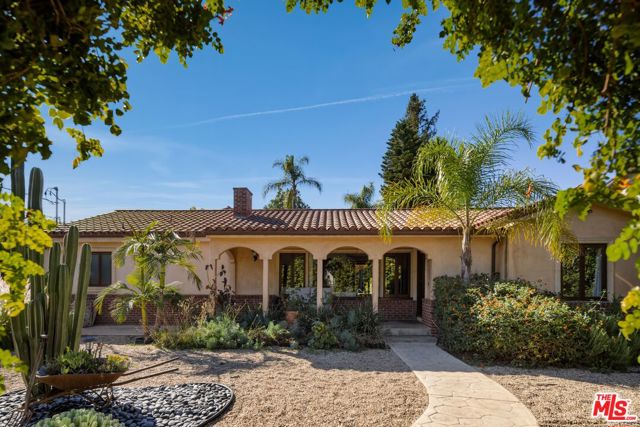
Rare opportunity for this traditional pool home in Wrightwood Estates located in the hills of Studio City on a cul-de-sac street! With vision and inspiration, this warm storybook charmer can be transformed and reimagined into a one-of-a kind stunner! The best of both worlds collide, when the highly desired privacy of… the valley meets the lively appeal of Hollywood Hills. Brick steps lead up to a vibrant front yard, while the blooming Bougainvillea framed entry invites you inside. Interior layout consists of 3 bedrooms and 2.5 bathrooms, 2,216 square feet, on a 7,499 square foot lot. Living room exudes charm and character, highlighted by vaulted wood-beamed ceiling, cozy fireplace, and 2 sets of French doors showcasing the magnificent backyard area. Kitchen offers ample cabinets, pantry closet, and breakfast nook perfect for booth dining. Dining room is conveniently located off the kitchen and peaks out into the front yard. Primary bedroom features private bathroom, sufficient closet space, and French doors overlooking a glistening serene pool. Upstairs consists of large den, complete with wet bar and abundant windows, revealing sightly views. Picturesque backyard features vast pool, secret garden, whimsical trees, soaring hedges and lush landscaping creating the utmost private sanctuary. Other features include laundry room with storage area, recessed lighting, 2-car garage, and more! Emphasis on location: tons of dining, shops, and nightlife flourish along Ventura Blvd, proximity to major studios, Universal City, Hollywood Bowl, Farmer's Market, convenient access to the Westside, and SO much more!
Find The Perfect Home
'VIP' Listing Search
Whenever a listing hits the market that matches your criteria you will be immediately notified.
Join The ListSimilar Listings
 Active$1,599,4441519 North Rose
Burbank, CA 915053 bd · 3 ba · 2,256 sq ft · built 1941
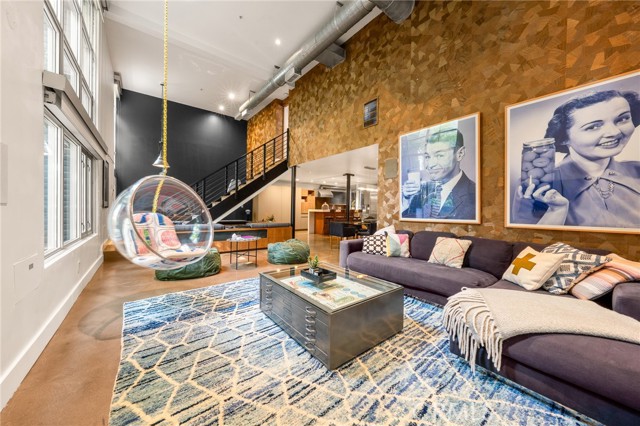 Active$1,450,0001037 North Laurel Avenue, 11B
Los Angeles, CA 900462 bd · 2 ba · 1,680 sq ft · built 2004
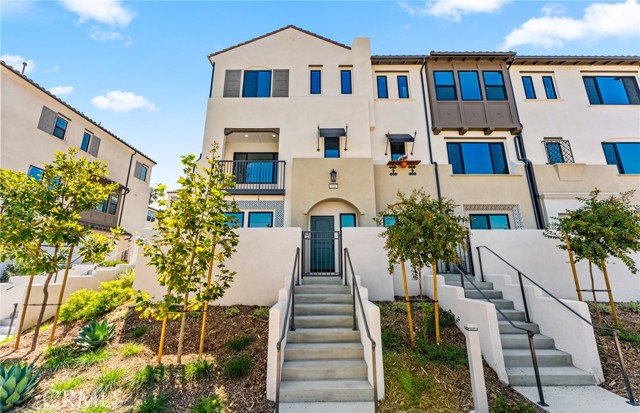 Active$1,353,699108 Pickwick Lane Court
Burbank, CA 915064 bd · 3.5 ba · 1,822 sq ft · built 2026
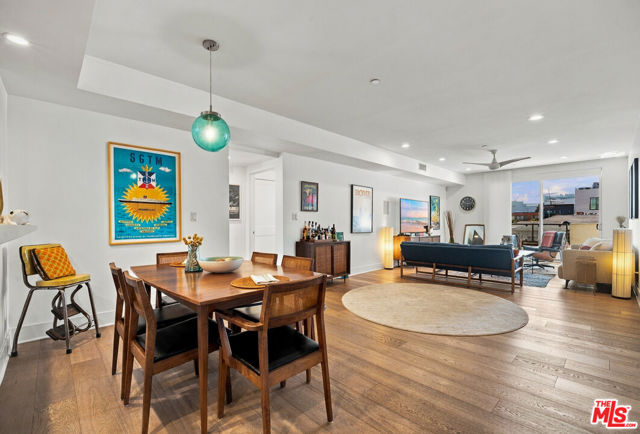 Active$1,135,000118 North Kings Road, 301
Los Angeles, CA 900483 bd · 3 ba · 1,550 sq ft · built 2013
 Active$1,945,00013800 Erwin Street
Van Nuys, CA 914015 bd · 5 ba · 2,847 sq ft · built 1950
 Active$1,370,0001760 Grandview
Glendale, CA 912013 bd · 2 ba · 2,246 sq ft · built 1950