
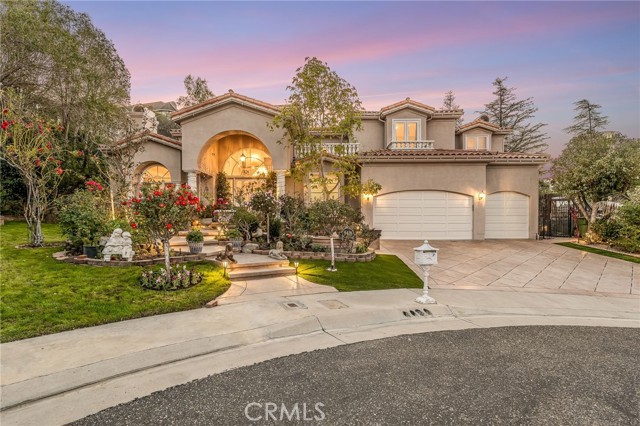
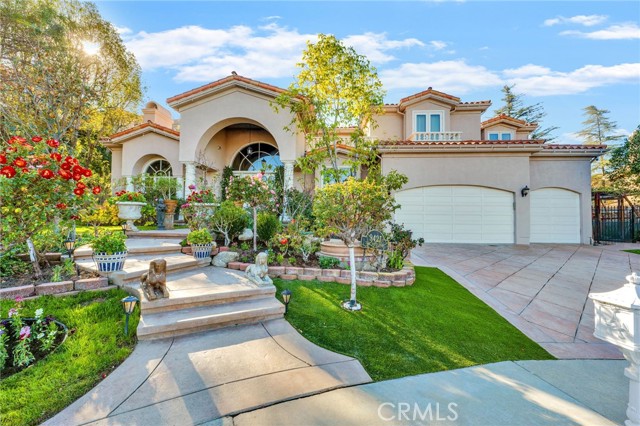
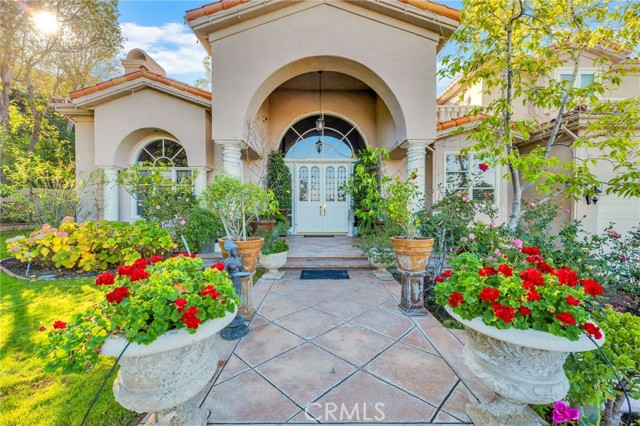
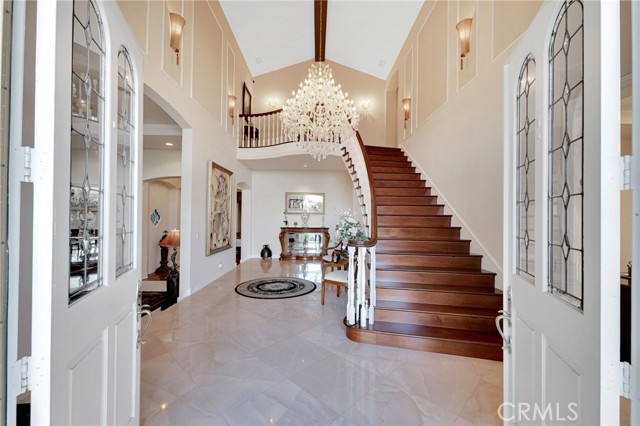
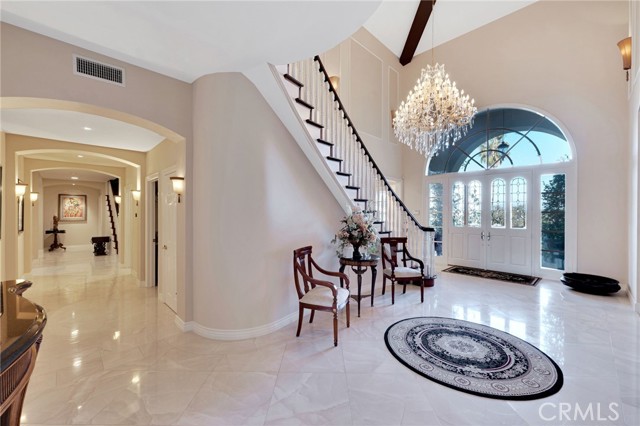
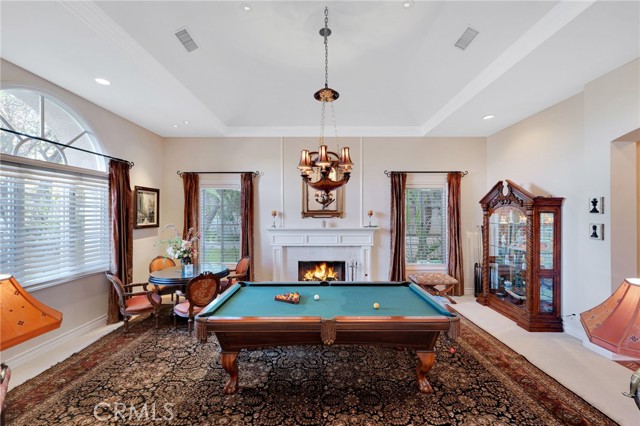
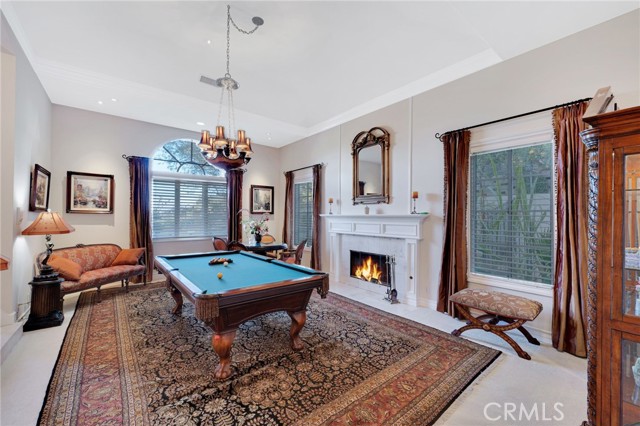
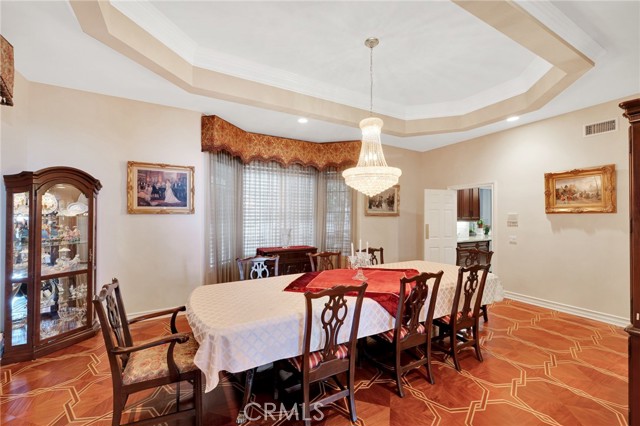
Beautiful & stately 5 bed, 5.5 bath, 6,000+ sq ft home in the exclusive gated Oak Leaf Estates. Appealing verdant landscaping & manicured flowers border the sinuous path to the grand portico entry. Double doors lead to the grand foyer w/ soaring 2-story ceilings, limestone floors & sweeping staircase. Off the entry,… step down to an elegant living room w/ limestone surround fireplace & large windows. An arched passthrough leads to the formal dining room w/ sophisticated inlay wood floor & bay window. Kitchen is a chef's dream w/ walk-in pantry, top-of-the-line appliances, double oven w/ warming drawer, mahogany cabinets, granite counters & a large center island w/ auxiliary range, prep sink & breakfast bar. Enjoy the bright, light-filled breakfast nook w/ wall of windows & French door access to the backyard. Family room is anchored by regal fireplace & features wood floors, custom built-ins & full wet bar. Downstairs suite with remodeled 3/4 bath, ideal for guests. Dedicated utility/laundry room w/ sink provides direct access to 3-car garage boasting ample storage. Upstairs are 4 additional bedrooms. Luxurious primary suite features a fireplace, wet bar/coffee area, & French doors leading out to a private balcony overlooking the grounds. Large walk-in closet w/ skylights. There is also a sitting room - ideal for nursery, currently used as a home office. Primary bath is your own spa retreat w/ decorative tile rug & corresponding accents, heated floors, jacuzzi tub, steam shower w/ multiple shower heads, towel warmer, dual vanities, Kohler toilet & bidet. 3 additional bedrooms offer walk-in closets, en-suite baths & 2 have private balconies. Highlights include 3 HVAC units, a whole house fan, central vacuum system, 2 tankless water heaters, additional back staircase, recessed lighting, Nutone sound/intercom system, skylights, & tray ceilings w/ decorative crown molding throughout. Set on 18K+ sq ft, this yard has it all! Several seating areas, both covered & uncovered, BBQ area, & a full outdoor kitchen (w/out permit) w/ Viking stove, DCS grill & refrigerator makes entertaining a breeze. Grassy lawn, sparkling pool & spa, swing, gardening beds, & lush landscaping w/ various fruit trees, herbs, & flowering plants. The hillside has multitiered landscaping & creates a perfect retreat for recreation & relaxing.
Find The Perfect Home
'VIP' Listing Search
Whenever a listing hits the market that matches your criteria you will be immediately notified.
Join The ListSimilar Listings
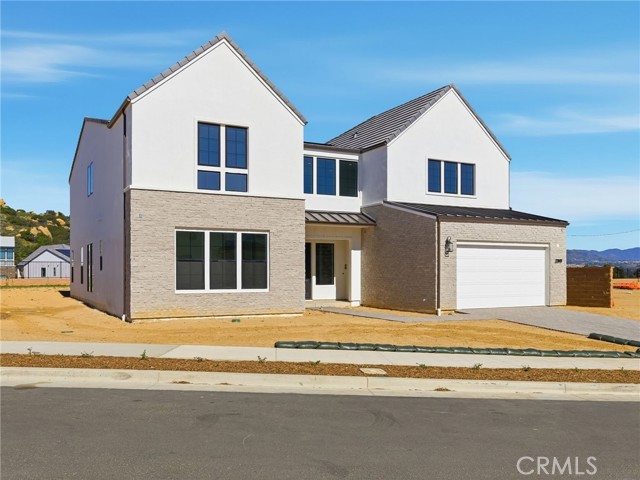 Sold$2,280,00122849 West Seaqua Circle
Chatsworth, CA 913116 bd · 6.5 ba · 5,284 sq ft · built 2026
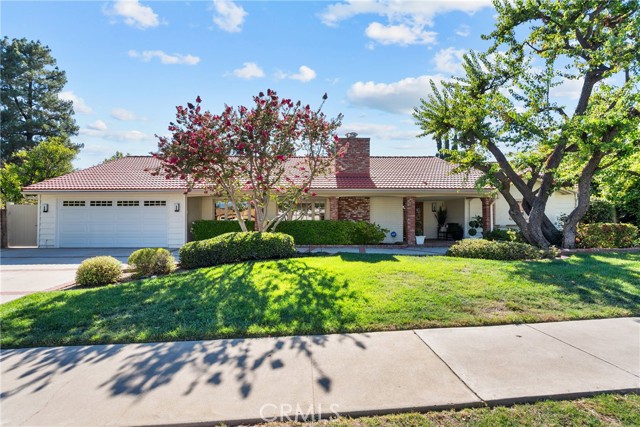 Sold$1,375,00010411 Oso Avenue
Chatsworth, CA 913115 bd · 3 ba · 2,733 sq ft · built 1963
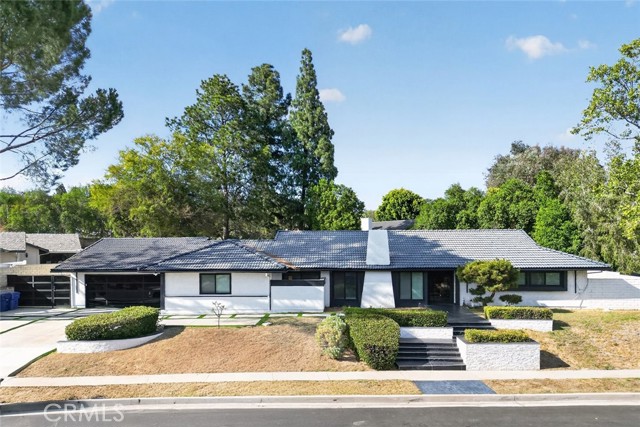 Sold$1,820,00020001 Hiawatha Street
Chatsworth, CA 913115 bd · 4 ba · 3,250 sq ft · built 1968
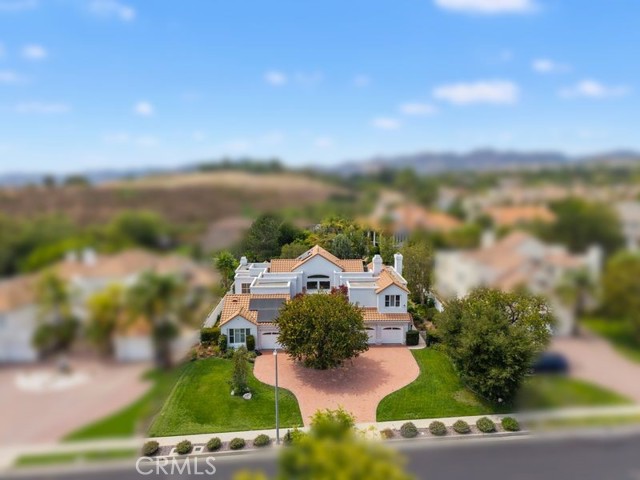 Sold$1,950,00010811 Baile Avenue
Chatsworth, CA 913115 bd · 5 ba · 5,414 sq ft · built 1989
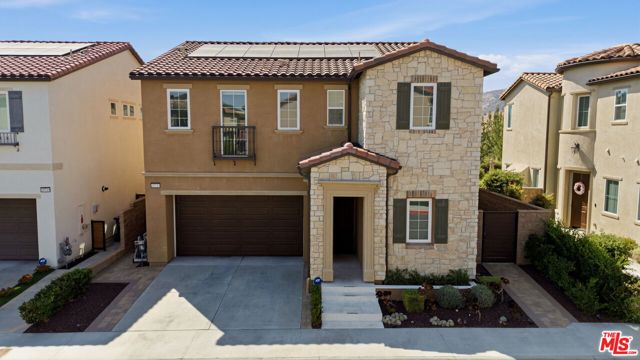 Sold$1,520,00020715 Butternut Circle
Porter Ranch, CA 913264 bd · 3 ba · 2,664 sq ft · built 2021
 Sold$1,710,0005748 Larryan Drive
Woodland Hills, CA 913674 bd · 3 ba · 2,642 sq ft · built 1961