


Fantastic 2-story, 3 bed, 2.5 bath, approx. 1,536 sq ft usable space (1,275 sq ft per assessor + approx. 261 sq ft bonus room) townhome in elegant, Mediterranean inspired, community in the heart of highly desirable Sherman Oaks. Gated complex with elegant courtyard with tasteful lighting and 24-hour video… surveillance. Enter the unit and step into the bright and inviting open, flexible-floorplan living area of the main floor, featuring high ceilings, plantation shutters, wood floors, and a convenient powder bath. Living room area boasts stacked stone fireplace and glass slider out to private patio adjoining common courtyard. Adjoining area could be used as a formal dining area with tray ceiling and crown molding. Large archway opens to kitchen and adjacent space which could alternatively be used as a dining area or informal den. Kitchen boasts tile floors, clean, modern cabinets, high ceilings, stainless steel appliances, and granite countertops. Decorative, wrought-iron railed staircase leads to an upper landing bathed by a skylight. Master suite offers high ceilings, crown molding, walk-in closet, secondary storage closet, and en-suite 3/4 bath with decorative tile inlay, dual sink vanity with stone countertop, and a travertine-tiled shower. Two additional good-sized bedrooms with vaulted ceilings and plantation shutters share a full hall bath. Downstairs is a bonus room, which could be used as a home office, exercise room, or even an additional bedroom, with dedicated laundry area and direct access to private 2-car garage in underground parking structure. Additional features include newer HVAC system, water heater, washer and dryer, quieter situation away from the street, and access to two underground gated and secure guest parking spots. HOA amenities include recently renovated, high-visibility LED courtyard lighting, earthquake insurance, common area maintenance, trash removal, and water and an oversized, recently resurfaced, heated spa. Located less than a mile from Ventura Blvd, this property is near shopping, dining, entertainment, recreation, and so much more!
Find The Perfect Home
'VIP' Listing Search
Whenever a listing hits the market that matches your criteria you will be immediately notified.
Join The ListSimilar Listings
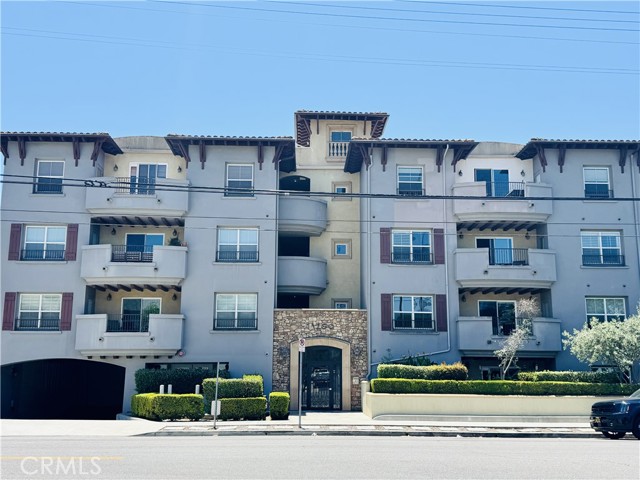 Sold$850,00013200 Moorpark, 203
Sherman Oaks, CA 914233 bd · 3 ba · 1,670 sq ft · built 2008
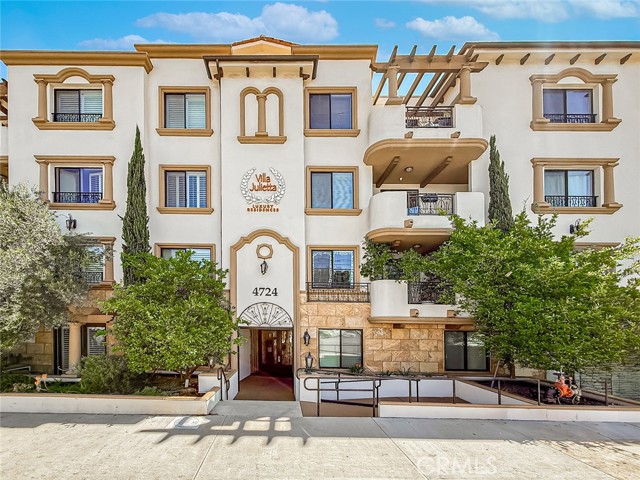 Sold$670,0004724 Kester, 109
Sherman Oaks, CA 914033 bd · 2 ba · 1,332 sq ft · built 2009
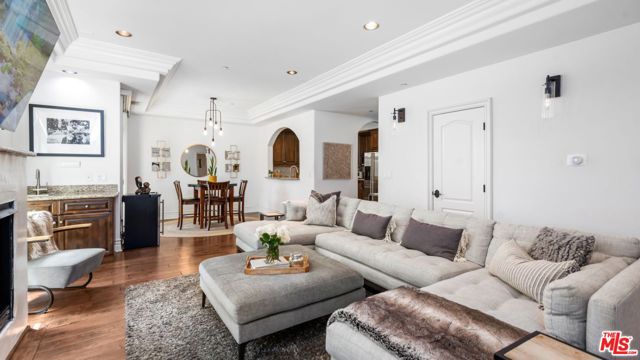 Sold$920,00011582 Moorpark Street, 104
Studio City, CA 916023 bd · 2.5 ba · 1,500 sq ft · built 2007
 Sold$525,00013959 Victory Boulevard, 1
Los Angeles, CA 914012 bd · 2.5 ba · 1,465 sq ft · built 1980
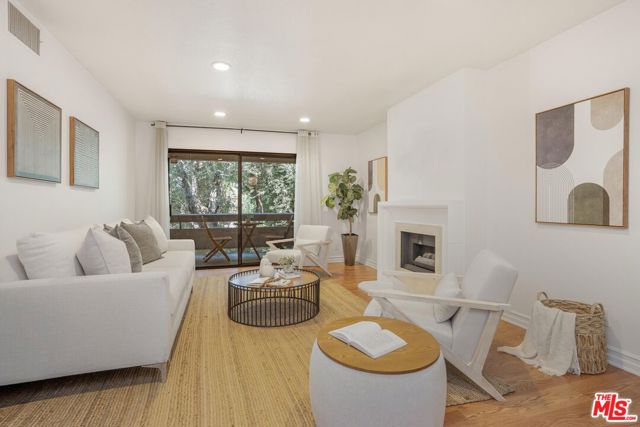 Sold$540,00015231 Magnolia Boulevard, 114
Sherman Oaks, CA 914032 bd · 2 ba · 1,215 sq ft · built 1979
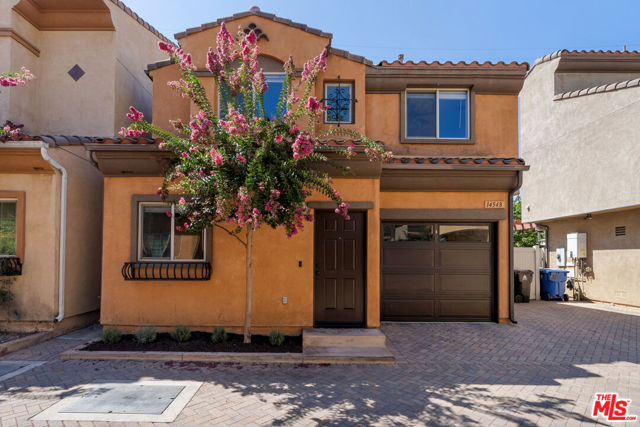 Sold$690,00014548 Evan Way
Van Nuys, CA 914113 bd · 2.5 ba · 1,252 sq ft · built 2006