
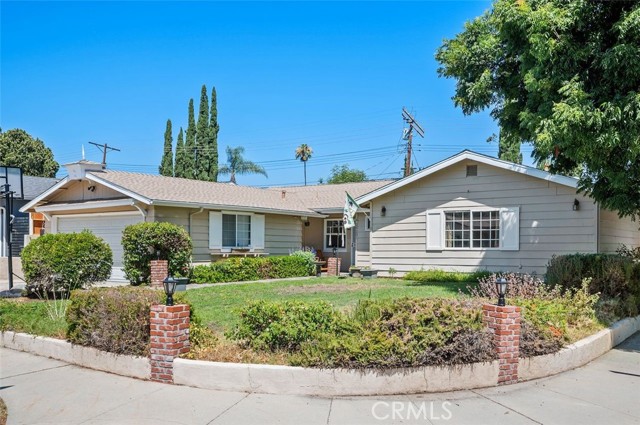
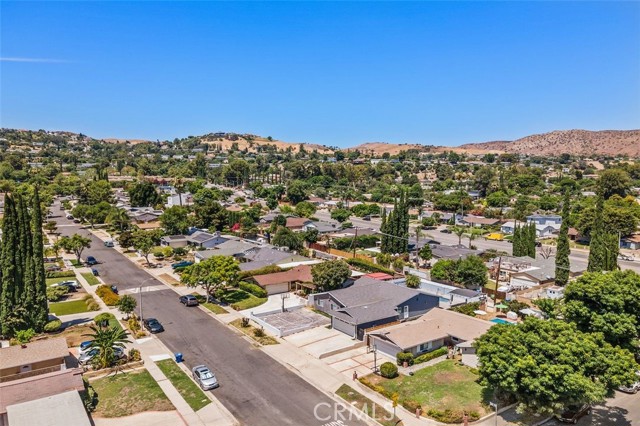
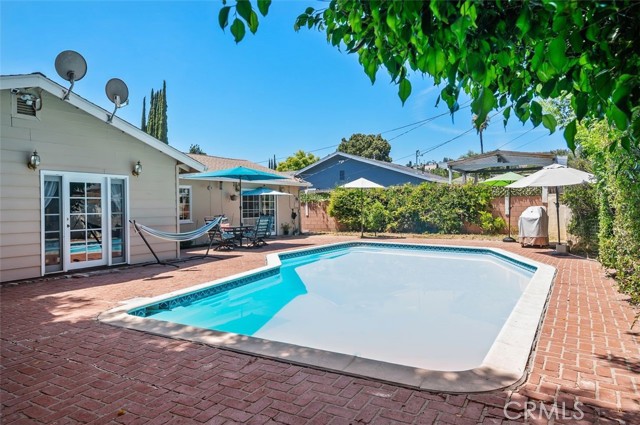
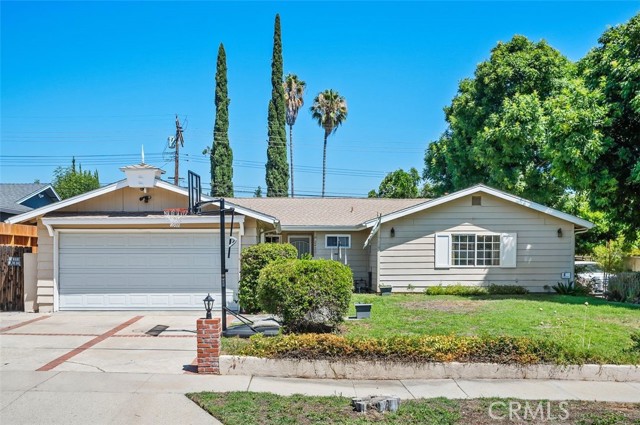
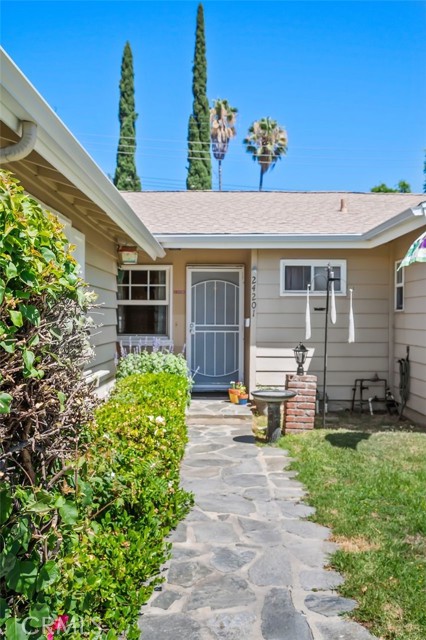
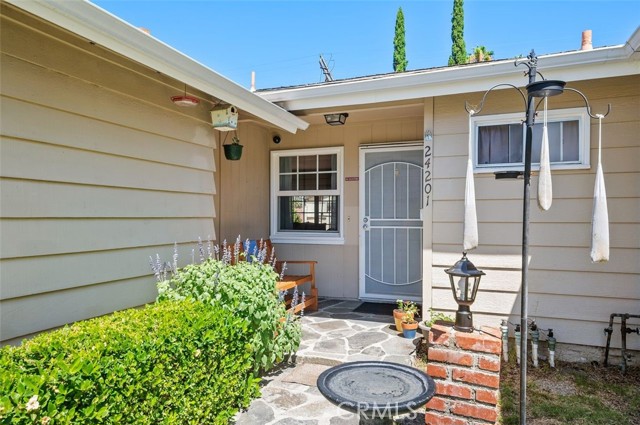
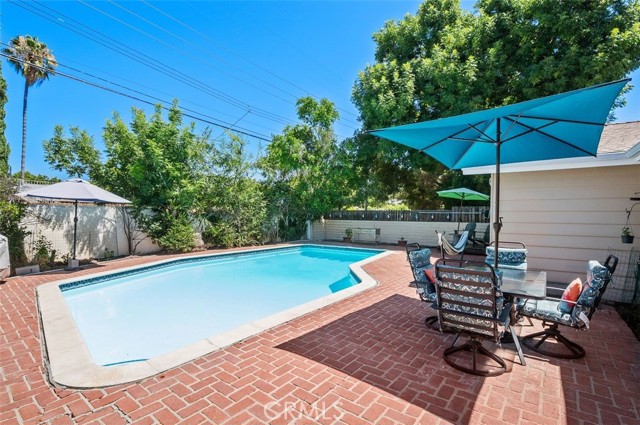
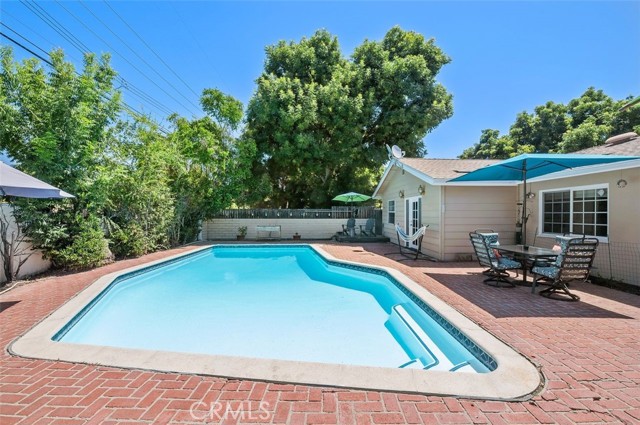
Charming updated 3 Bed/2 Bath, single-story Ranch perfectly located in Woodland Hills. The sweeping corner lot offers curb appeal with a slate front walkway and porch, brick pier lighting accents, and a delightful dovecote atop the garage. The Foyer greets you with a convenient coat closet and hardwood floors with peg… details that continue through the open concept Living/Dining/Kitchen space. Sliding doors lead directly out to a brick Patio and sparkling Pool. The updated Kitchen features an oversized island, sun-drenched west-facing garden window over the sink with a newer touch-activated faucet, and newer stainless steel appliances. The high gloss cabinetry features soft-close drawers, a pantry section and built-in desk area with shelving. From the Foyer, newer berber carpeting leads from the Hallway through the carpeted Bedrooms. The prior owner has enlarged the home’s footprint in the Bedroom areas. The expanded Primary Bedroom offers a wall of mirrored closets, ensuite Bath including dual vanities, and a tiled Roman Bathtub with built-in seat and glass enclosure. For the homeowner who needs a uniquely oversized space, the second Bedroom presents itself as a Bedroom/Studio-Workspace offering a wall of mirrored closets, and French door w/sidelights to access the gorgeous Pool. The secondary tiled Bath has an oversized step-in shower with a sliding glass enclosure. The entertainer’s back yard features a meticulously maintained custom-shaped, salt-water Pool, which includes removable mesh fencing. Surrounding the Pool is a brick patio with a variety of dining and seating areas, including a step-up wood deck to enjoy the Santa Susana Mountain sunsets to your west. Upgraded with mostly copper plumbing, wired for a security system, crown moldings throughout major rooms, white vinyl dual-pane replacement windows, and a newer roof, gutters, Pool pump, garage door opener, water pressure regulator, water heater, fans, lighting and other improvements. A front and rear sprinkler system waters the fully fenced rear yard with a newer block wall on the west side of the property. The 2-car garage has built-in custom workspace cabinetry and a laundry area, accessed by a concrete and brick ribbon driveway with parking for 2 additional cars. The property is ideally located in close proximity to hiking trails, houses of worship, public transit, community shopping centers, The 101 Freeway, Platt Library, and the highly acclaimed Lockhurst ES, Hale MS, & El Camino HS.
Find The Perfect Home
'VIP' Listing Search
Whenever a listing hits the market that matches your criteria you will be immediately notified.
Join The List