
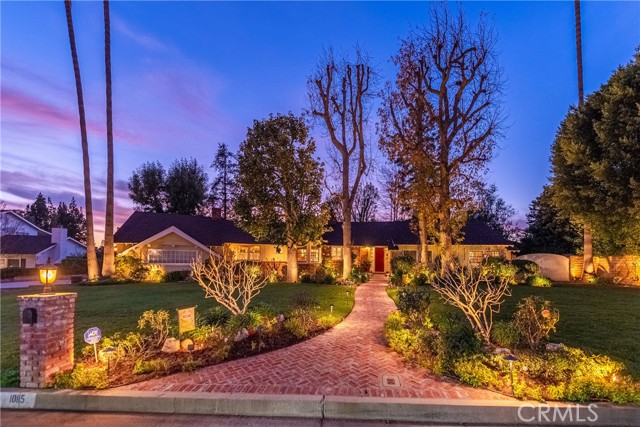
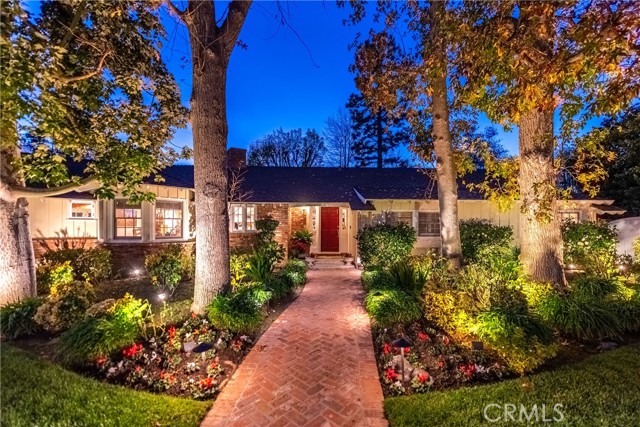
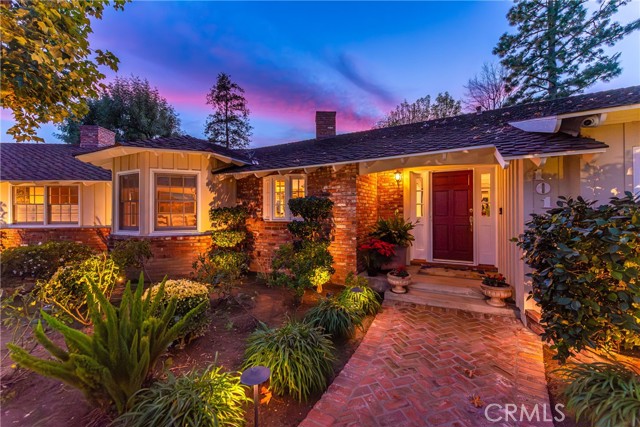
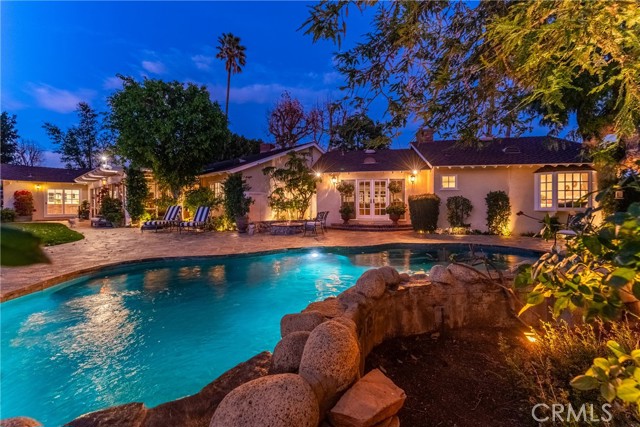
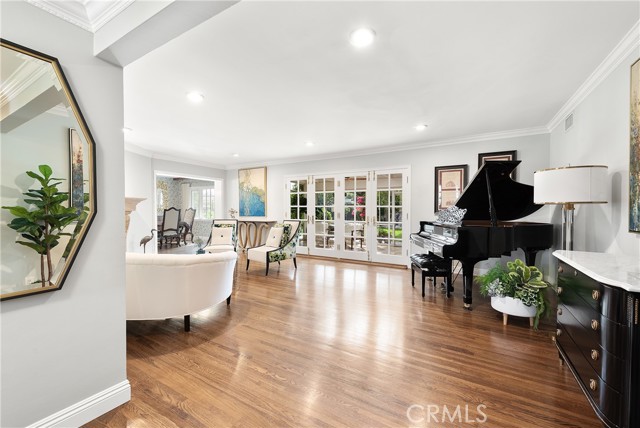
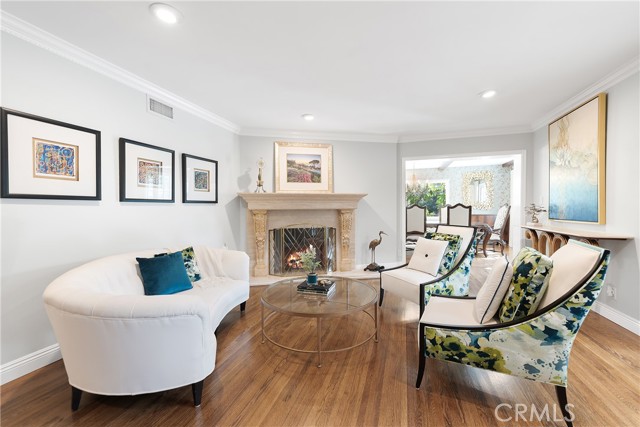
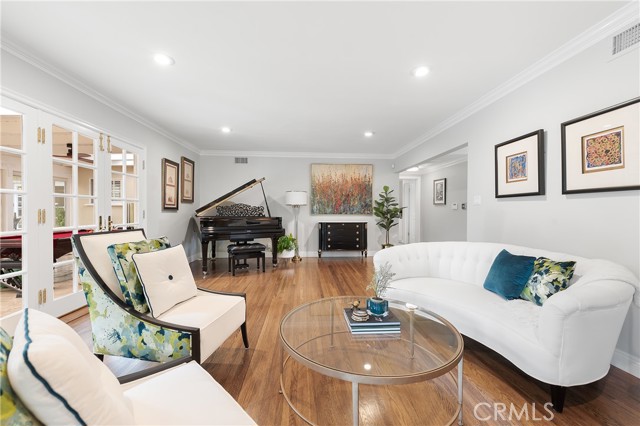
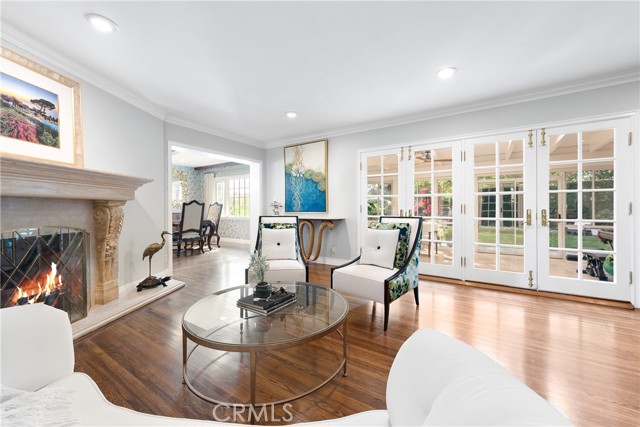
This extraordinary five-bedroom treasure, nestled in the Devonshire Country Estate, boasts impeccable design and luxurious features at every turn. As a distinguished Northridge beauty, this residence proudly sits in a prime, coveted location on a beautiful cul-de-sac. Set back from the street, this home presents… impressive curb appeal elevated by a sweeping front yard, custom landscaping, and mature trees, offering a peaceful retreat. Step inside to explore a world of elegance and comfort. The heart of this Traditional California Ranch is its kitchen brimming with character - vaulted wood ceiling, stone counters, and a large center island set the tone for opulent gatherings. It's an absolute chef's dream, equipped with Viking appliances, plenty of workspaces, and custom cabinetry. The kitchen also features a comfortable eat-in area, perfect for casual family meals. Adjacent to the kitchen, the formal dining room exudes elegance with a beveled picture window, offering a touch of natural beauty for every meal. A crafted, custom-built fireplace and mantel set the scene for elegant evenings in the formal living room, together with polished wood floors throughout. French doors lead out to a game room adorned with a resilient stone floor and a pool table. The wood built-ins around a second fireplace steal the show in the spacious den, accented by a beamed ceiling. Complete with a bar, ice maker, wine refrigerator, and home theater equipment with a drop-down screen. The home's five bedrooms present a world of comfort and luxury, with one bedroom intelligently converted to a custom walk-in closet - a design choice that may be reverted as needed. The three bathrooms were upgraded and remodeled with the finest materials and fixtures, including the primary suite's soaking tub, stone counters, and double sink. The exterior private oasis boasts a classic lagoon pool and Jacuzzi, a magnificent entertaining area with an outdoor Viking kitchen, a fireplace, and a seating area around a cozy firepit and stone waterfall that adds to the tranquility. A Boat or RV storage area and an additional Jacuzzi complete this deluxe package. Finally, a separate guest quarter awaits to accommodate your visitors, while a dual-car garage with custom epoxy flooring provides ample space for storage and vehicles. The pride of ownership is abundantly clear throughout this home, from the interior design finishes to the expertly landscaped exterior embracing large gatherings. Welcome Home
Find The Perfect Home
'VIP' Listing Search
Whenever a listing hits the market that matches your criteria you will be immediately notified.
Join The ListSimilar Listings
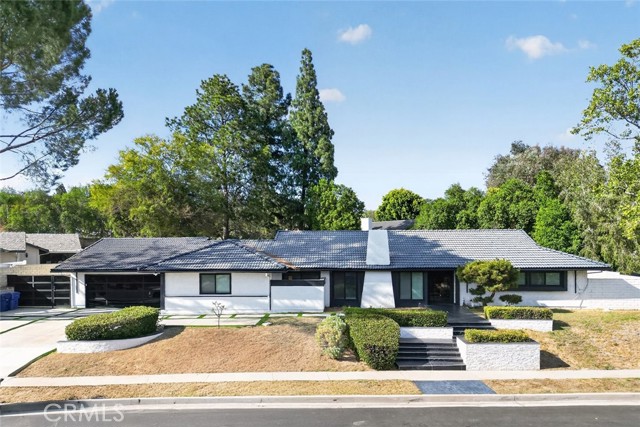 Sold$1,820,00020001 Hiawatha Street
Chatsworth, CA 913115 bd · 4 ba · 3,250 sq ft · built 1968
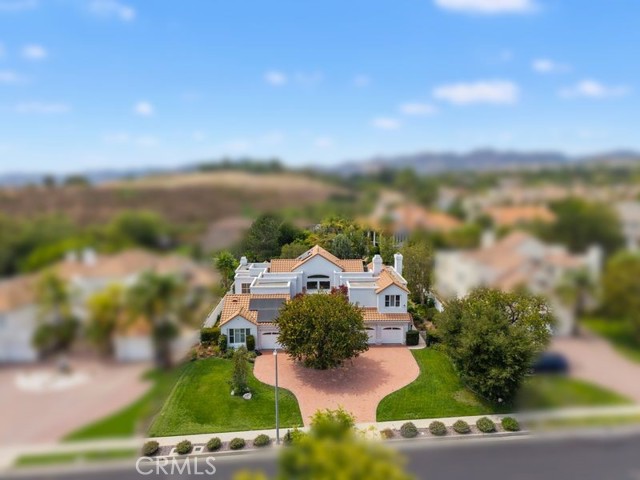 Sold$1,950,00010811 Baile Avenue
Chatsworth, CA 913115 bd · 5 ba · 5,414 sq ft · built 1989
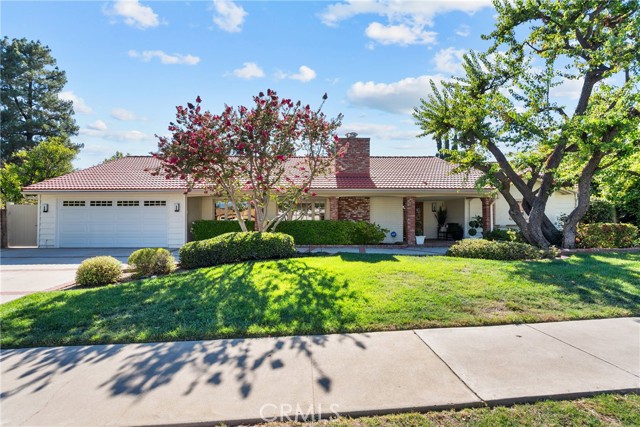 Sold$1,375,00010411 Oso Avenue
Chatsworth, CA 913115 bd · 3 ba · 2,733 sq ft · built 1963
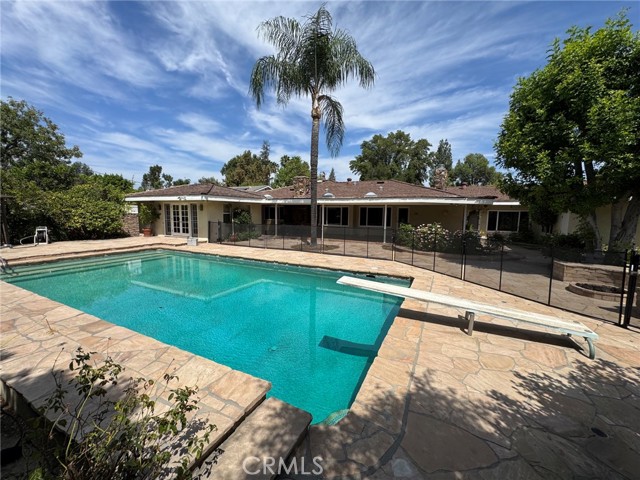 Sold$1,400,00017410 Knapp Street
Northridge, CA 913254 bd · 3.25 ba · 3,482 sq ft · built 1961
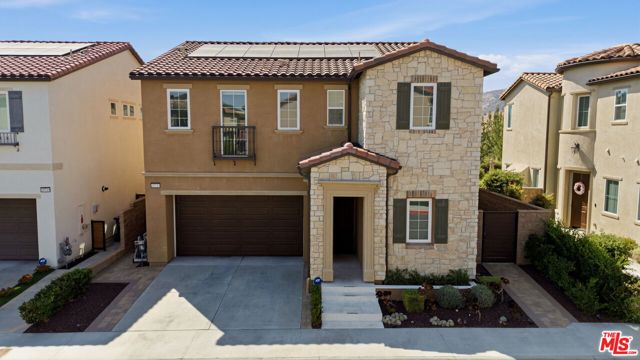 Sold$1,520,00020715 Butternut Circle
Porter Ranch, CA 913264 bd · 3 ba · 2,664 sq ft · built 2021
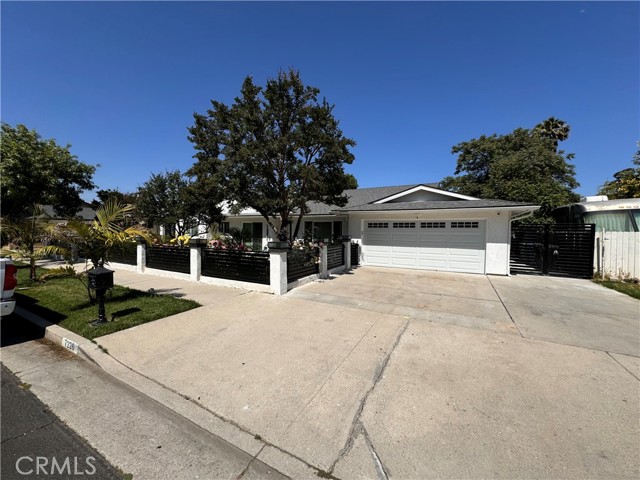 Sold$1,350,0007226 Newcastle Ave
Reseda, CA 913356 bd · 3 ba · 2,597 sq ft · built 1977