
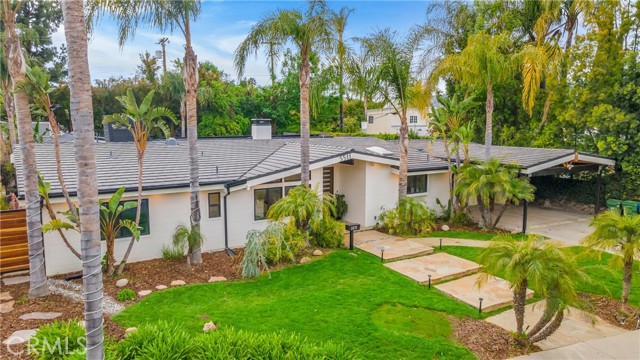


Spectacular, completely rebuilt and reimagined, mid-century, 5 bed, 4 bath, 3,008 sq ft house in the coveted Walnut Acres Adjacent neighborhood of Woodland Hills. Fantastic curb appeal with classic, mid-century, ranch-style facade, verdant front landscaping, and mature palm trees. Formal entry leads to beautifully… updated, open-plan living area with high ceilings, wood-beam accents, striking gas fireplace, and abundant natural light from skylights and large glass doors out to the back yard, allowing for true indoor/outdoor living. Sleek and luxurious kitchen features custom, soft-close cabinetry, quarts countertops and island with breakfast bar, farmhouse sink, and high-end appliances. Off the kitchen is a dedicated utility/mudroom with laundry hookups and exterior access. The floorplan has been restructured to create 5 bedrooms including a brand-new primary suite in a new wing of the house with vaulted ceiling, enormous walk-in closet, and contemporary spa-like en-suite with double-sink vanity, soaking tub, and separate shower with rain-shower head. 2 good-sized bedrooms share an updated, 3/4 , Jack & Jill bath, the other 2 bedrooms have access to both completely redone, beautifully appointed guest bathrooms. A totally redesigned dedicated storage area has access to patio through a new pocket door. Additional storage can be found in a new 10'x10'x12' storage shed in the yard. The house boasts high-end luxury vinyl flooring throughout, soundproofing of the bedroom walls, brand new windows with custom designed blinds, new interior and exterior doors, new electrical wiring including Lutron switches, whole house AV system operated by Sonos, and a new dual zone HVAC system. Throughout the home, new light fixtures, ceiling fans, and speakers enhance both functionality and ambiance. Outside enjoy relaxing or entertaining in your private oasis! The expansive backyard features a covered patio area, pool and spa, a full outdoor kitchen with woodburning pizza oven, a cozy fireplace with seating area, and high end, natural looking turf. Brand new roof, 12.32 KWH solar panels, solar pool heating system, all new gutters, and a new carport with EV charging capability. Well-situated near top-rated schools such as Lockhurst Drive Charter Elementary, Hale Charter Academy, and El Camino Real Charter High School, shopping centers, dining options, and recreational facilities ensure convenience and enjoyment for all. Make this epitome of modern luxury your new home!
Find The Perfect Home
'VIP' Listing Search
Whenever a listing hits the market that matches your criteria you will be immediately notified.
Join The List