

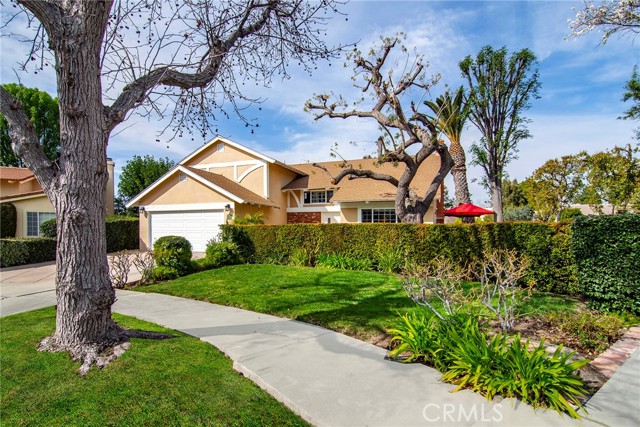
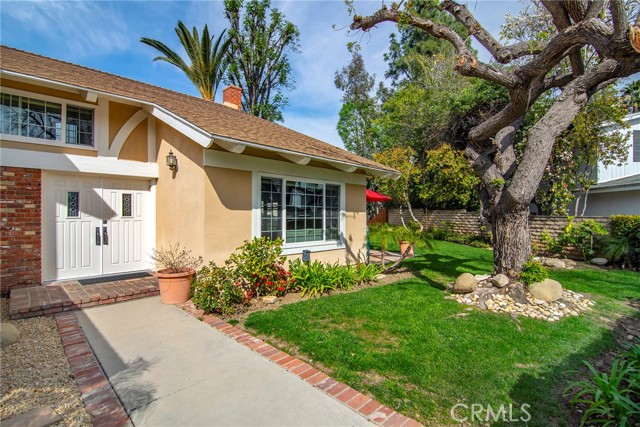
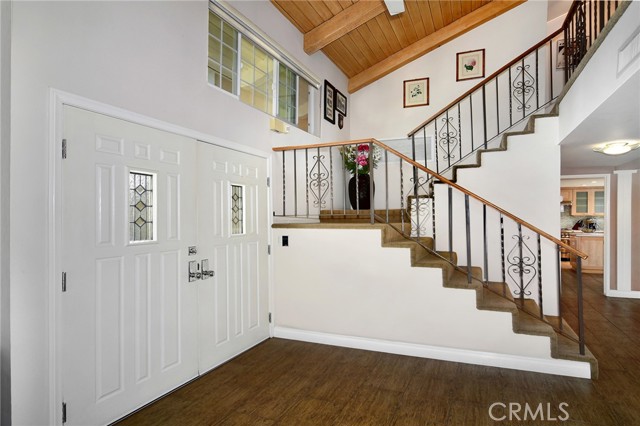
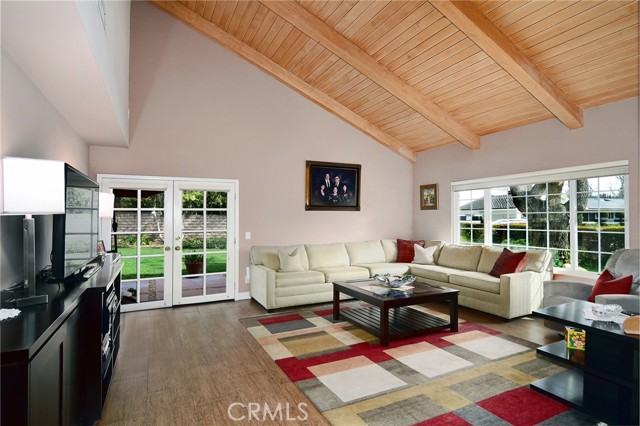
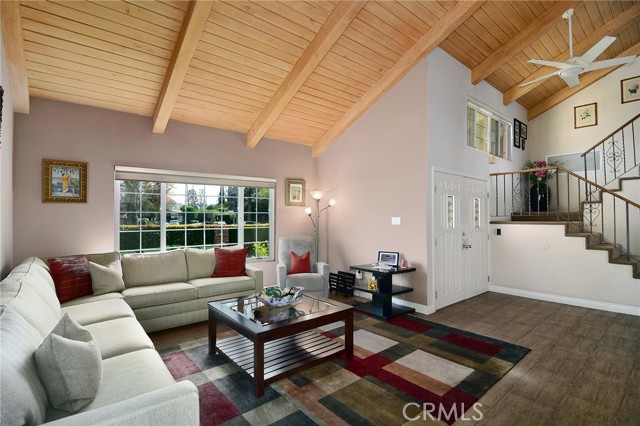
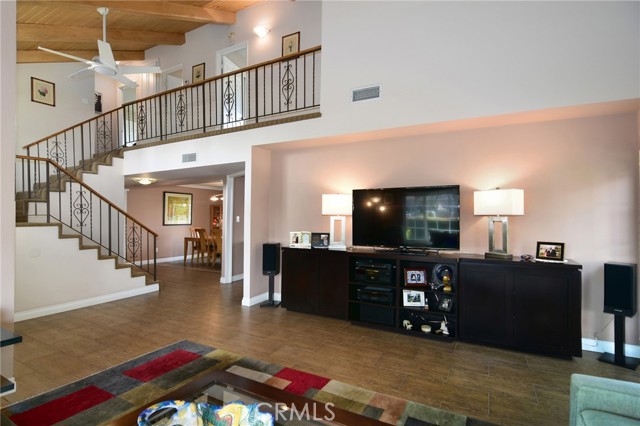
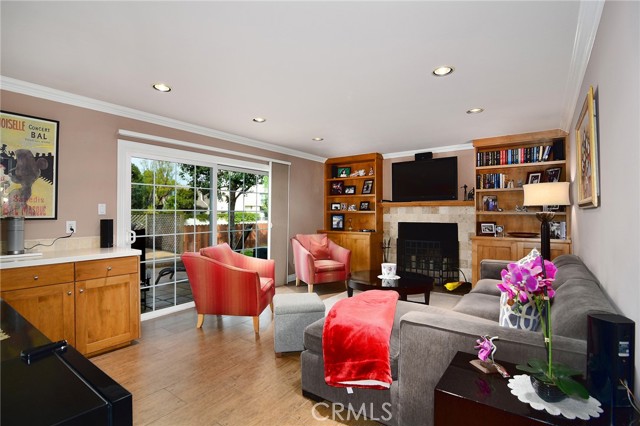
This warm, welcoming home ideally nestled at the end of a quiet cul de sac has been revitalized with a masterful restoration that will make you smile a mile wide. All the character & charm of its origin remain as an infusion of tasteful upgrades elevate it to a higher level. Immediately upon entry, relish in the… soaring high ceilings & tasteful architectural accents like natural wood beamed ceilings that adorn the formal living room. One room over, avail oneself in the cozy family room/den, complete with a romantic gas fireplace, chic wet bar, recessed lighting as well as a large glass slider offering unobstructed views of the sumptuous rear grounds. Just before the kitchen, you'll enjoy the formal dining area with picturesque window, ideal for those large family gatherings. The kitchen itself has been masterfully reimagined to impress even the harshest of critics. A spacious peninsula offers loads of cabinet and counter space, custom wood cabinetry, stunning Caesarstone Quartz counters combined with a dazzling glass mosaic backsplash & a prime selection of high-end stainless appliances to include a professional grade 36" gas range. Not to mention, a great breakfast nook for those less formal meals and glass slider to provide yet another access point to the backyard. To complete the first story, you have a dedicated laundry room (not in the garage), direct access to your private 2 car garage in addition to an ideally located half bathroom, perfect for all your house guests. Upstairs, an abundance of bedrooms to choose from awaits, including a spacious master retreat. The master offers a restful retreat from everyday life, featuring a sizable walk-in closet, its own mini split HVAC & an en-suite bathroom offering double vanity sinks adorned with rich wood cabinetry and Quartz countertops in addition to a walk-in shower and separate soaking tub. 3 additional bedrooms complete the upstairs (total of 4) and one more full hall bathroom to accommodate the guest rooms, which also features double vanity sinks and a spa like tub/shower combo with stylish glass doors. Once you've had your fill inside, make your way outside to a tranquil yard that's enhanced by lush greenery & meticulous landscaping that perfectly wraps the property. Here is where you'll unwind in the various areas to bask in the sun, entertain outdoors or simply relax in the multiple arenas of tranquility. Don't forget, a relaxing jacuzzi to wash off the days woes and soak in the warm water.
Find The Perfect Home
'VIP' Listing Search
Whenever a listing hits the market that matches your criteria you will be immediately notified.
Join The List