
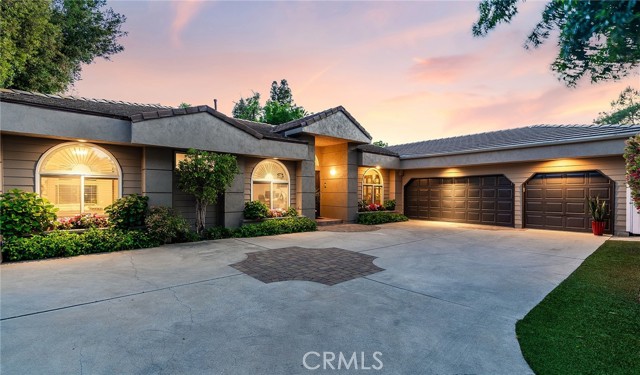
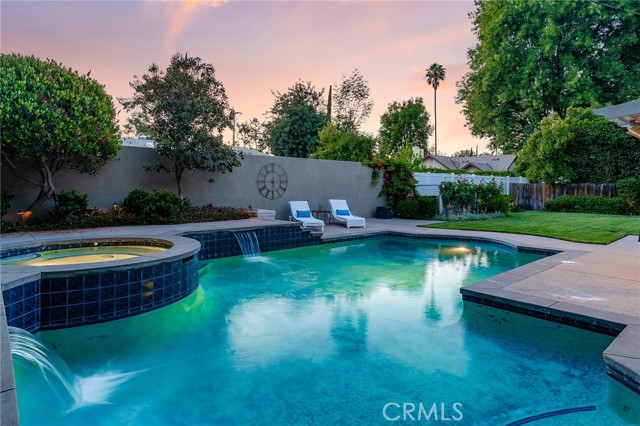
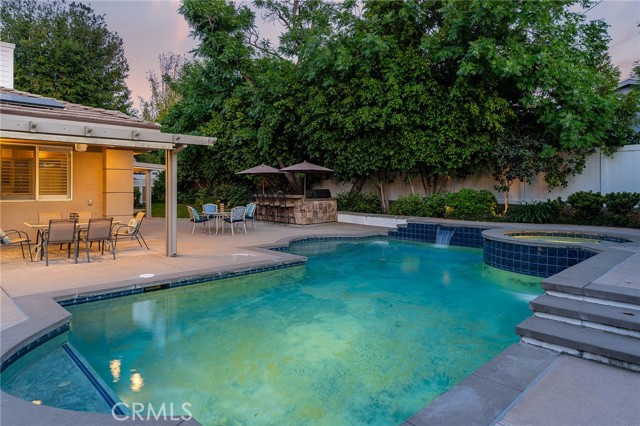
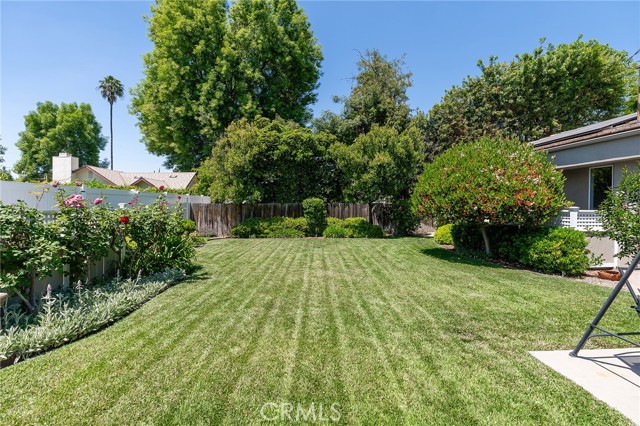
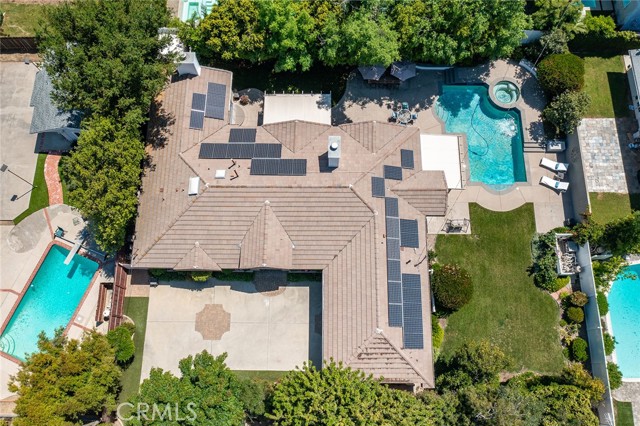
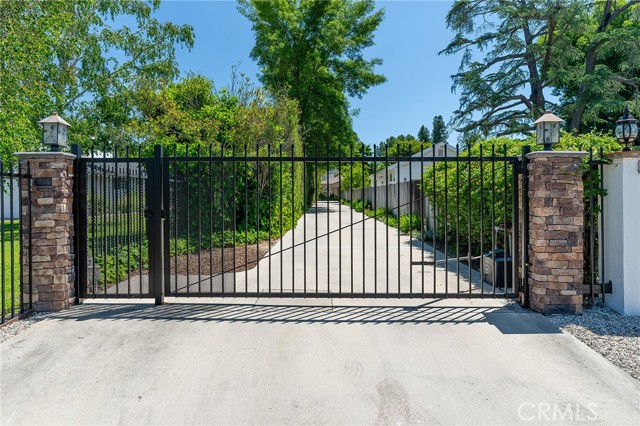
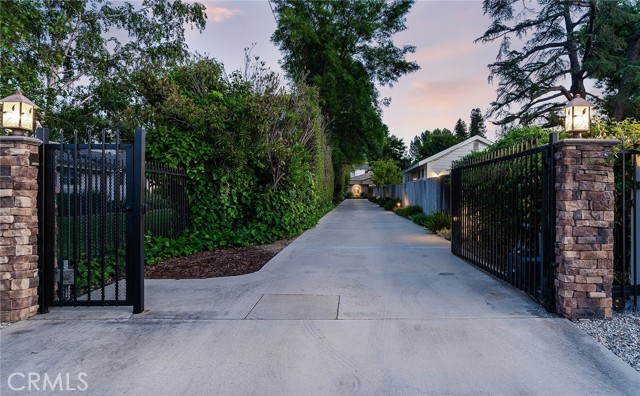
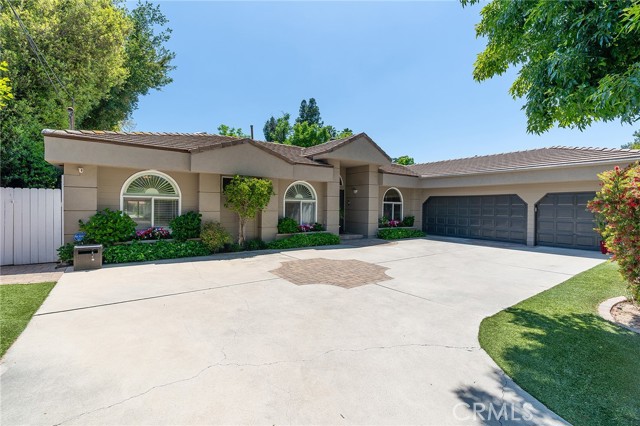
Walnut Acres highly remodeled one story sprawling estate privately situated 200 feet off the street behind an automatic security gate. A long driveway flanked by lush landscaping leads to expansive parking for large gatherings plus 3-car attached garage. Step inside to find a grand entry foyer with soaring ceiling,… convenient guest powder bathroom, and newer tile flooring found throughout. The spacious formal living room is located off the entry and features high vaulted ceiling, fireplace, and French doors that open to one of two covered patios. The separate formal dining room has inset tray ceiling and direct kitchen access. The oversized upgraded chef’s kitchen boasts large center island, stainless appliances including 5-burner cooktop, Monogram oven & microwave, two dishwashers, ample custom cabinetry, walk-in pantry, and separate breakfast nook. The kitchen opens directly to the separate sunlit family room featuring vaulted ceiling, wood mantled fireplace, custom built-ins, and French doors that open to the yard. There are four well appointed bedrooms, all located on their own secluded wing of the house. The spacious primary suite features vaulted ceiling, fireplace, two large walk-in closets with built-ins, French doors that open to the yard, and stunning completely remodeled en-suite bathroom featuring custom vanity with quartz counters & dual sinks, walk-in shower with designer tiling, relaxing soaking tub, and separate toilet room. There is an additional en-suite bedroom with completely remodeled bathroom with new vanity and walk-in shower. The two remaining secondary bedrooms have a shared bathroom with tub/shower combo. The incredibly private entertainer’s backyard oasis features a swimming pool and spa with waterfalls; BBQ center with sink and countertop seating; two covered patios with lighting, shades, & fans; large grass lawns; and lush landscaping surrounding the property. Additional upgrades per seller: newer concrete tile roof, completely paid off LG solar panels which provide zero energy bill, newer HVAC system (2 total), new gas line, new sewer line to the street, new pool pump, and EV car charging. Adjacent to dining/shopping at the Westfield Mall/Village, The Calabasas Commons, Warner Center, & zoned for award-winning El Camino & Hale charter schools.
Find The Perfect Home
'VIP' Listing Search
Whenever a listing hits the market that matches your criteria you will be immediately notified.
Join The List