
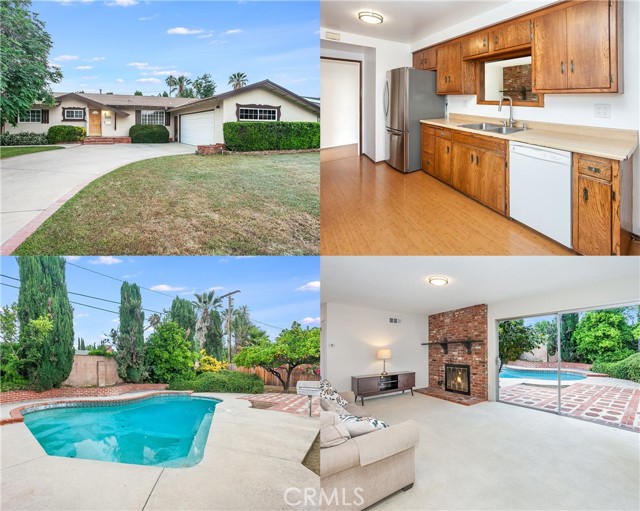


The front yard, with its colorful raised brick planters, well-trimmed hedges, green lawn, and towering shade tree, enhances its eye-catching curb appeal. Here are just a few of its many other outstanding features: The welcoming wood-grained front door with fanned glass insert opens up to an entryway that leads to a… bright and flowing floor plan with approximately 1,349 sq. ft. of living space. The freshly painted living room with wall-to-wall Berber carpet is bathed in natural light and is enhanced by a floor-to-ceiling brick fireplace with mantle and sliding glass door that leads to the expansive backyard and pool. The cook in the family is going to truly appreciate the bright and spacious freshly painted kitchen with its large picture window, rich wood-grained cabinetry, handy pantry, ample counter space, dual basin stainless steel sink, gas range, dishwasher, refrigerator, convenient breakfast nook, and easy-care wood laminate floors. The sizeable dining room conveniently adjoins the living room and with its picturesque view of the backyard serves as the perfect space for any occasion. Extremely versatile, it could easily serve as an office or den, even offering the opportunity to be a 4th bedroom. A total of 4 bedrooms and 2 bathrooms. The bedrooms offer ample closet space to maximize storage and feature wall-to-wall Berber carpet. Full bathroom is freshly painted with wood-grained vanity, mirrored medicine cabinet, new light fixture, tiled tub/shower, privacy window, and wood laminate floors. Second bathroom is freshly painted with a wood-grained vanity, framed dressing mirror, new light fixture, glass enclosed tiled step-in shower, privacy window, and tiled floors. Handy indoor utility room. Central air and heat. Energy efficient dual pane windows. Copper plumbing. Newer roof (2018). Newer water heater (2019). The beautiful lush backyard will be a favorite entertainment destination with its sparkling in-ground pool, open patio, attractive raised brick planters, well-trimmed hedges, separate grassy area, and mature lemon and orange trees. The attached 2 car direct access garage with laundry area and utility sink provides plenty of room to park and care for your vehicles off street. Only moments away from shopping, dining and parks.
Find The Perfect Home
'VIP' Listing Search
Whenever a listing hits the market that matches your criteria you will be immediately notified.
Join The List