
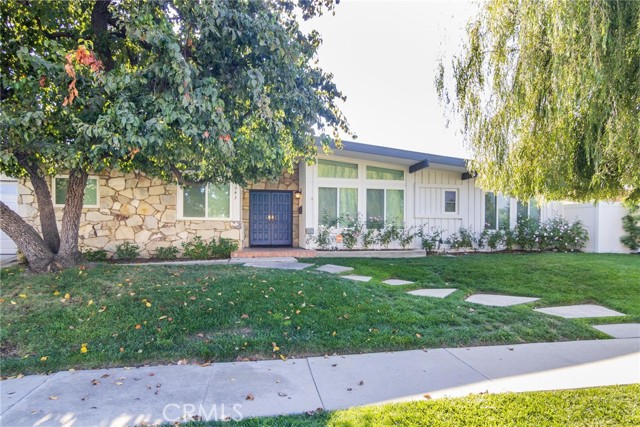
This beautifully updated Mid-Century California Ranch home, designed by renowned architect Charles DuBois, is nestled in the prestigious Woodland Hills neighborhood, offering a serene retreat on a picturesque tree-lined street. Upon entering through the double doors, you'll be greeted by a formal entryway leading to… expansive living spaces adorned with vaulted, high-beamed ceilings in both the living and great rooms. A dual-sided, wood-burning fireplace adds a touch of elegance to these areas. The fully upgraded kitchen has been modernized to feature quartz countertops & backsplashes, glass tile wall, newer LG appliances, and contemporary cabinets, creating a functional and stylish space that opens to the great room. The spacious bedrooms include a generous Primary Suite with double sinks, soaking tub and shower and two additional large bedrooms The bathrooms have also been tastefully remodeled, complementing the home's updated aesthetic. Step outside to discover an entertainer's paradise featuring a newer saltwater pool and spa, surrounded by lush landscaping and a large grassy yard. The backyard's highlight is the poolside cabana bar and grill, complete with a dual-tap kegerator, wine refrigerator, food refrigerator, built-in BBQ, and three TVs--providing the ultimate venue for alfresco dining and entertaining. Additional features of this exceptional home include a newer roof, LTV flooring throughout, enhancing both the visual appeal and durability of each room, electrical panel, AC, vinyl dual-paned windows, newer doors, recessed lighting, wainscoting, plantation shutters, upgraded sprinklers and drainage systems in both the front and back yards, a security system, 2 car garage with newer flooring and a wall a/c, and fruit trees including orange, lemon, and lime. Located within the sought-after El Camino Real, Hale, and Lockhurst Charter School District, this home presents an unparalleled opportunity to experience the epitome of California living.
Find The Perfect Home
'VIP' Listing Search
Whenever a listing hits the market that matches your criteria you will be immediately notified.
Join The List