


































Nestled in the guard gated community of Mont Calabasas, this designer owned home is beautifully finished throughout and exudes warmth & charm. The sunny, open floor plan is bathed in natural light and features a stunning chef's kitchen highlighted by Wolf & Sub-zero appliances, antique mirrored cabinetry with brass… wire details, honed Calacatta countertops, and Ann Sachs tile & stone, plus an adjoining, sun-lit breakfast room, with all flowing seamlessly into the large family room with custom, Spanish, wood burning fireplace and big picture windows that overlook the private & manicured grounds. Perfect for casual entertaining, the spacious living room, and dining room with custom wood burning fireplace, herringbone interior & custom limestone surround, add to the refined ambiance. At the top of the custom, hand forged iron staircase, there is also a second upstairs family room offering a custom walnut entertainment center, and peaceful views to the mountains beyond. There are five bedroom suites, highlighted by the primary suite with a cozy retreat, custom limestone fireplace, and elegant bath with travertine counters, tumbled travertine shower & surrounds, soaking tub, custom rock crystal lights fixtures, large lockable closet and big covered balcony. Additional amenities include added architectural arches throughout the home, hand troweled plaster walls, hand distressed solid walnut floors, and custom, Spanish wrought iron light fixtures inside and out. The wonderfully private and serene rear grounds offer a sparkling pool & spa, mature trees, and lots of lawn area. There are garages for three cars, all fronted by custom, Oak Rancho Spanish doors with hand forged iron hardware, with one separate garage offering a nicely finished interior that includes carpeting & big picture windows, which makes for a perfect bonus room, gym or private office. Located close to a nearby park, local hiking & biking trails, the highly regarded schools Las Virgenes Schools, neighborhood shopping at The Commons, and just minutes from the Malibu beaches, this home has much to offer the discerning buyer.
Find The Perfect Home
'VIP' Listing Search
Whenever a listing hits the market that matches your criteria you will be immediately notified.
Join The ListSimilar Listings
 Active$2,498,00024756 Eilat Street
Woodland Hills, CA 913677 bd · 5.5 ba · 6,263 sq ft · built 1980
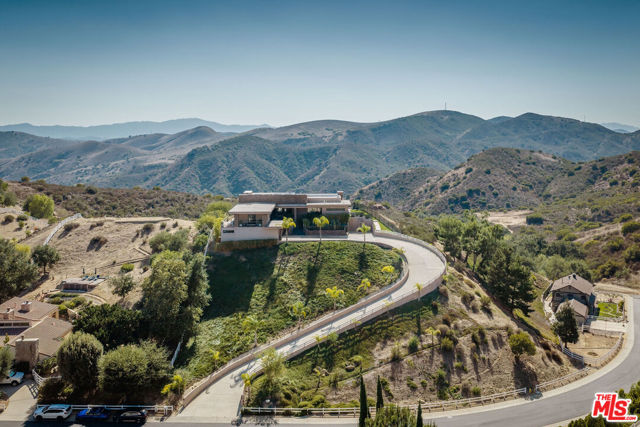 Active$4,300,0009 Morgan Road
Bell Canyon, CA 913074 bd · 3 ba · 5,494 sq ft · built 2010
 Active$2,799,00022953 Oxnard Street
Woodland Hills, CA 913675 bd · 6 ba · 3,398 sq ft · built 2007
 Active$4,250,0004188 Cresthaven Drive
Thousand Oaks, CA 913626 bd · 5.5 ba · 5,429 sq ft · built 1980
 Active$3,195,000701 Greenleaf Canyon Road
Topanga, CA 902905 bd · 5.25 ba · 4,328 sq ft · built 1975
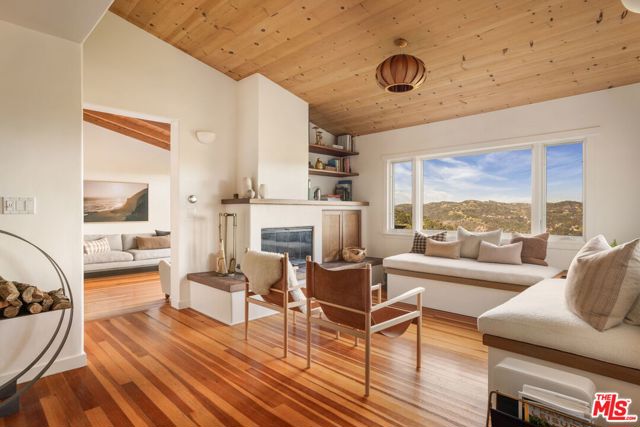 Active$2,895,00020155 Observation Drive
Topanga, CA 902903 bd · 3.5 ba · 2,579 sq ft · built 1958