
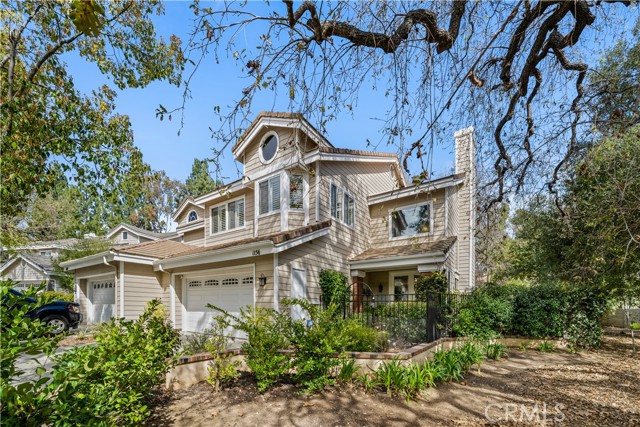
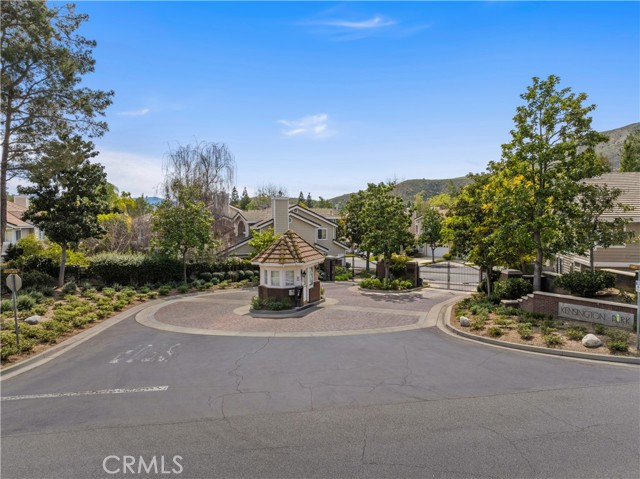
WELCOME TO KENSINGTON PARK, a small gated enclave tucked away at the basin of the surrounding area hills. Step into this beautifully REIMAGINED designer perfection END-UNIT RESIDENCE (giving you an extra wall of windows/doors and no neighbor on one side) nestled among majestic oak trees and adjacent to open space. The… gated and lushly planted courtyard leads to expanded double front doors with glass panels, inviting you into the comfortable living area or "great room" with lofted ceilings, walls of windows and doors, wide plank walnut wood floors, a customized fireplace with an attached flat screen, and French doors that open from the entertainer dining room to a wrap-around outdoor retreat. The chef's kitchen, now open concept, is equipped with premium Viking appliances, wrap-around raised paneled cabinetry, a center island with double bull-nosed granite counters, and an additional cabinet breakfront perfect for entertaining and extra storage. It also features a wine refrigerator and built-in microwave, all seamlessly connecting to the family room, where French doors invite you outdoors to the tranquil backyard. The primary bedroom has a double-door entry and is set off on its own, away from the two secondary bedrooms. The ensuite primary bathroom has been completely transformed, now featuring a custom rimless glass shower with Calacatta Gold marble, an added window, and dual sinks in the furniture-style vanity. The expanded walk-in closet is fully outfitted for optimal organization. Wide-blade plantation shutters adorn both the primary and secondary bedroom windows. The indoor laundry room has been redesigned and now offers ample cabinetry and storage. Off the lower back hallway is a powder room and direct access to the two-car attached garage with extensive built-ins and generous storage space. The residence also offers an added whole-house fan and a newer 5-ton HVAC system. The lush backyard blends hardscape and lush gardens, offering multiple venues for relaxation and entertaining, including a corner fountain and a flat-screen TV. A serene HOA pool and spa are nearby. Close by are markets, retail shopping, restaurants, and coffee houses. Enjoy easy access to scenic hiking/biking trails in the foothills, local freeways, and canyon roads.
Find The Perfect Home
'VIP' Listing Search
Whenever a listing hits the market that matches your criteria you will be immediately notified.
Join The List