Back to map
Search Listings›4177 PRADO DE LOS PAJAROS
SaveShare
In escrowResidential
4177 PRADO DE LOS PAJAROS photo 14177 PRADO DE LOS PAJAROS photo 24177 PRADO DE LOS PAJAROS photo 34177 PRADO DE LOS PAJAROS photo 44177 PRADO DE LOS PAJAROS photo 54177 PRADO DE LOS PAJAROS photo 64177 PRADO DE LOS PAJAROS photo 74177 PRADO DE LOS PAJAROS photo 84177 PRADO DE LOS PAJAROS photo 94177 PRADO DE LOS PAJAROS photo 104177 PRADO DE LOS PAJAROS photo 114177 PRADO DE LOS PAJAROS photo 124177 PRADO DE LOS PAJAROS photo 134177 PRADO DE LOS PAJAROS photo 144177 PRADO DE LOS PAJAROS photo 154177 PRADO DE LOS PAJAROS photo 164177 PRADO DE LOS PAJAROS photo 174177 PRADO DE LOS PAJAROS photo 184177 PRADO DE LOS PAJAROS photo 194177 PRADO DE LOS PAJAROS photo 204177 PRADO DE LOS PAJAROS photo 214177 PRADO DE LOS PAJAROS photo 224177 PRADO DE LOS PAJAROS photo 234177 PRADO DE LOS PAJAROS photo 244177 PRADO DE LOS PAJAROS photo 254177 PRADO DE LOS PAJAROS photo 264177 PRADO DE LOS PAJAROS photo 274177 PRADO DE LOS PAJAROS photo 284177 PRADO DE LOS PAJAROS photo 294177 PRADO DE LOS PAJAROS photo 304177 PRADO DE LOS PAJAROS photo 314177 PRADO DE LOS PAJAROS photo 324177 PRADO DE LOS PAJAROS photo 334177 PRADO DE LOS PAJAROS photo 344177 PRADO DE LOS PAJAROS photo 354177 PRADO DE LOS PAJAROS photo 364177 PRADO DE LOS PAJAROS photo 374177 PRADO DE LOS PAJAROS photo 384177 PRADO DE LOS PAJAROS photo 394177 PRADO DE LOS PAJAROS photo 404177 PRADO DE LOS PAJAROS photo 414177 PRADO DE LOS PAJAROS photo 424177 PRADO DE LOS PAJAROS photo 43

4177 PRADO DE LOS PAJAROS

Calabasas, CA 91302
Beds5
Baths5.5
Square Ft.5,271
$6,995,000
Listing provided by Marc Shevin, Douglas Elliman of California, Inc. · Co-listed by Hanna Shevin

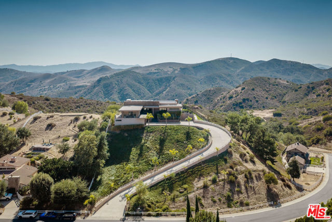
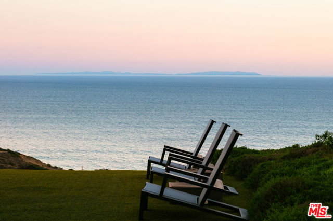
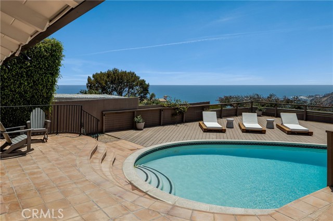
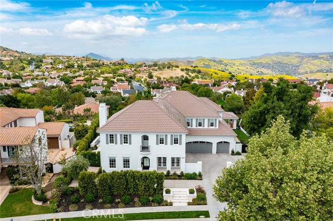
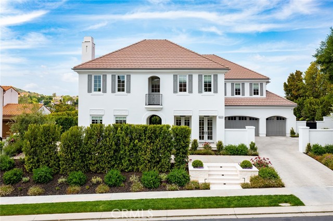
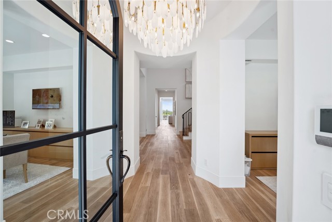
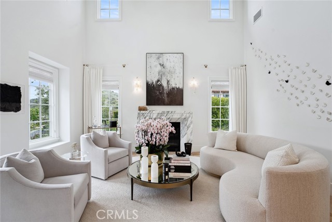
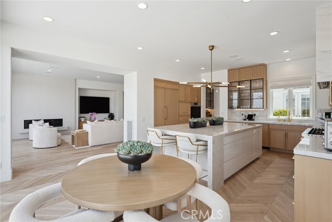
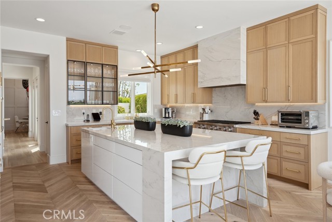
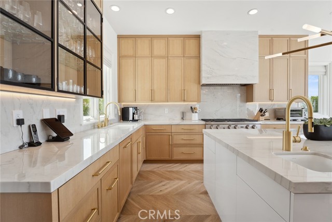
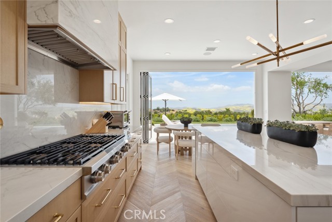
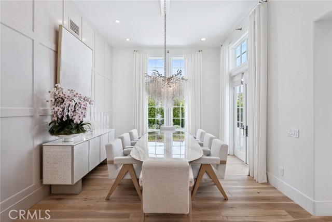
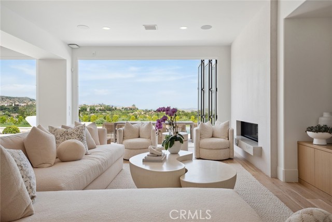
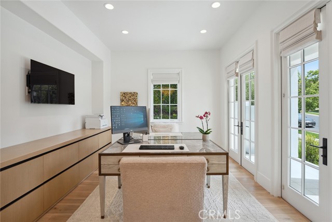
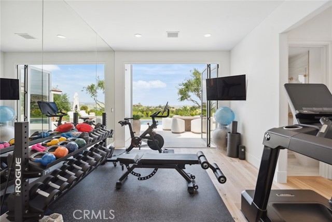
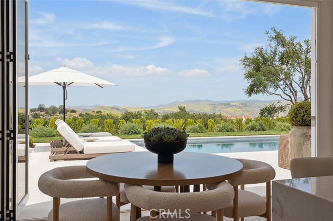
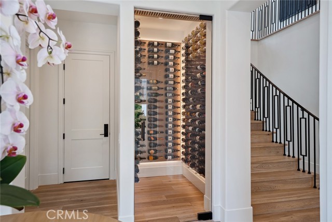
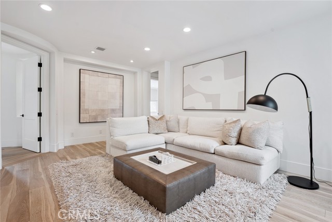
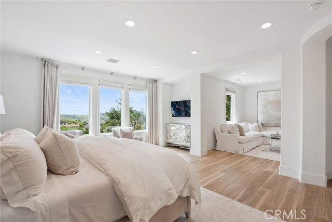
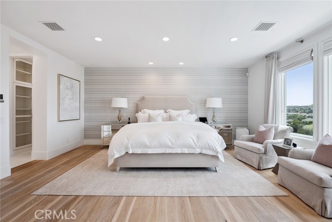
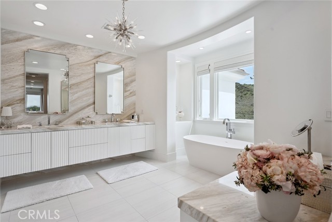
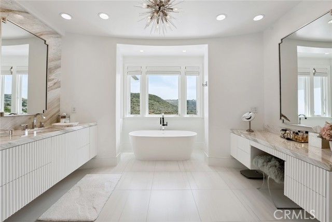
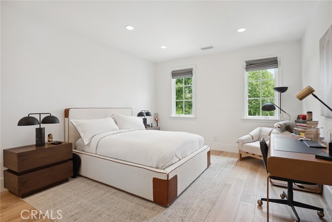
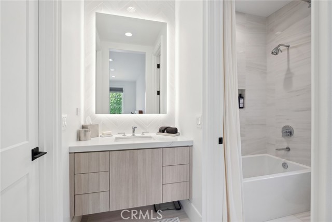
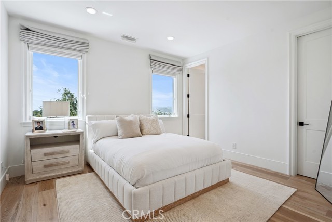
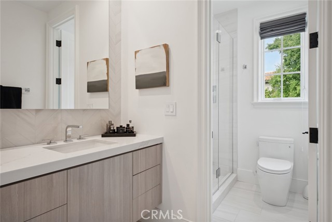
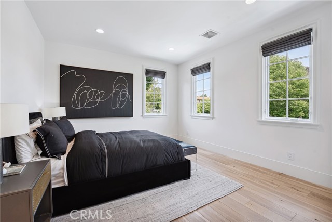
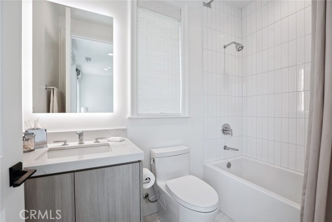
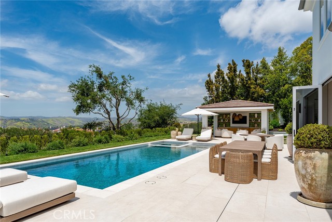
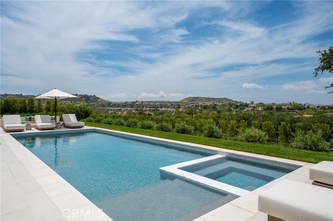

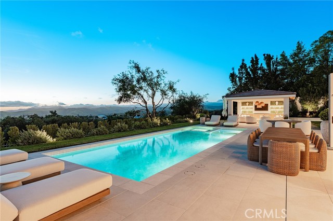
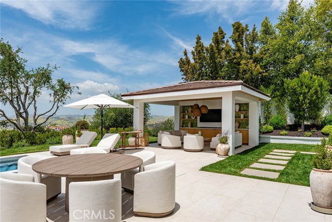
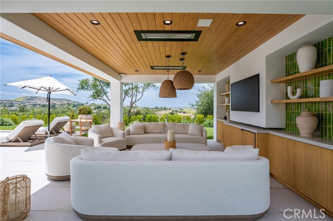
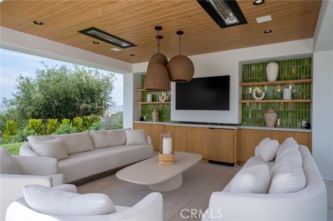
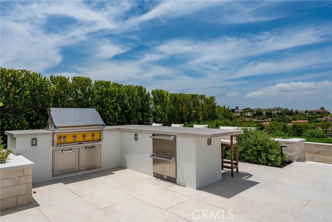
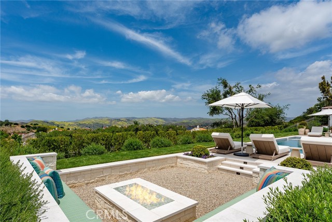
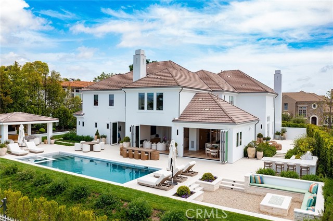
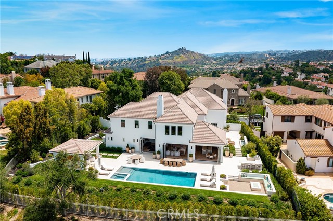
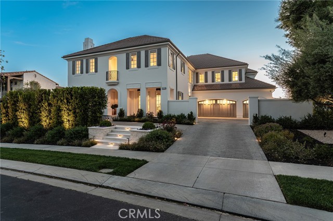
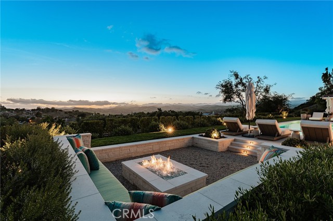
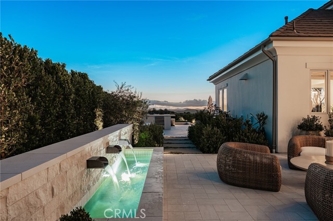
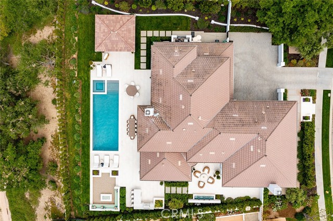
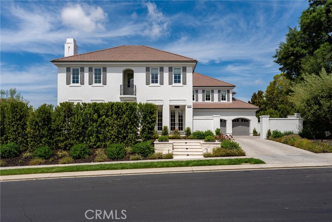
The Oaks of Calabasas! Panoramic views highlight this highly upgraded and absolutely model sharp home that's nestled on a quiet cul-de-sac. This light and bright home is highlighted by volume ceilings, large picture windows, and bi-folding walls of glass. Features include a beautiful, center island chef's kitchen that… opens to the spacious family room with fireplace, custom office, formal living & dining rooms, and glass encased, refrigerated wine storage. There are five ensuite bedrooms (one on the main floor), all with newer baths, with the superb primary suite offering a beautiful retreat, elegant stone bath, fireplace and simply stunning views, plus there is a cozy den on the second floor. The immaculate grounds offer a serene retreat complete with sparkling pool & spa with Baja shelf, cabana with television, heat lamps & refrigerator, firepit with built-in seating, full barbecue center, and a courtyard patio with waterfall fountains. This home may also be purchased fully furnished for an additional cost.

Listing Snapshot
Days online512
Last updatedAug 15, 2025
Property typeSingle Family Residence
Beds5
Full baths5
Square ft.5,271
Lot size0.35 Acres
Year built2003
MLS numberSR-25109559
Additional Details
Bedrooms
Beds Total: 5,Main Level Bedrooms: 1
Bathrooms
Baths Total: 6,Baths Full: 5,Baths Half: 1
Building
Year Built: 2003,Building Area Total: 5271,Living Area: 5271,Stories Total: 2,Levels: Two,Entry Level: 1,Common Walls: No Common Walls,Architectural Style: French,Roof: Stone,Flat Tile,Property Condition: Updated/Remodeled
Lot
Lot Size Acres: 0.35,Lot Size Square Feet: 15213,Lot Features: Sprinklers,Close to Clubhouse,Cul-De-Sac,Front Yard,Landscaped,Lawn,Level with Street,Lot 10000-19999 Sqft,Park Nearby,Rectangular Lot,Sprinkler System,Sprinklers In Front,Sprinklers In Rear,Sprinklers On Side,Sprinklers Timer,Walkstreet,Yard,Back Yard,View: Mountain(s),Neighborhood,Panoramic,Pool
Interior
Interior Features: Balcony,Built-In Features,High Ceilings,Open Floorplan,Pantry,Recessed Lighting,Stone Counters,Storage,Two Story Ceilings,Kitchen Island,Kitchen Open to Family Room,Pots & Pan Drawers,Remodeled Kitchen,Utility Sink,Flooring: Tile,Wood,Fireplace Features: See Remarks,Family Room,Fire Pit,Living Room,Kitchen Appliances: Disposal,Built-In Range,Dishwasher,Double Oven,Freezer,Gas Range,Microwave,Range Hood,Refrigerator,Laundry Features: Dryer Included,Individual Room,Washer Included,Window Features: Custom Covering,Security Features: Gated Community,Gated with Guard
Exterior
Exterior Features: Barbeque Private,Rain Gutters,Patio And Porch Features: Cabana,Covered,Front Porch,Pool Features: Private,Heated,In Ground,Spa Features: Gunite,Heated,In Ground,Fencing: Wrought Iron,Block
Parking
Parking Features: Built-In Storage,Direct Garage Access,Driveway
Cooling
Cooling: Central Air
Heating
Heating: See Remarks,Central
Community
Community Features: Curbs,Park,Sidewalks,Street Lights,Association Fee: 422,Association Fee Frequency: Monthly,Association Amenities: Spa/Hot Tub,Sport Court,Tennis Court(s),Barbecue,Controlled Access,Gym/Ex Room,Meeting Room,Outdoor Cooking Area,Pets Permitted,Picnic Area,Playground,Recreation Room
Schools
Elementary School: Bay Laurel,Middle Or Junior School: A.C. Stelle,High School: Calabasas
Utilities
Utilities: Sewer Connected,Water Connected,Electricity Connected,Natural Gas Connected,Sewer: Public Sewer,Unknown,Water Source: Public

Find The Perfect Home

'VIP' Listing Search

Whenever a listing hits the market that matches your criteria you will be immediately notified.

Join The List
Listing information © 2026 CRISNet MLS (via the CSMAR data share). All rights reserved. Information deemed reliable but not guaranteed. IDX information is provided exclusively for consumers’ personal, non-commercial use.
(818) 307-3792 Text