
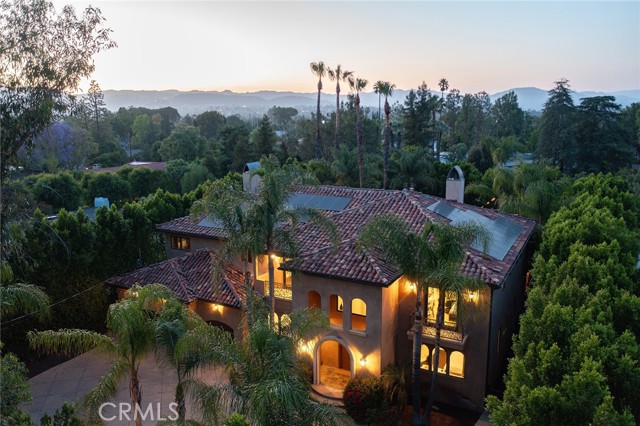
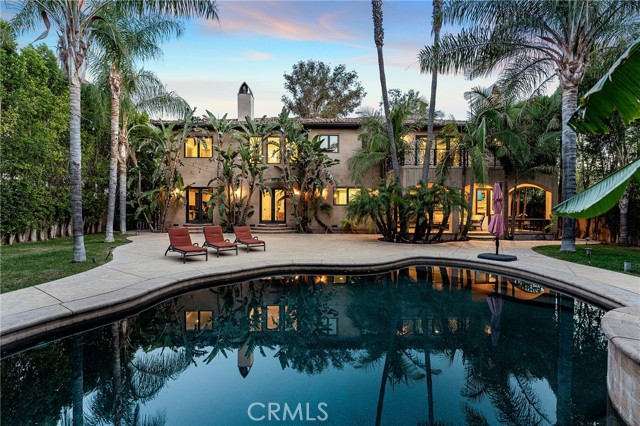
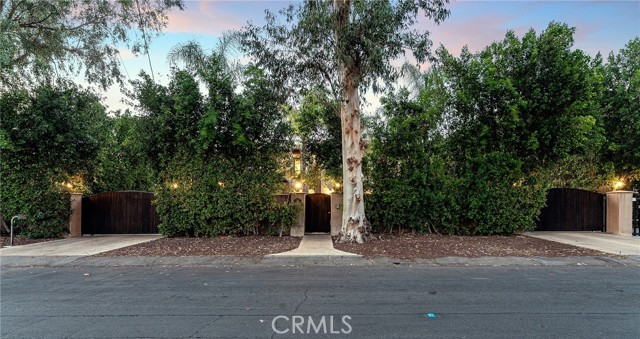
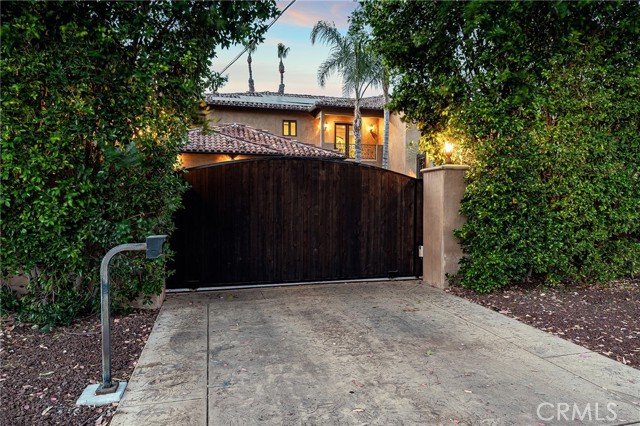
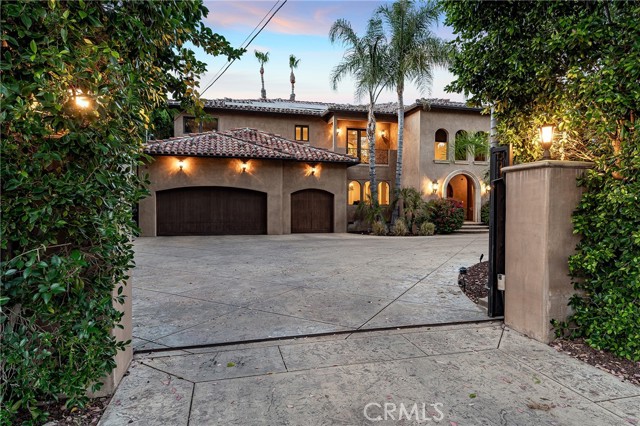
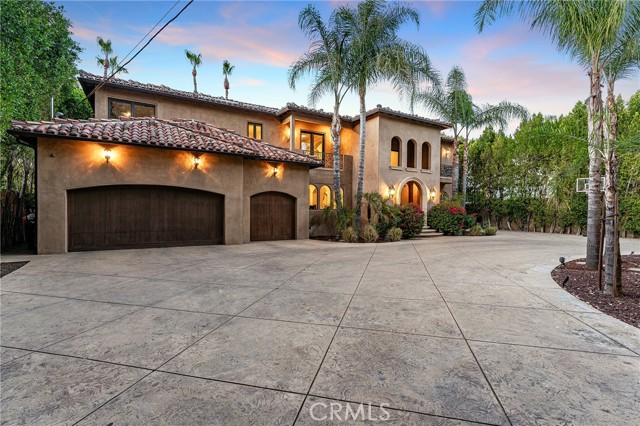
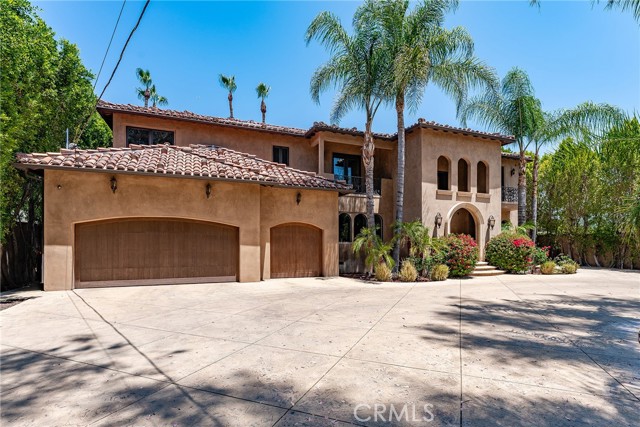
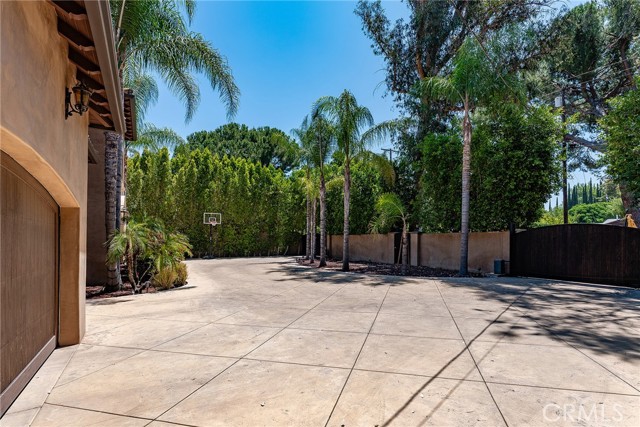
Privately gated Walnut Acres custom built estate located on a sprawling 17,000+ SF lot! Boasting 100 feet of frontage, the property is situated behind two automatic security gates with separate pedestrian access that opens to a sweeping circular driveway flanked by mature hedging. The expansive front yard features… parking for large gatherings with separate 3-car finished garage with EV charging. Constructed in 2006, the interiors boast custom craftsmanship, oversized entertaining spaces, & 5 en-suite bedrooms. Step inside to find a grand entry foyer with 2-story soaring ceilings & arched entryways. The formal living room features 2-story ceiling, fireplace, & French doors that open to the yard. Connected to the living room is a separate bonus room offering the perfect flex space for office/gym/media room featuring fireplace & French doors that open to the yard. The spacious chef's kitchen features center island with second prep sink, stainless appliances including Sub-Zero fridge/freezer, 3 ovens, Wolf range with 6-burner stove + griddle, 3 dishwashers, & butler's pantry with walk-in pantry. The kitchen opens to the spacious family room featuring fireplace, two sets of French doors that open to the covered patio, and wet bar. The kitchen also has access to the formal dining room with stunning arched windows. The first level also has two bedrooms each with private en-suite bathrooms, with one ideal for guests with separate exterior access. A convenient powder bath is located off the foyer. Upstairs you will find three additional bedroom suites, including the massive primary suite boasting bedroom-sized walk-in closet with island, fireplace, balcony deck overlooking the grounds, & sumptuous primary bathroom with dual vanities, separate makeup vanity, spa tub with jets, steam shower with dual raindrop shower heads, & separate toilet room. The two upstairs secondary bedrooms each are well appointed with en-suite bathrooms. In addition, there is an upstairs loft perfect for kids/play space and spacious laundry room with sink & storage. The super private & lush entertainer's backyard is a true oasis boasting pebble finished swimming pool & spa, outdoor covered living room perfect for outdoor dining, large patio space, grass lawns, mature palms, & towering privacy hedging. The property also has solar panels for added energy savings! Adjacent to Westfield Mall/Village, Calabasas Commons, Warner Center & zoned for award-winning El Camino & Hale charter schools.
Find The Perfect Home
'VIP' Listing Search
Whenever a listing hits the market that matches your criteria you will be immediately notified.
Join The List