
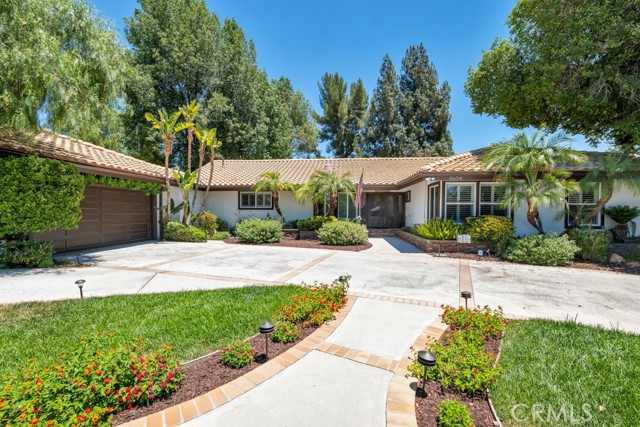
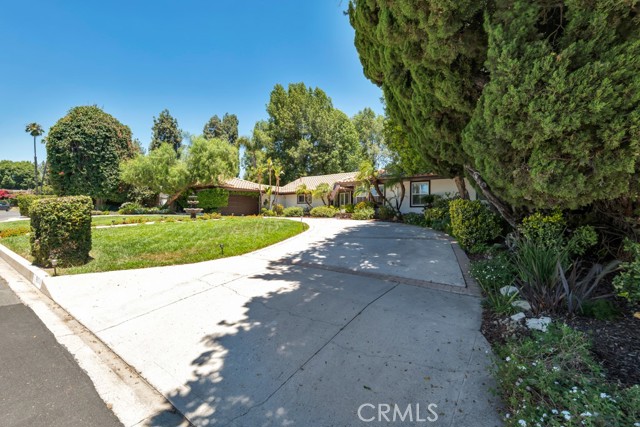
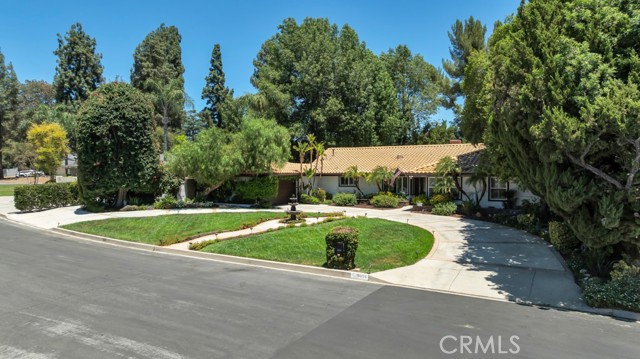
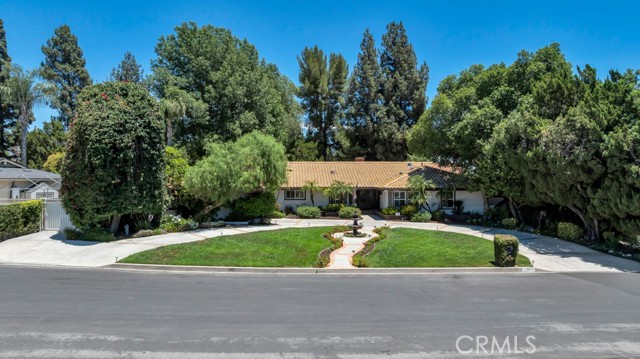
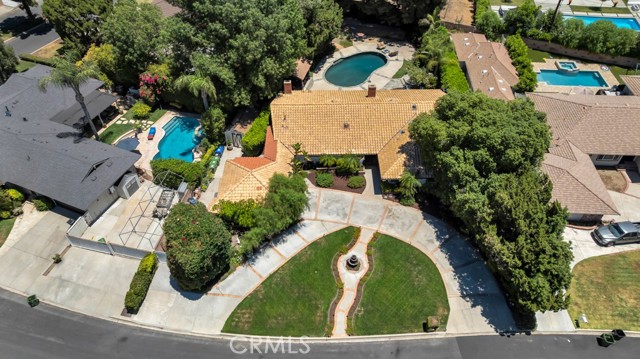
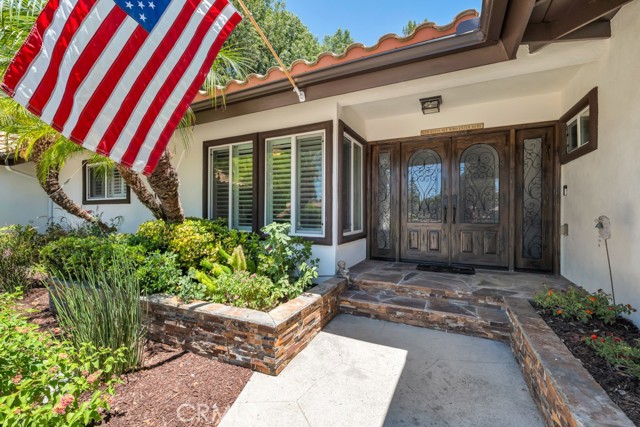
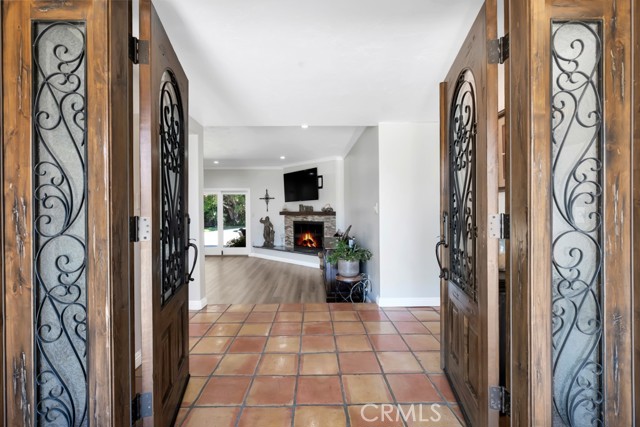
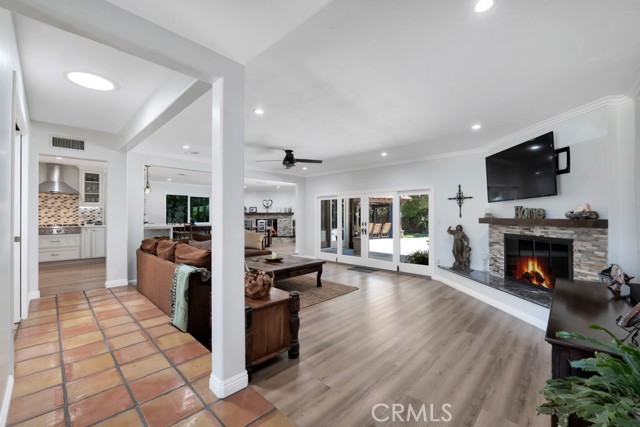
Your Staycation Comfortable Lifestyle Begins Here!*Spanish Style Single-Story Ranch meets Modern Farmhouse flair.Remodeled dream home, set on apprx 1/2 acre. A circular driveway and meandering walkway greet you with a soothing fountain and lush, mature landscaping. A double wrought iron-accented front door, flanked by… operable side lights, welcomes you into this breathtaking home. 2 stone-accented fireplaces—1 featuring Fireglass,the other wood-burning—adorn the open-concept living & dining rooms. Your eye is immediately drawn to the backyard views through two sets of double-wide sliding glass doors.A set of beveled glass pocket doors leads to a private home office, allowing you to close it off for focus or open it to flow seamlessly with the rest of the living space—perfect for today’s work-from-home lifestyle.Recently remodeled cook’s kitchen features high-end stainless steel appliances, a Thor Professional Range and D/W, LG Double Convection Ovens, sleek tile backsplash, and expansive quartz countertops with a peninsula that comfortably seats 5. FLOW-motion sensor faucet, Rev-A-Shelf pullouts and organizers, and enormous walk-in pantry with a striking glass barn door. The Butler’s Pantry adds floating shelves, quartz countertop, and a microwave drawer.The guest bath includes a copper sink.Laundry room w/cleaning pantry & cabinetry. The 2nd bath features amber vessel sinks, a separate tub and shower accented by tumbled travertine, quartz counters/tub surround. All closets are upgraded with mirrored wardrobes and custom organizers.The spacious master suite is privately tucked at the rear of the home, featuring a coffered ceiling with mood lighting, ceiling fan, and separate over-the-bed lighting with dual controls. A spa-like master bath boasts a spa tub, separate subway-tiled shower with glass accents, + expansive walk-in closet with floor-to-ceiling organizers. Designed with entertaining in mind, the backyard features a Pebble-Tec pool with built-in seating, decorative tile, and elegant Bouquet Canyon Stone decking. A vaulted ceiling patio easily seats 8, while the covered patio includes ceiling fans and a TV. Gather around the Fireglass firepit on cool evenings for the perfect outdoor ambiance. Beyond, enjoy bocce ball or cornhole under a canopy of mature fir trees. Multiple seating areas, lush gardens, and a waterfall-accented pond make this yard feel like your own private resort. Gated RV access, parking for 2 additional vehicles, + 2 storage sheds.
Find The Perfect Home
'VIP' Listing Search
Whenever a listing hits the market that matches your criteria you will be immediately notified.
Join The List