


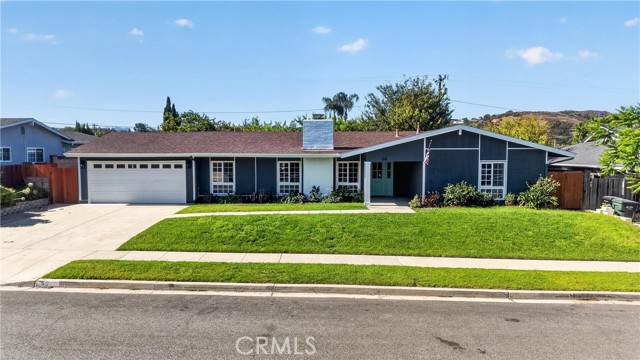
Modern California Living at its finest Meets Luxury Craftsmanship. Completely reimagined rare offering with owners of immaculate taste capture the essence of modern luxury in this stunning home on a 10,454 sq ft lot in one of Newbury Park’s most desirable neighborhoods, Lynn Oaks. Every inch of this residence reflects… thoughtful design, high-end finishes with seamless indoor-outdoor living. The moment you walk in you will fall in love with the exquisitely redesigned chef’s kitchen featuring a massive 11ft center island perfect for anything, Custom cabinetry, Quartz countertops, Wolf stove with 6 burners, a griddle, and a double oven, full size Subzero, Bosch dishwasher and handmade detailed Arto tile, tie beautifully into this inviting aesthetic. There is luxury wide plank vinyl flooring, smooth coat drywall throughout, a gas/wood burning fireplace and custom hearth with Arto tile in the living room bathed with natural light. The primary suite is a peaceful retreat with direct access to the backyard, a large walk-in closet, and a spa-inspired ensuite bathroom complete with custom cabinetry, dual sinks set in quartz countertops, designer brass fixtures, dual shower heads and floor-to-ceiling designer tile. All bedrooms are well sized and have solid core wood doors with custom hardware from rejuvenation. One includes custom built-ins, perfect for a home office. This home truly blurs the line between inside and out, with another culinary haven in this spectacular backyard paradise. Entertain in the outdoor kitchen, fully equipped with premium Lynx appliances—including a 42" Sedona barbecue, two-burner cooktop, wood-burning pizza oven with a gas starter, trash pull-out, and refrigerator—all set beneath beautiful quartzite stone countertops. The design continues with 36" x 18" concrete pavers, integrated deck channel drains, gas fire pit with natural stone veneer that matches the outdoor kitchen and mountain views. Stunning heated pool and spa finished in handmade Arto tile, pebble sheen, and rare starlite lighting that give a true “wow” factor in the evenings. The automatic vinyl pool cover can be controlled by your phone. Milgard dual pane windows and sliders throughout, 2 yr old 200 amp electrical panel, 2 yr old roof underlayment w/30 yr warranty. The garage is a dream, fully insulated, epoxy floors, newer cabinets, subpanel and EV hookups. RV electric hookup at side of house where you have space for a boat/trailer. Too much to mention. Won’t last!
Find The Perfect Home
'VIP' Listing Search
Whenever a listing hits the market that matches your criteria you will be immediately notified.
Join The ListSimilar Listings
 Sold$1,010,0001732 Amarelle Street
Newbury Park, CA 913203 bd · 2 ba · 1,398 sq ft · built 1997
 Sold$1,300,00050 Doone
Thousand Oaks, CA 913606 bd · 3 ba · 2,383 sq ft · built 1962
 Sold$1,275,0001642 Fordham Avenue
Thousand Oaks, CA 913604 bd · 2.5 ba · 2,439 sq ft · built 1971
 Sold$1,250,000602 Lotus Ave.
Thousand Oaks, CA 913603 bd · 2 ba · 1,889 sq ft · built 1985
 Sold$1,500,0001971 Seabreeze Street
Thousand Oaks, CA 913204 bd · 4 ba · 3,233 sq ft · built 2001
 Sold$1,160,0003995 Santa Tomas Place
Newbury Park, CA 913204 bd · 2.5 ba · 2,060 sq ft · built 1988