
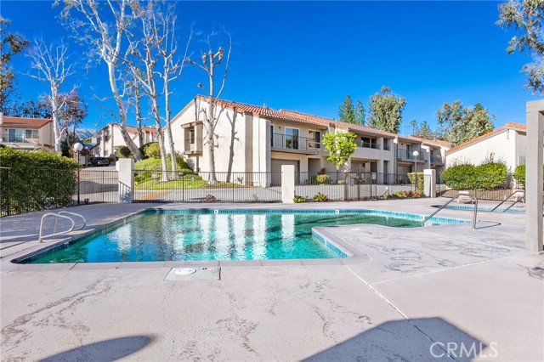
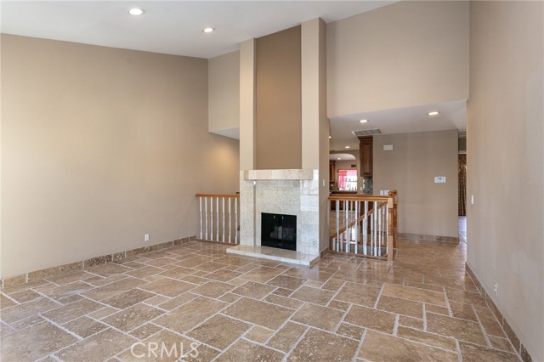
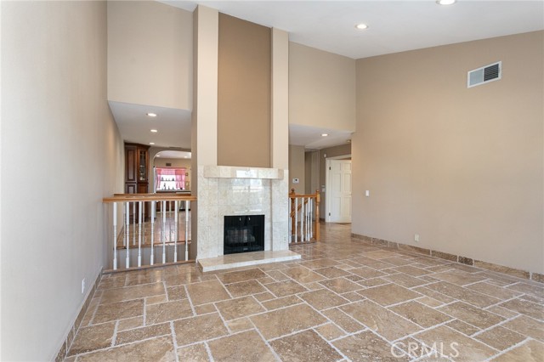
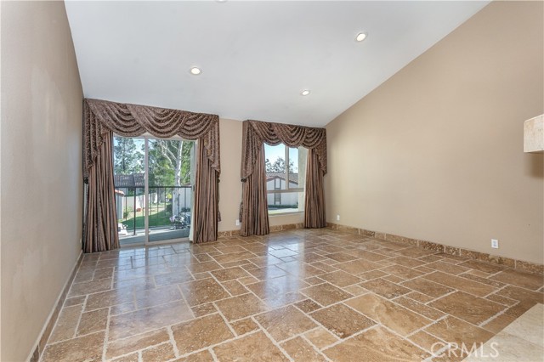
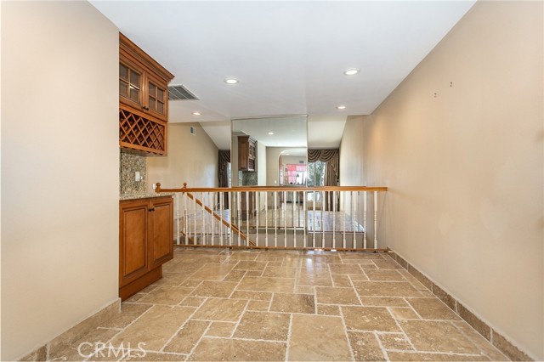
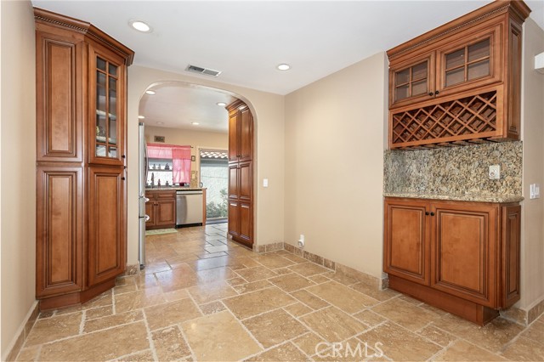
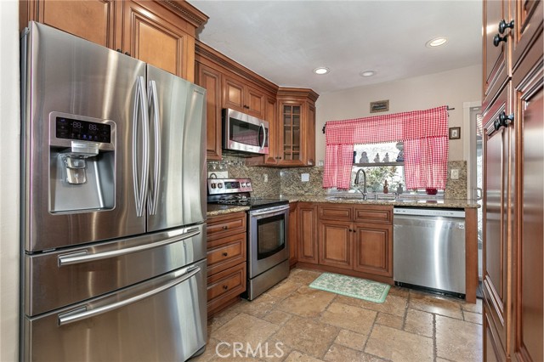
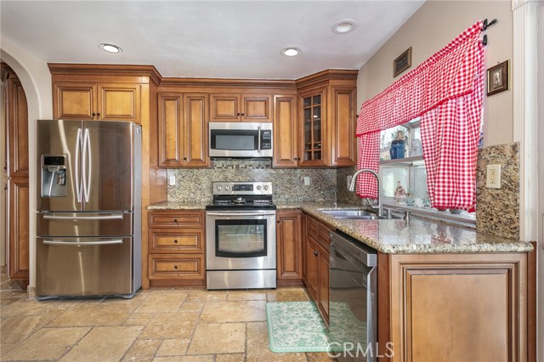
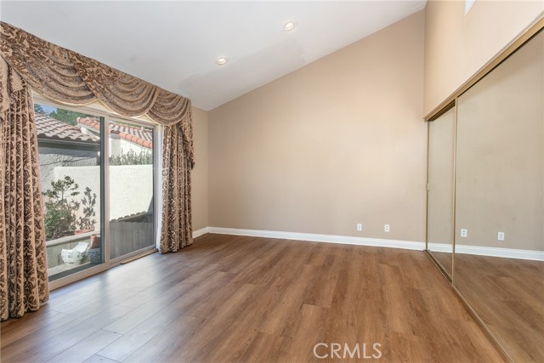
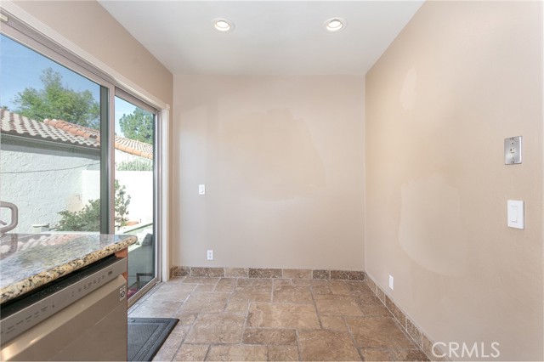
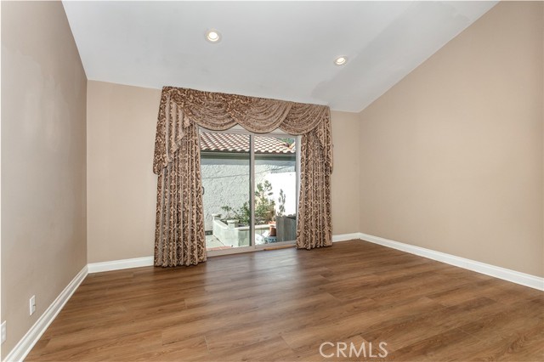
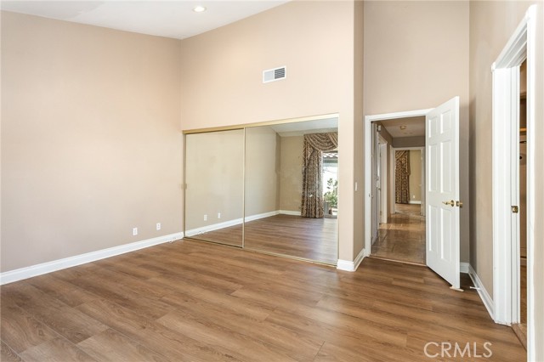
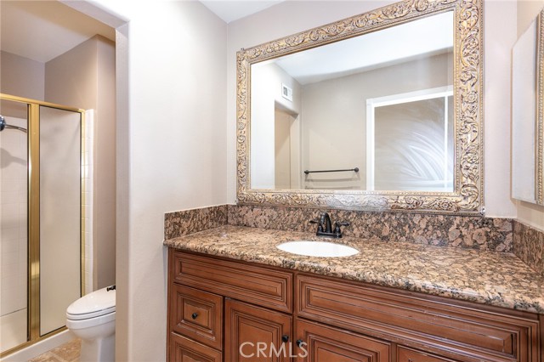
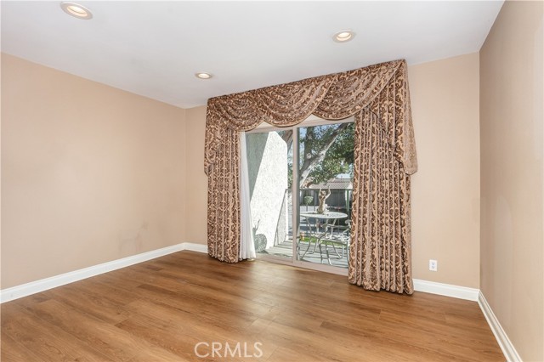
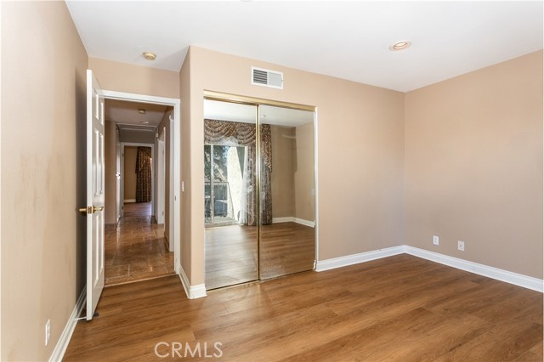
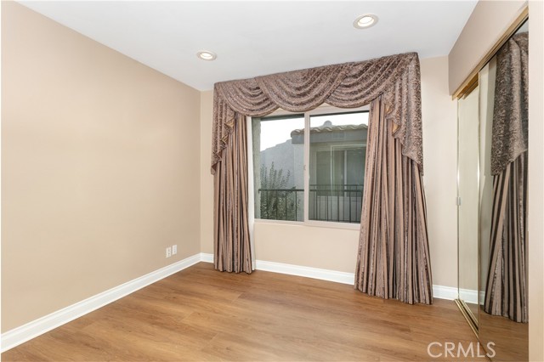

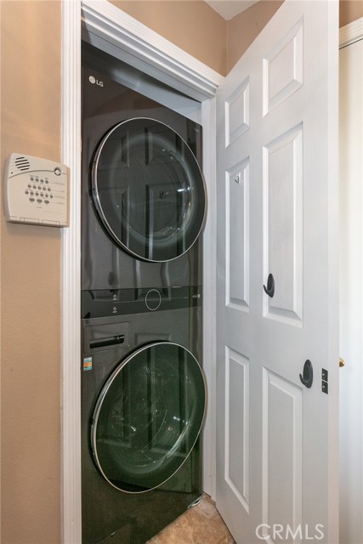
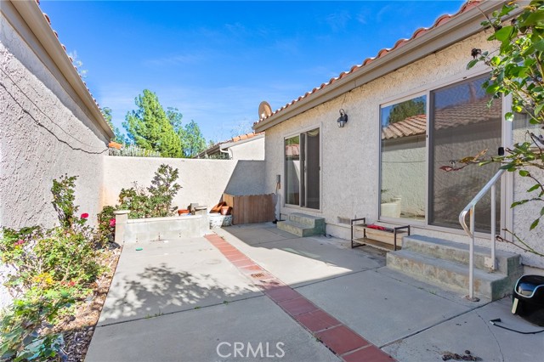
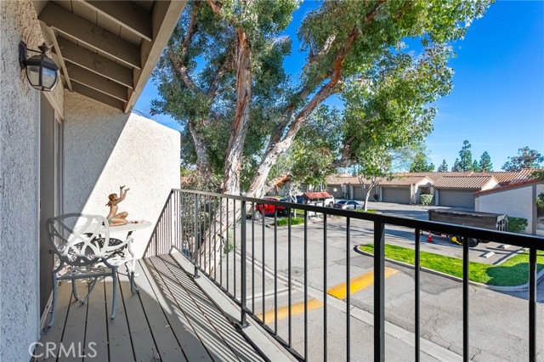
Located in the highly sought-after Park Northridge community of Porter Ranch, this beautifully updated 3-bedroom, 2-bathroom end-unit townhome offers comfort, style, and privacy. Featuring soaring ceilings and an open, light-filled layout, the living room includes a cozy fireplace and sliding glass doors that lead to… a private balcony. The formal dining area with custom built-ins flows seamlessly into the bright kitchen, which opens through sliding glass doors to a spacious and private courtyard—perfect for outdoor dining or relaxing. Two well-sized secondary bedrooms share a full bathroom, while the spacious primary suite features its own en-suite bath. The home offers ample closet space throughout. Additional highlights include a direct-access 2-car attached garage with a dedicated laundry area. The community features a sparkling pool and spa along with beautifully maintained grounds. Ideally situated near Porter Valley Country Club, Porter Ranch Town Center, Amazon Fresh, AMC Theaters, dining, shopping, outdoor recreation, and convenient access to the 118 Freeway. Located within the desirable school district including Robert Frost Middle School. Move-in ready and a wonderful opportunity in one of Porter Ranch’s most desirable communities.
Find The Perfect Home
'VIP' Listing Search
Whenever a listing hits the market that matches your criteria you will be immediately notified.
Join The ListSimilar Listings
 Active$725,0009501 Lubao Avenue
Chatsworth, CA 913113 bd · 1.75 ba · 1,435 sq ft · built 1957
 Active$609,00017815 Devonshire Street, 1
Northridge, CA 913252 bd · 2.5 ba · 1,566 sq ft · built 1980
 Active$799,0008944 Darby Avenue
Northridge, CA 913253 bd · 2 ba · 1,350 sq ft · built 1950
 Active$645,00022544 Jeffrey Mark Court, 1
Chatsworth, CA 913114 bd · 3 ba · 1,773 sq ft · built 1980
 Active$875,00016922 Septo
North Hills, CA 913434 bd · 2 ba · 1,698 sq ft · built 1961
 Active$669,9008039 Irondale
Canoga Park, CA 913063 bd · 2 ba · 1,313 sq ft · built 1955