
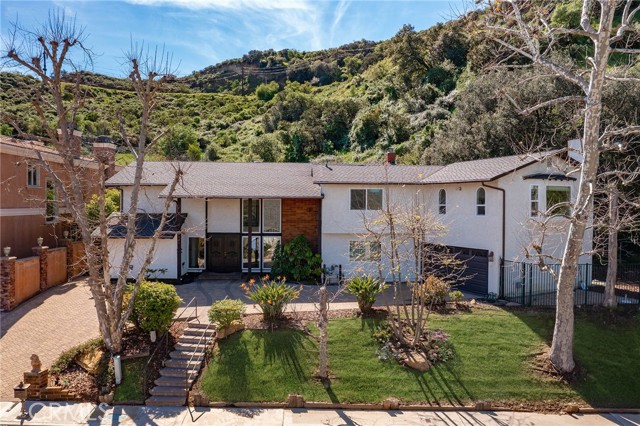
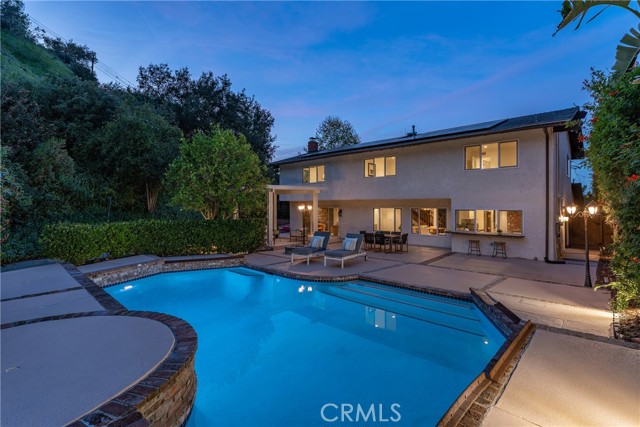
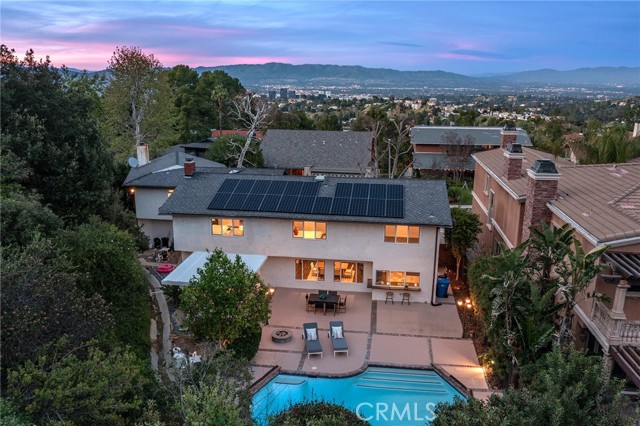
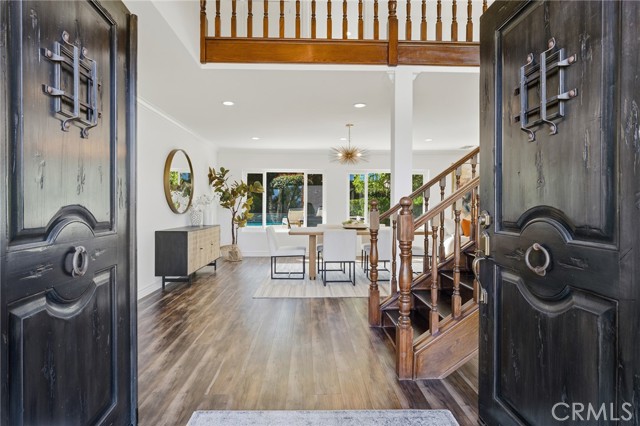
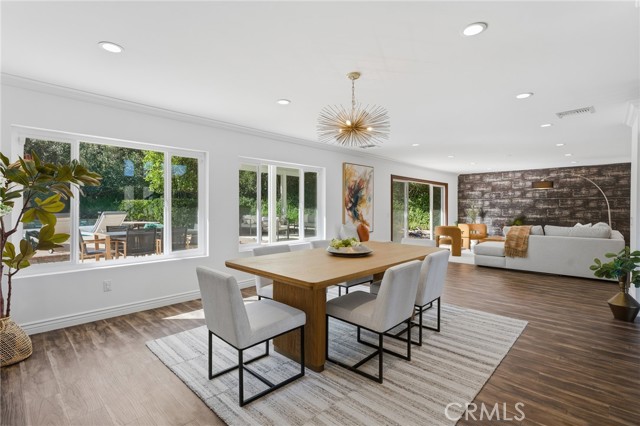
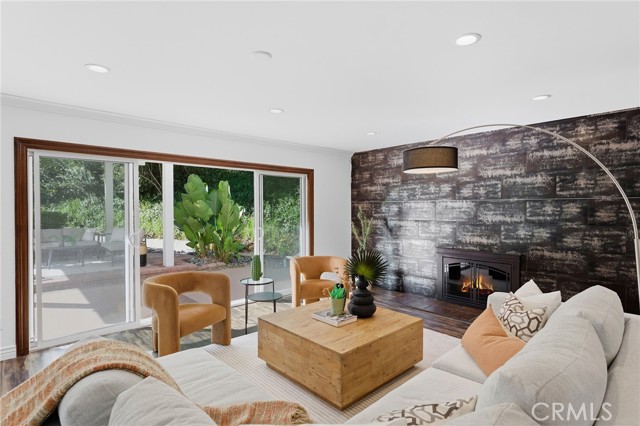
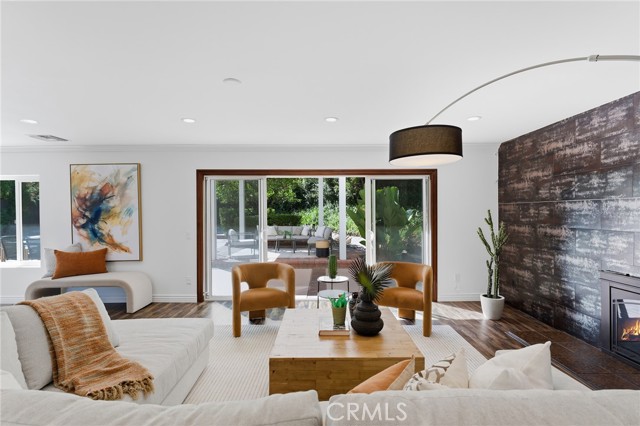
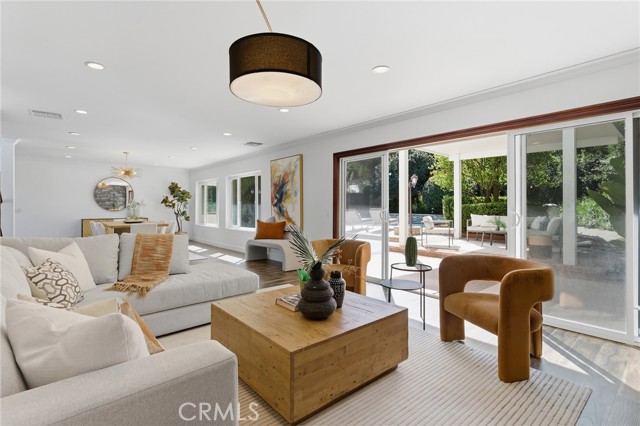
Located South of the Boulevard in the idyllic and coveted quiet neighborhood of Woodland Crest sits this sprawling 5 bedroom, 3,256 SF pool home situated on a 26k SF cul-de-sac lot with completely owned/paid off solar panels that provide no electricity bills! The property sits elevated above the street with mature… landscaping and a sweeping paver stone driveway that leads to the 2-car garage with direct access. A covered front porch greets you before entering the sunlit 2-story entry with oversized windows that bask the home with natural light. The spacious living room features fireplace, tiled accent wall, and glass sliders that open to the backyard. The formal dining room can accommodate large dinner parties, while a separate formal living room/den provides a great space to unwind and enjoy more quiet conversation. The upgraded kitchen has quartz counters, custom cabinetry, stainless appliances, peninsula with breakfast bar seating, breakfast nook with exterior access, and expansive windows that open to the yard with pass-through serving counter. A guest powder bathroom is conveniently located off the living spaces. Upstairs you will find 5 well appointed bedrooms, including the expanded primary suite which boasts separate sitting room, bedroom with fireplace and peak-a-boo mountain views, large walk-in closet with built-ins + second wardrobe closet, and luxurious remodeled en-suite bathroom with dual sinks, spa tub, and separate walk-in shower. A second junior primary suite features vaulted ceiling and en-suite bathroom with walk-in shower. Three additional secondary bedrooms are also ideal for offices/gym/flex space and are serviced by a large hall bath with tub/shower. Surrounded by nature and lush landscaping, the private grounds provide a true sanctuary for entertaining featuring refinished heated swimming pool, covered outdoor living room, fire pit, separate fenced in side yard for play, and sprawling patio for dining alfresco. Desirably located adjacent to Topanga Canyon shops/eateries, Westfield Topanga Mall + Village, Warner Center, minutes to both Ventura Boulevard and Malibu, and zoned for acclaimed Woodland Hills Charter Elementary. Bordering Topanga & Calabasas with incredible dining, upscale markets and entertainment moments away, and just a short canyon drive to the ocean and west side, the home's ideal location has the feel of a secluded retreat yet is close to all the city has to offer.
Find The Perfect Home
'VIP' Listing Search
Whenever a listing hits the market that matches your criteria you will be immediately notified.
Join The List