
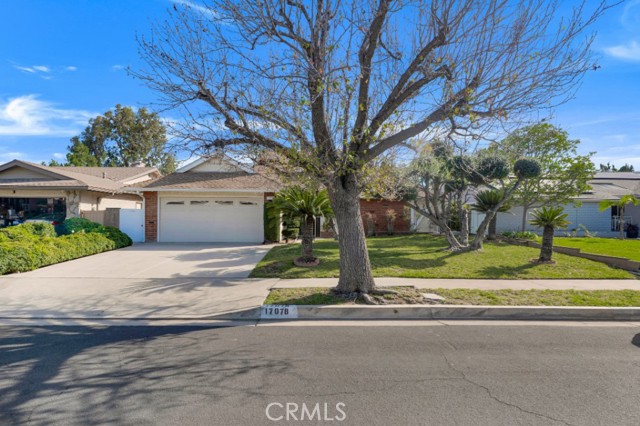
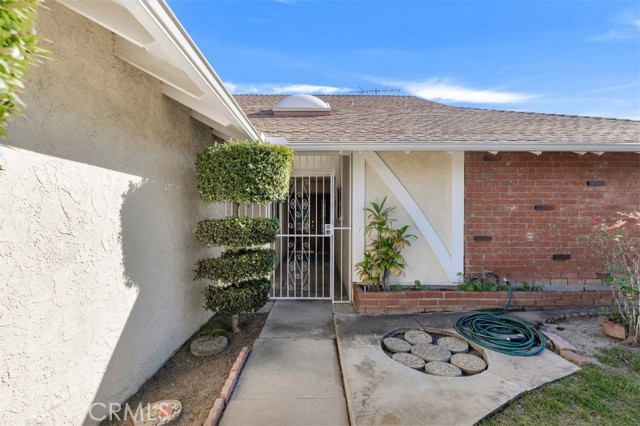
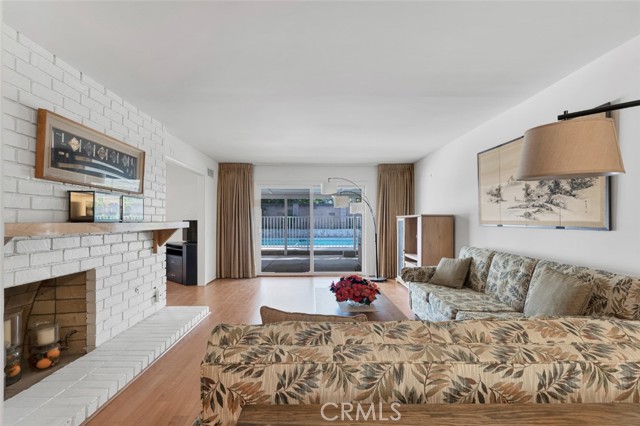
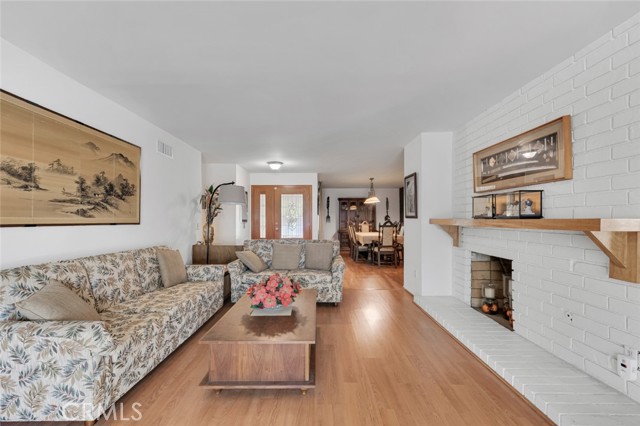
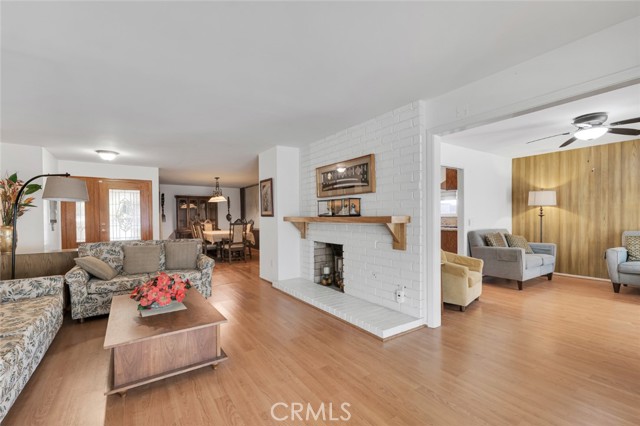
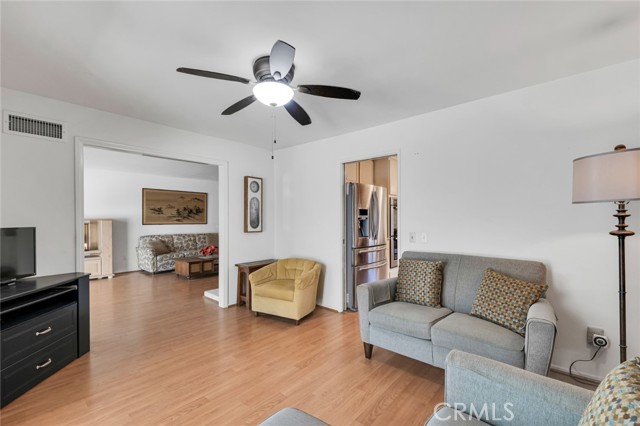
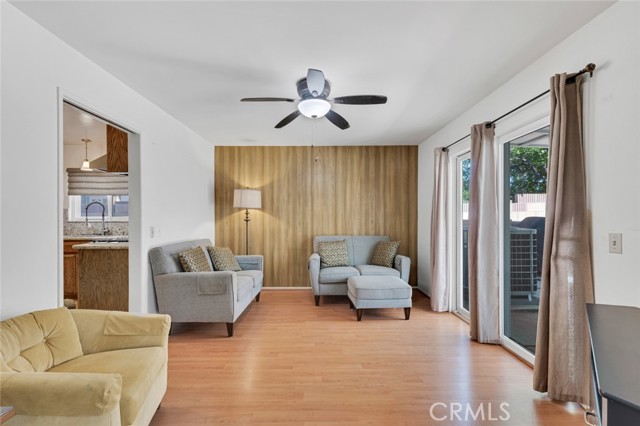
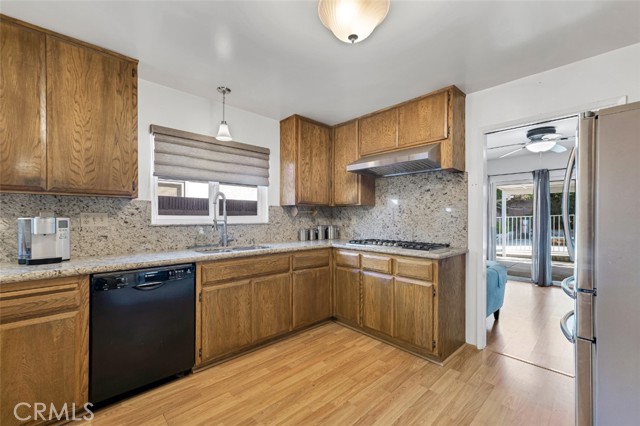
Mid-century character, generous living spaces, and a well-maintained presentation come together in this inviting 4 bed, over 2000 sq ft Granada Hills home. Set within a desirable residential neighborhood and framed by palm trees, a grassy front lawn, and a gated front courtyard, the home offers attractive curb appeal… and a welcoming sense of privacy from the moment you arrive. Inside, a classic floorplan of living space flowing from one room into another, blends mid-century aesthetic with modern sensibility, creating a comfortable space designed for both everyday living and entertaining. The spacious living room is anchored by a large white brick fireplace and opens through a glass slider to the backyard, while the formal dining area showcases a distinctive wood-paneled accent wall with decorative detail. A separate den/informal living space with its own paneled wall, ceiling fan, and slider to the patio adds flexibility and warmth. The kitchen is the heart of the home, featuring granite counters, wood cabinetry, stainless steel double ovens, a stainless range hood and cooktop, and an adjoining, sunny, breakfast area with picture window and ceiling fan. Down the hall are all the bedrooms as well as access to the bonus area upstairs. The primary suite offers vaulted ceilings, a large walk-in closet, and an updated bath with granite vanity and a tile walk-in multi-head shower. Three additional good-sized bedrooms share an updated, full hall bath with dual sink vanity. Upstairs is a finished attic space, with dedicated wall unit AC, accessible via a pull-down staircase, that could be utilized as a game room, a private office, an additional bedroom, an artist’s loft, or anything you can imagine. Additional features include a dedicated laundry room with storage, direct-access 2-car garage, dual pane windows, and wide driveway add everyday convenience. Outdoors, the large, covered patio and gated in-ground pool with diving board create a classic Southern California setting for gatherings, play, and relaxation. Well-situated near shopping, dining, entertainment, recreation, and the highly rated Granada Hills Charter school district. Combining timeless mid-century appeal, thoughtful upkeep, and a prime Granada Hills location close to neighborhood conveniences, dining, shopping, parks, and commuter routes, this is a property with lasting style and exceptional livability.
Find The Perfect Home
'VIP' Listing Search
Whenever a listing hits the market that matches your criteria you will be immediately notified.
Join The List