
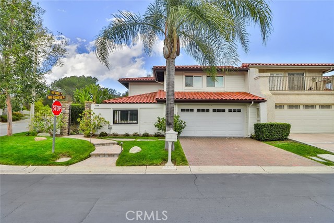
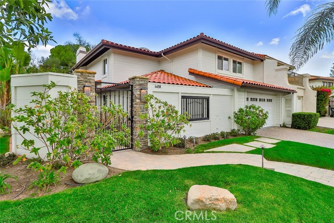
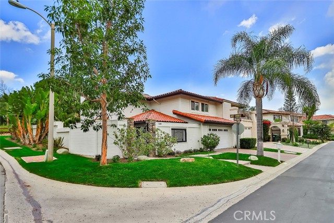
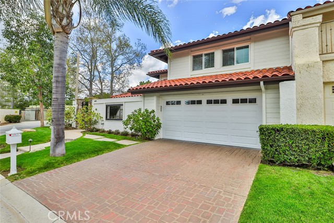
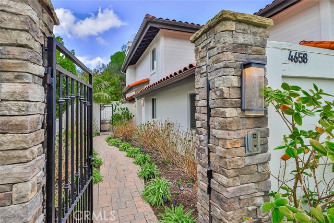
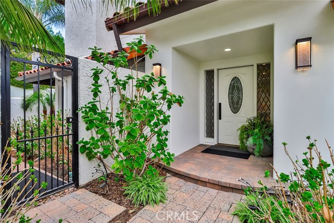
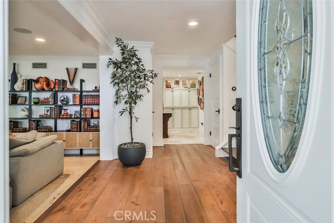
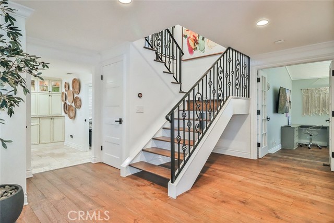
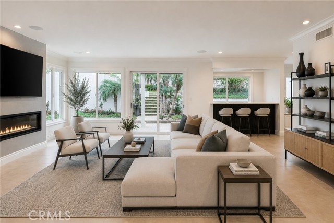
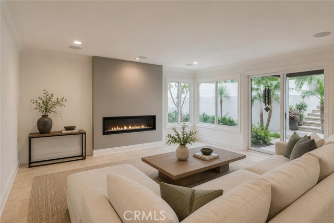
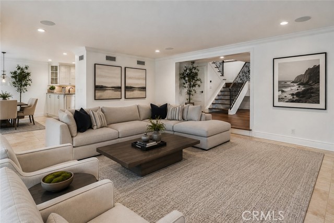
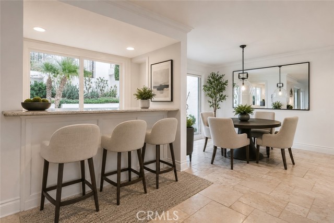
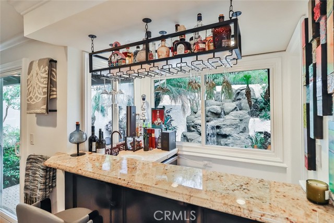
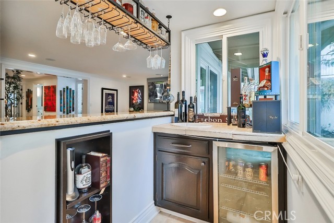
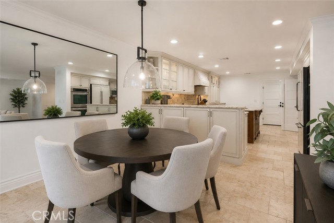
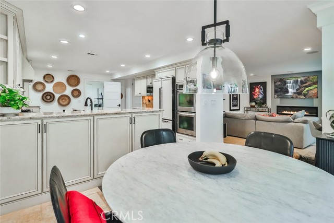
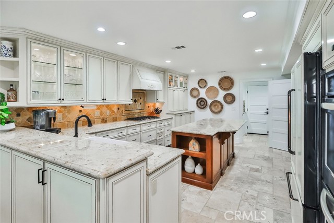
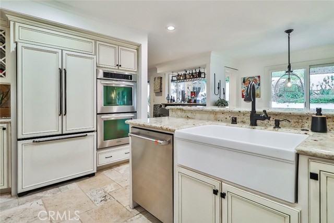
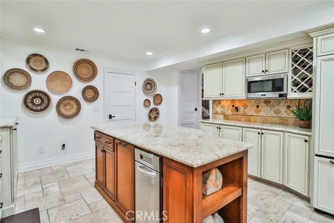
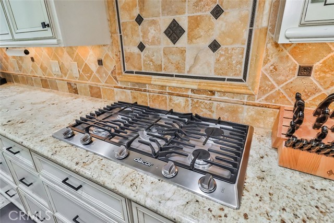
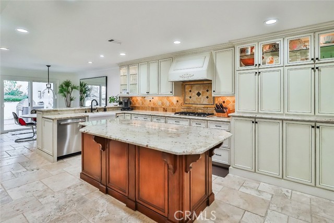
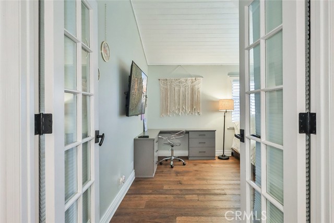
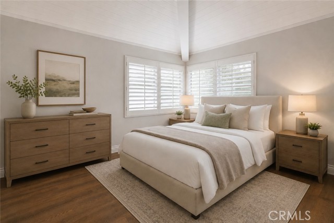
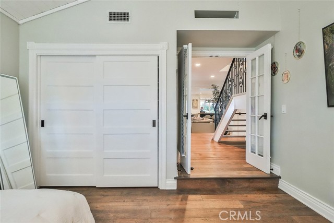
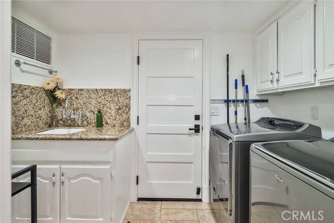
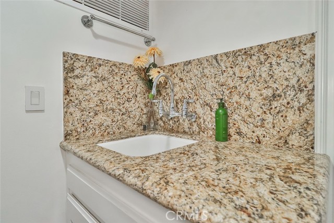
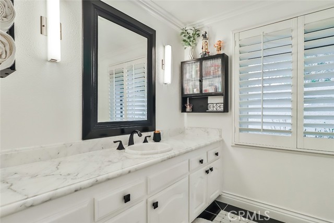
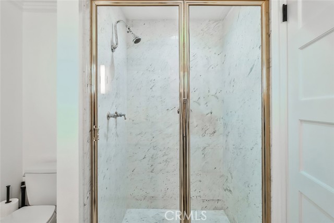
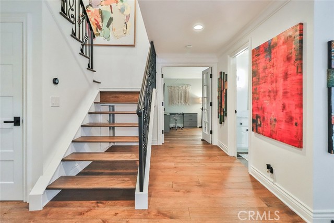
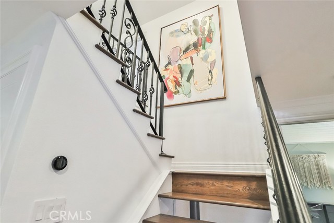
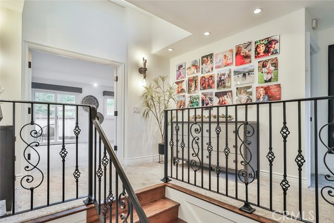
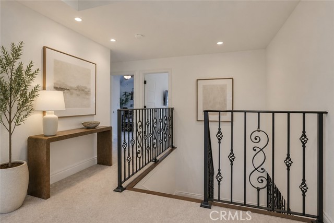
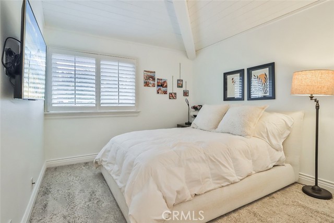
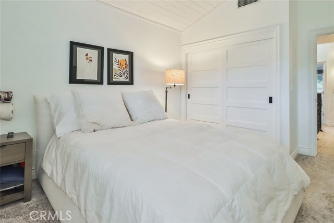
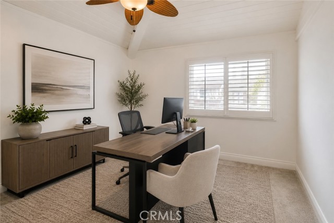
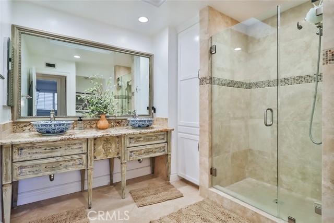
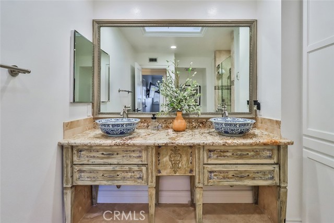
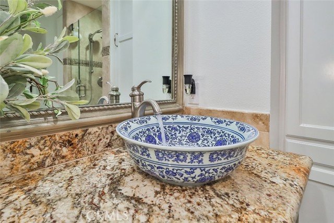
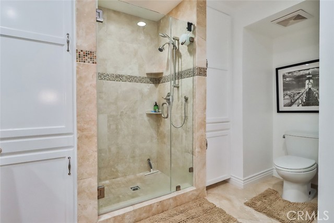
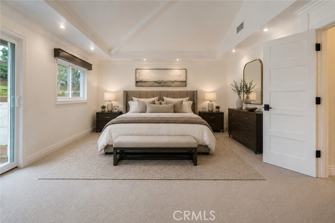
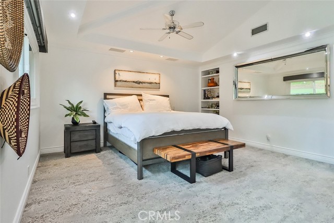
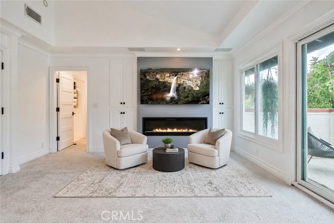
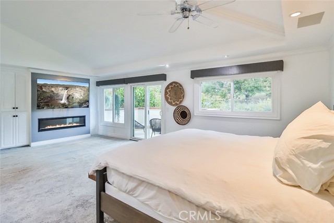
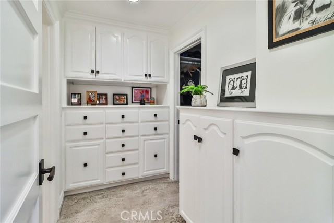
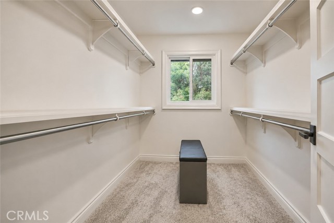
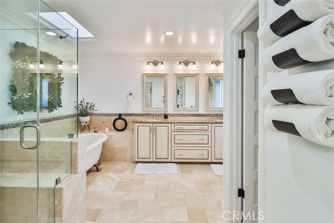
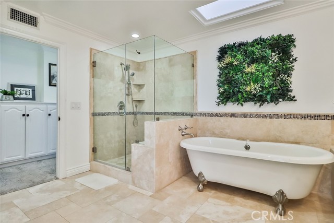
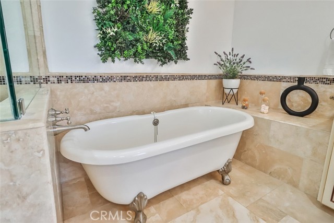
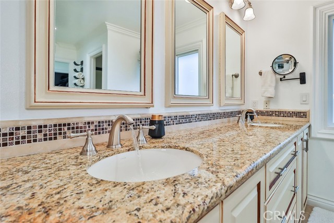
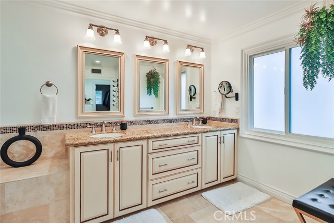
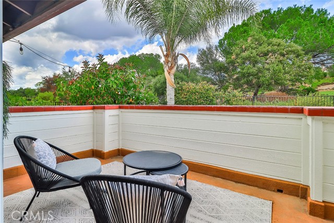
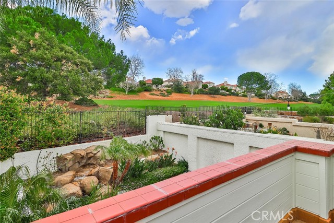
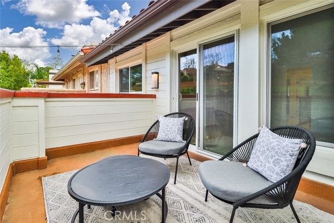
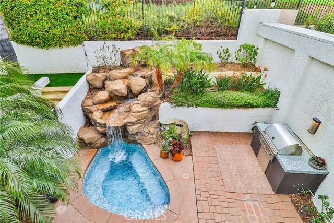
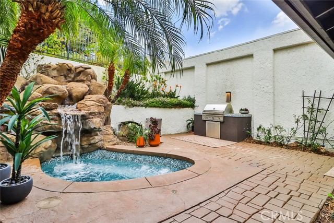
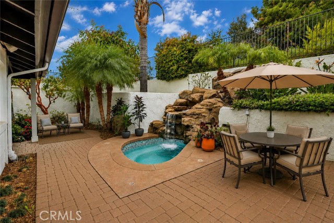
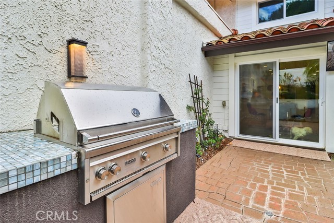
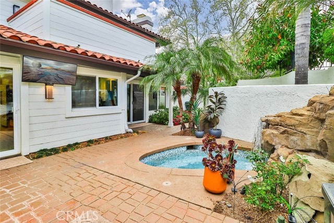
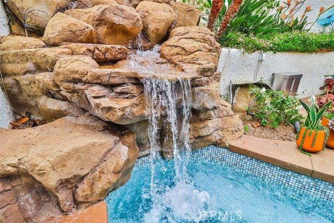
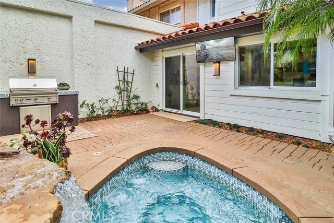
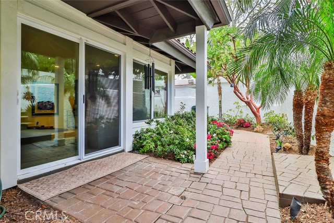
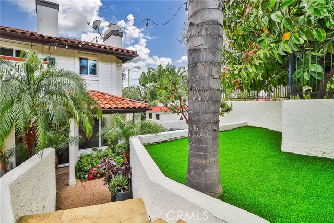
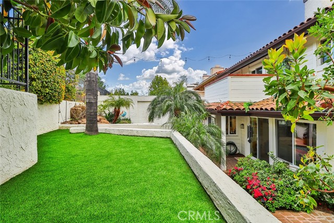
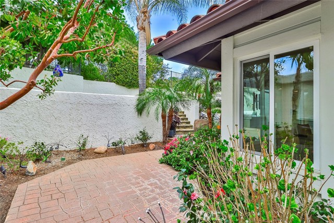
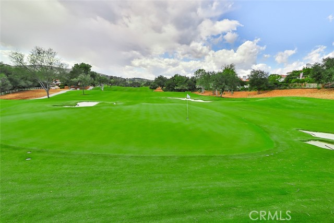
Welcome to this beautifully appointed home in the highly desirable community of Ben Johnson in North Ranch situated on the 9th tee box of the North Ranch Country Club golf course, where comfort, style, and location come together seamlessly. Nestled on a tree-lined street, this residence offers an ideal blend of… elegant living and everyday functionality. A lovely courtyard welcomes you in. Step inside to discover a light-filled interior featuring spacious living areas designed for both entertaining and relaxed living. The thoughtfully designed floor plan flows effortlessly, with a welcoming living room with a cozy fireplace, wet bar, a formal dining area, and a well-appointed kitchen with a center island and plenty of custom cabinets—perfect for gathering with friends and family. The home boasts generously sized bedrooms with one bedroom and bath downstairs-great for guests or used as an office with glass accented double doors. Upstairs you'll find the private primary suite with dramatic vaulted ceiling which serves as a tranquil retreat, complete with ample closet space and a spa-like ensuite bath and a private balcony. There are two more bedrooms and bathroom that complete the upstairs. Large windows throughout the home invite in natural light and showcase the surrounding neighborhood’s charm. Outdoors, enjoy a beautifully landscaped yard ideal for entertaining, dining al fresco, or simply unwinding in the Southern California sunshine. Whether hosting guests or enjoying a quiet evening, the backyard offers both privacy and versatility with an amazing tiled spa and waterfall and built-in BBQ. Located just moments from top-rated schools, scenic parks, shopping, dining, and easy freeway access, this home offers the best of the Westlake Village lifestyle.
Find The Perfect Home
'VIP' Listing Search
Whenever a listing hits the market that matches your criteria you will be immediately notified.
Join The ListSimilar Listings
 Active$1,200,0005535 Shadow Canyon Place
Westlake Village, CA 913623 bd · 2.5 ba · 1,819 sq ft · built 1988
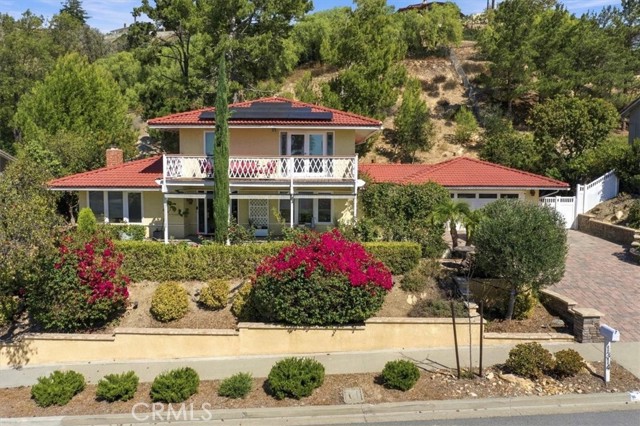 Active$1,459,0001314 Lamont
Thousand Oaks, CA 913623 bd · 2.5 ba · 2,260 sq ft · built 1967
 Active$1,398,0001831 La Granada Drive
Thousand Oaks, CA 913624 bd · 3 ba · 2,162 sq ft · built 1964
 Active$1,299,99930918 Catarina Drive
Westlake Village, CA 913624 bd · 2 ba · 1,673 sq ft · built 1979
 Active$1,278,000180 Brooks Court
Simi Valley, CA 930655 bd · 4 ba · 2,917 sq ft · built 2000
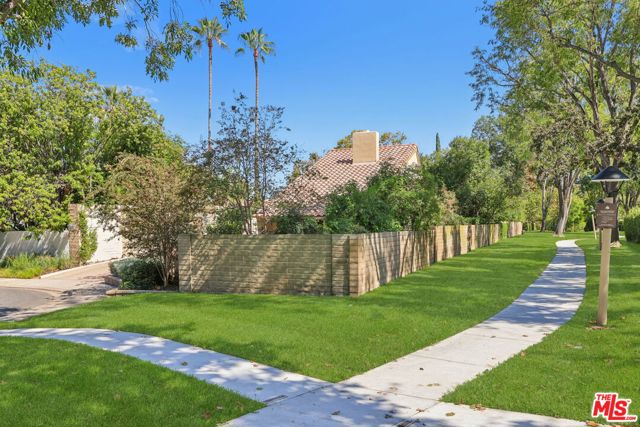 Active$1,479,0004400 Yorkfield Court
Westlake Village, CA 913614 bd · 2 ba · 1,952 sq ft · built 1967